

1052 W Avenue J15Lancaster, CA 93534
Mortgage Calculator
Monthly Payment (Est.)
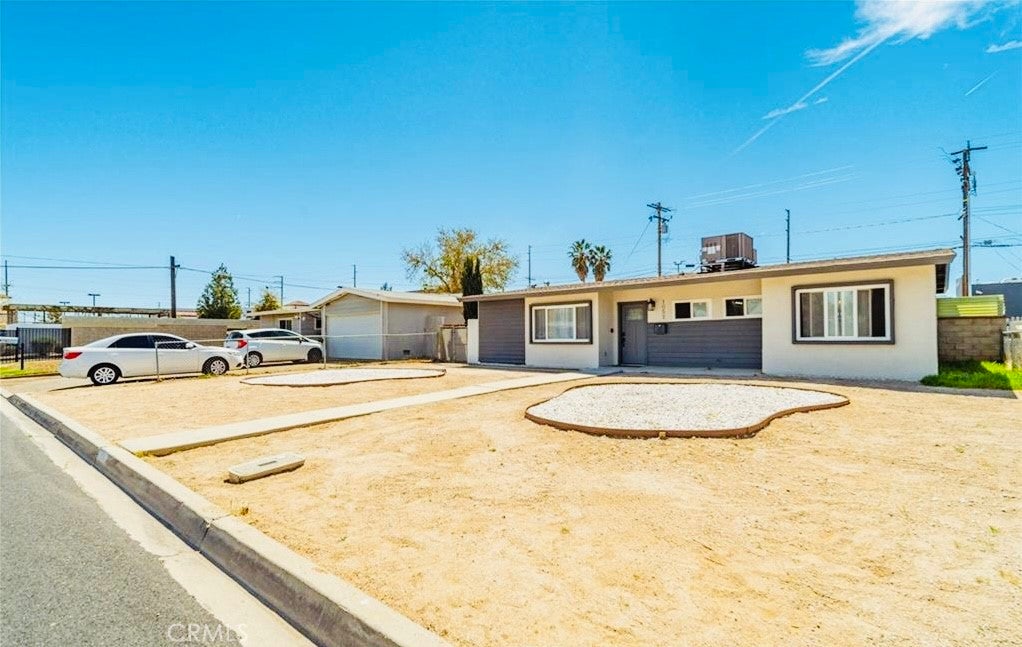
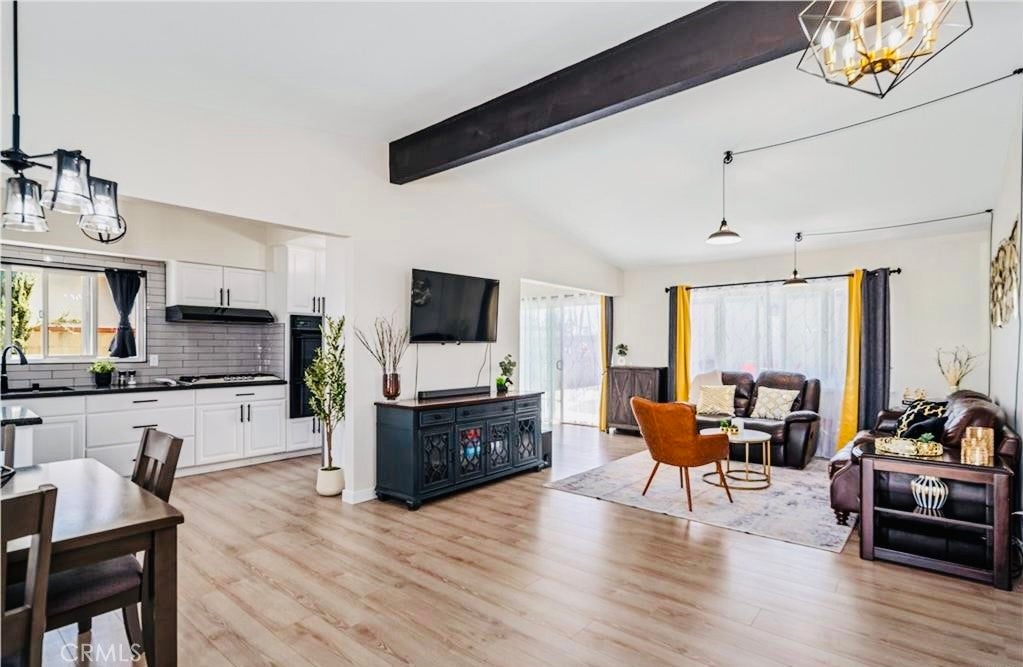
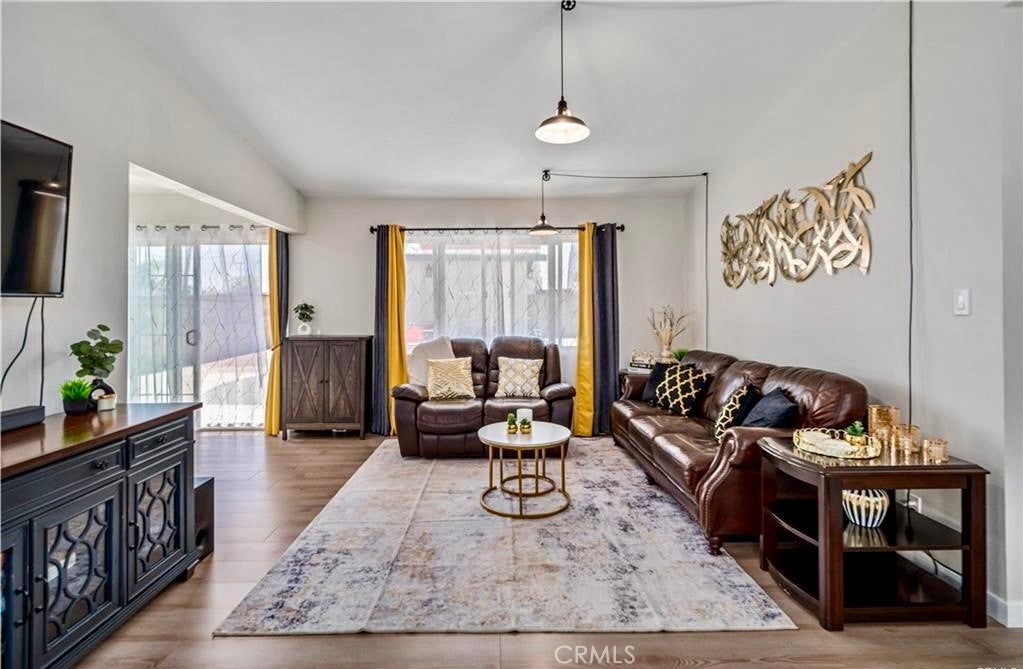
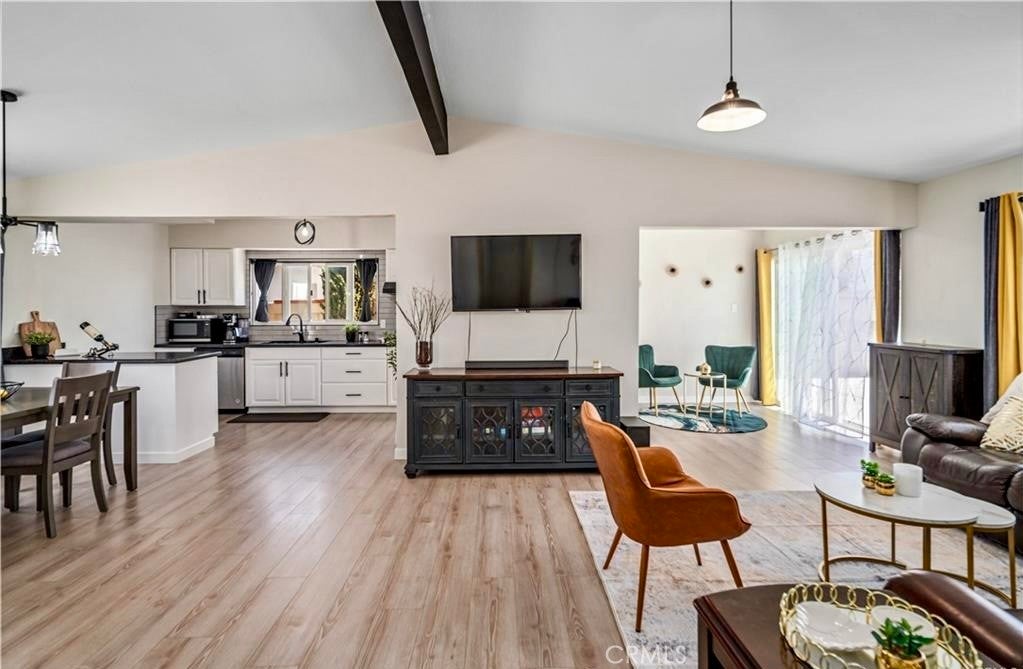
$1,939Welcome to this beautifully updated single-story home featuring 3 bedrooms, 2 bathrooms, and approximately 1,095 sq. ft. of stylish living space. Move-in ready and thoughtfully renovated, this home offers a bright, modern kitchen with crisp white cabinetry, rich granite countertops, decorative tile backsplash, modern hardware, and a functional center island. The inviting interior is enhanced by fresh neutral paint, laminate wood flooring, and a striking decorative wood beam that adds warmth and character to the living area. Both bathrooms have been tastefully remodeled with tile flooring, while the primary suite features a sleek barn-door entry leading to a beautifully tiled walk-in shower. Step outside to your private backyard oasis complete with a sparkling pool, perfect for relaxing or entertaining family and friends. Additional upgrades include dual-pane windows, updated HVAC, cosmetic improvements throughout, and a solar system for added energy efficiency. Conveniently located near shopping, dining, parks, schools, and everyday amenities, this well-maintained home offers the perfect combination of comfort, style, and value. Schedule your private showing today!
| yesterday | Price changed to $425,000 | |
| yesterday | Listing updated with changes from the MLS® | |
| a month ago | Listing first seen on site |

This information is for your personal, non-commercial use and may not be used for any purpose other than to identify prospective properties you may be interested in purchasing. The display of MLS data is usually deemed reliable but is NOT guaranteed accurate by the MLS. Buyers are responsible for verifying the accuracy of all information and should investigate the data themselves or retain appropriate professionals. Information from sources other than the Listing Agent may have been included in the MLS data. Unless otherwise specified in writing, the Broker/Agent has not and will not verify any information obtained from other sources. The Broker/Agent providing the information contained herein may or may not have been the Listing and/or Selling Agent.

Did you know? You can invite friends and family to your search. They can join your search, rate and discuss listings with you.