27836 Walnut Springs, Canyon Country, CA, 91351

Save
Ask
Tour
Hide
Share
$720,000
46 Days On Site

27836 Walnut Springs
Canyon Country, CA 91351

For Sale|Single Family Residence|Active
3
Beds
2
Total Baths
2
Full Baths
1,144
SqFt
$629
/SqFt
1962
Built
Subdivision:
North Oaks Lower (NOKL)
County:
Los Angeles
Listed by Joshua Sinatra of RE/MAX Gateway Josh@SinatraRE.com
Call Now: 951-203-4426
Is this the listing for you? We can help make it yours.
951-203-4426
27836 Walnut Springs27836 Walnut Springs27836 Walnut Springs27836 Walnut Springs
Save
Ask
Tour
Hide
Share

Mortgage Calculator

Monthly Payment (Est.)

$3,285
Calculator powered by Showcase IDX, a Constellation1 Company. Copyright ©2026 Information is deemed reliable but not guaranteed.

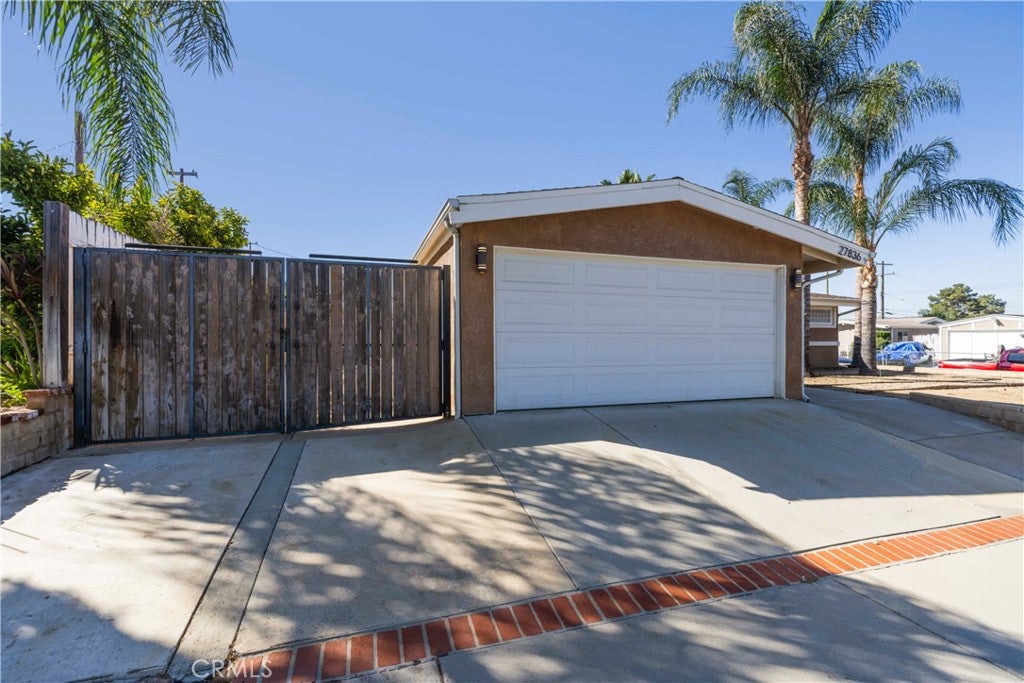
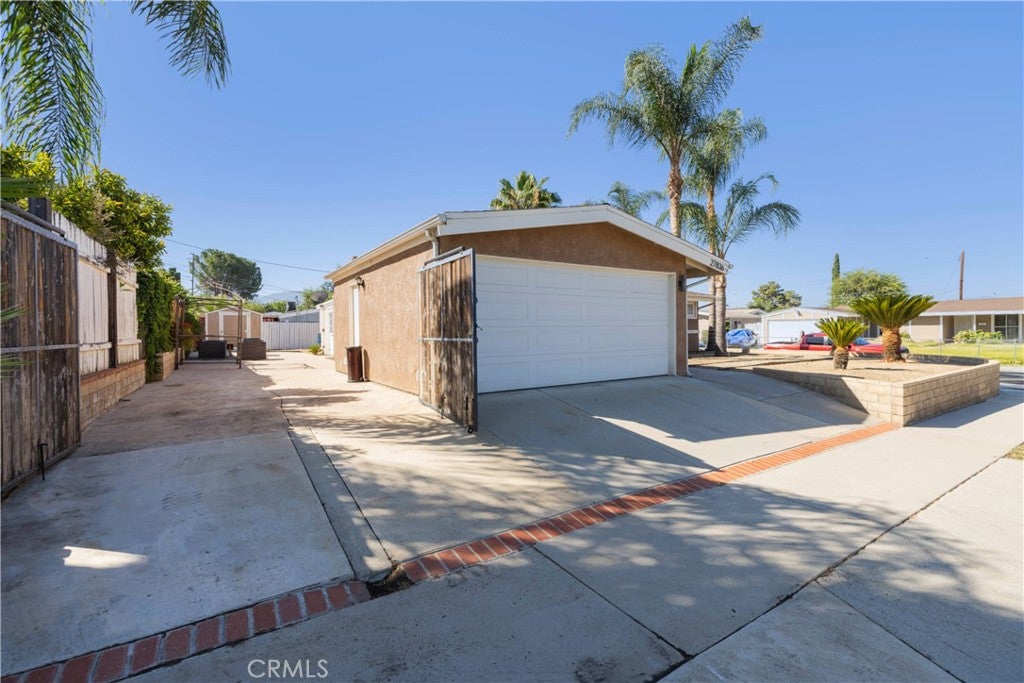
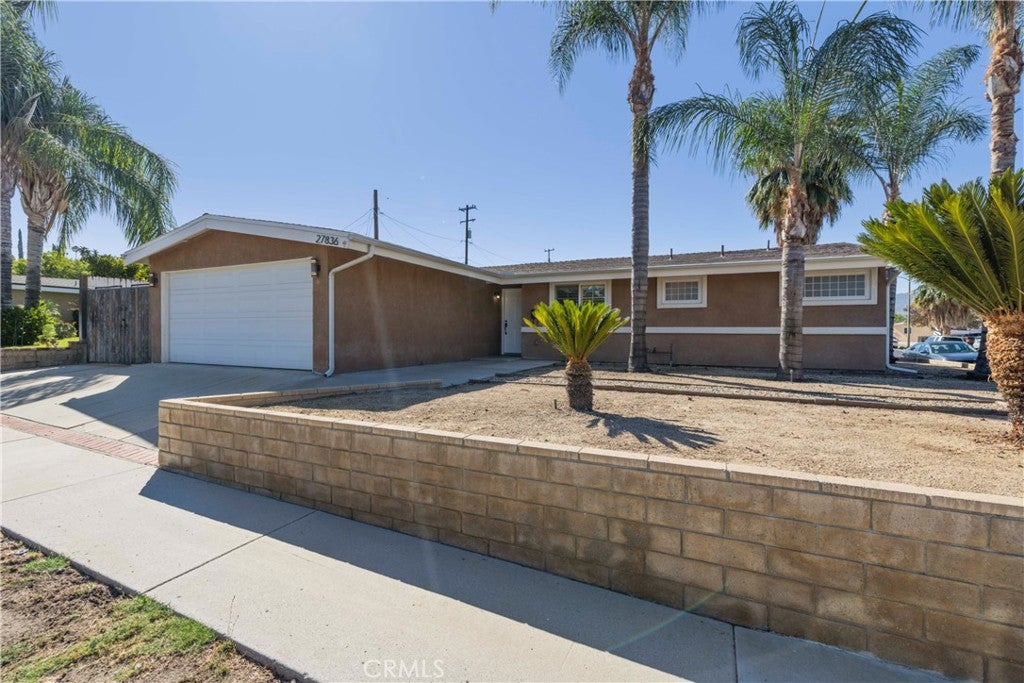
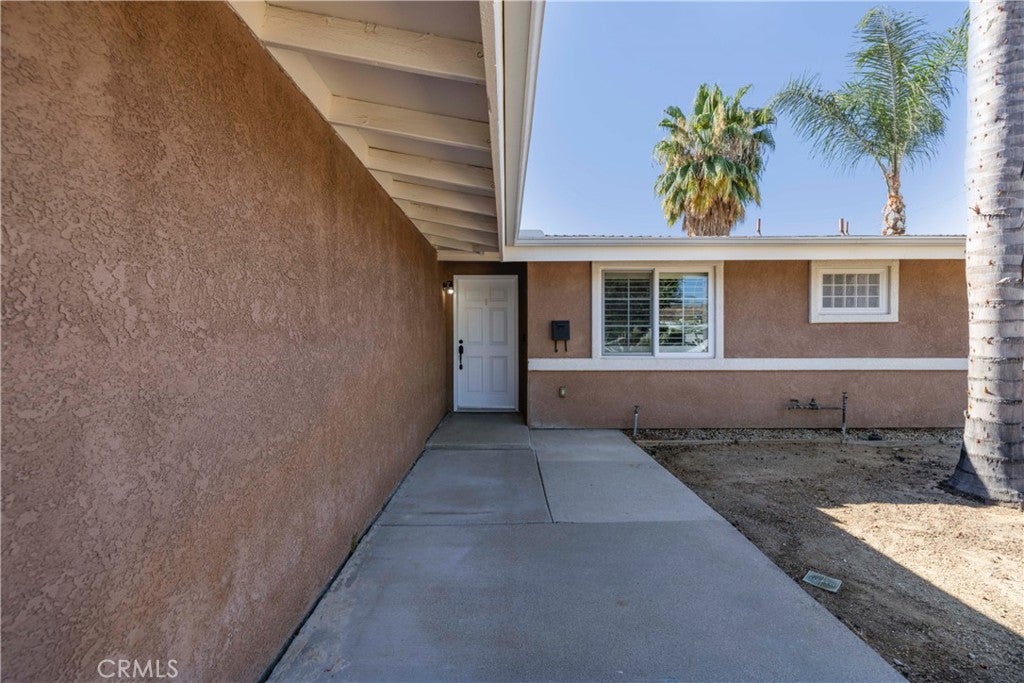
Welcome to this beautifully updated single story home on a large corner lot in one of Santa Clarita's established neighborhoods. The inviting, functional floor plan is filled with natural light and features recessed lighting, LVP flooring in the main living areas, and an updated kitchen with quartz countertops and stainless steel appliances. The enclosed patio adds valuable bonus space, perfect as a game room, home gym, or second living area. A rare and flexible layout offers two true primary suites, each with its own private en suite bathroom, plus a dedicated office or den that easily adapts as a nursery, gym, or creative space. Outside, the corner lot delivers dedicated RV access and a generous yard that's a blank canvas ready for your dream outdoor space, with room for a pool, garden, and more. All of this just minutes from top-rated schools, dining, parks, and freeway access, with no HOA and no Mello Roos.

Save
Ask
Tour
Hide
Share
Listing Snapshot
Price 
$720,000
Days On Site 
46 Days
Bedrooms 
3
Inside Area (SqFt) 
1,144 sqft
Total Baths 
2
Full Baths 
2
Partial Baths 
N/A
Lot Size 
0.1515 Acres
Year Built 
1962
MLS® Number 
SR26169711
Status 
Active
Property Tax 
N/A
HOA/Condo/Coop Fees 
N/A
Sq Ft Source 
Assessor
Friends & Family
Recent Activity
3 weeks agoPrice changed to $720,000
3 weeks agoListing updated with changes from the MLS®
2 months agoListing first seen on site
General Features
Acres 
0.1515
Attached Garage 
Yes
Disclosures 
CourtConfirmation
Foundation 
Permanent
Garage 
Yes
Garage Spaces 
2
Land Lease 
No
Levels 
One
Number Of Stories 
1
Parking 
AttachedConcreteDrivewayGarage Faces FrontRV Gated
Parking Spaces 
2
Property Condition 
Updated/Remodeled
Property Sub Type 
Single Family Residence
Sewer 
Public Sewer
Special Circumstances 
Third Party ApprovalProbate Listing
Utilities 
Cable ConnectedElectricity ConnectedNatural Gas ConnectedSewer ConnectedWater Connected
Water Source 
Public
Interior Features
Appliances 
Tankless Water Heater
Cooling 
Central Air
Fireplace Features 
None
Flooring 
CarpetTileVinyl
Heating 
Central
Interior 
Breakfast BarSee RemarksMaster Downstairs
Laundry Features 
In Garage
Main Level Bedrooms 
3
Bedroom 
Kitchen 
Living Room 
Master Bathroom 
Master Bedroom 
Save
Ask
Tour
Hide
Share
Exterior Features
Lot Features 
Corner Lot
Patio And Porch 
Enclosed
Pool Features 
None
Roof 
Composition
Spa Features 
None
View 
Neighborhood
Waterview 
Neighborhood
Community Features
Community Features 
Street LightsSuburbanSidewalks
MLS Area 
CAN1 - Canyon Country 1
School District 
William S. Hart Union
Financing Terms Available 
CashConventionalFHASubmitUSDA LoanVA Loan
Building Access 
1
Schools
School District
William S. Hart Union
Elementary School
Unknown
Middle School
Unknown
High School
Unknown


This information is for your personal, non-commercial use and may not be used for any purpose other than to identify prospective properties you may be interested in purchasing. The display of MLS data is usually deemed reliable but is NOT guaranteed accurate by the MLS. Buyers are responsible for verifying the accuracy of all information and should investigate the data themselves or retain appropriate professionals. Information from sources other than the Listing Agent may have been included in the MLS data. Unless otherwise specified in writing, the Broker/Agent has not and will not verify any information obtained from other sources. The Broker/Agent providing the information contained herein may or may not have been the Listing and/or Selling Agent.

Neighborhood & Commute
Source: Walkscore
Disclosure: Community information and market data powered by Constellation Data Labs. Information is deemed reliable but not guaranteed.
Save
Ask
Tour
Hide
Share