

7635 FallbrookWest Hills, CA 91304
Mortgage Calculator
Monthly Payment (Est.)
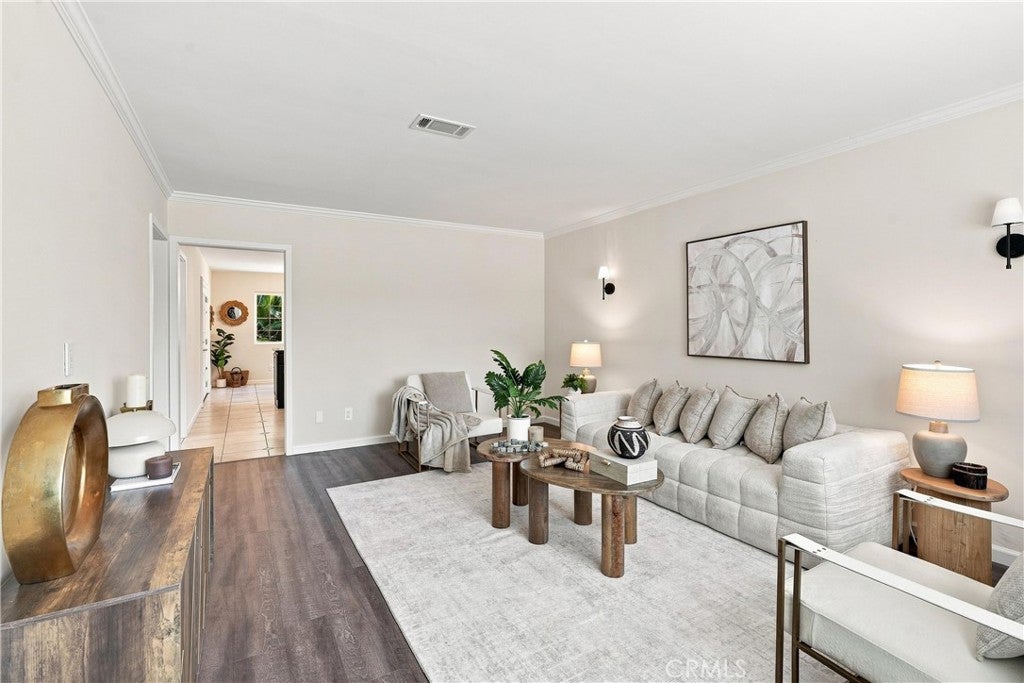
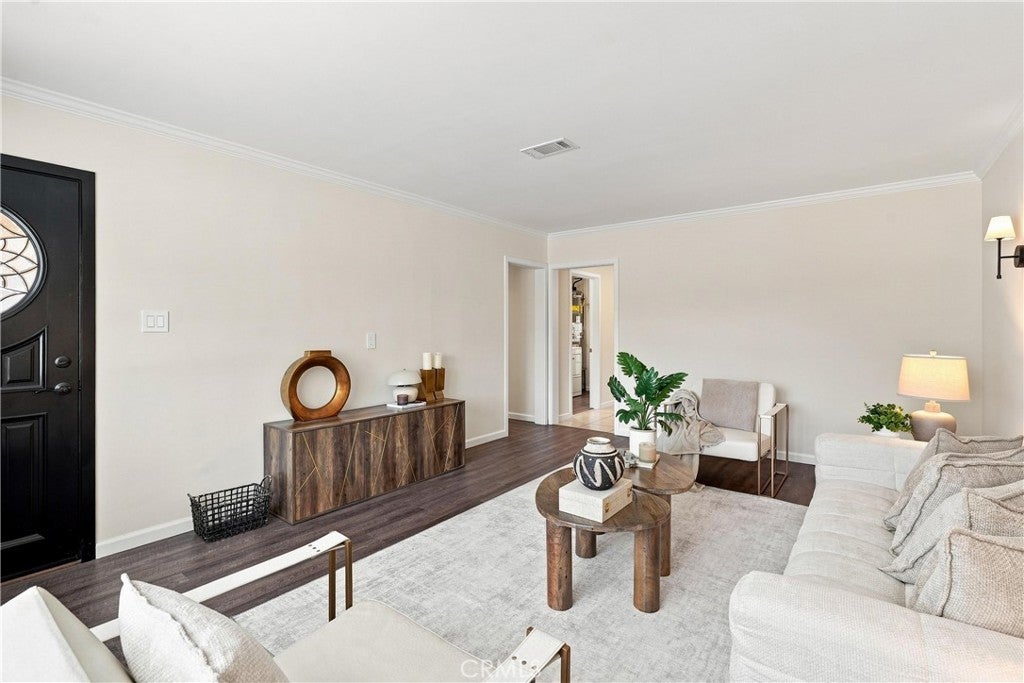
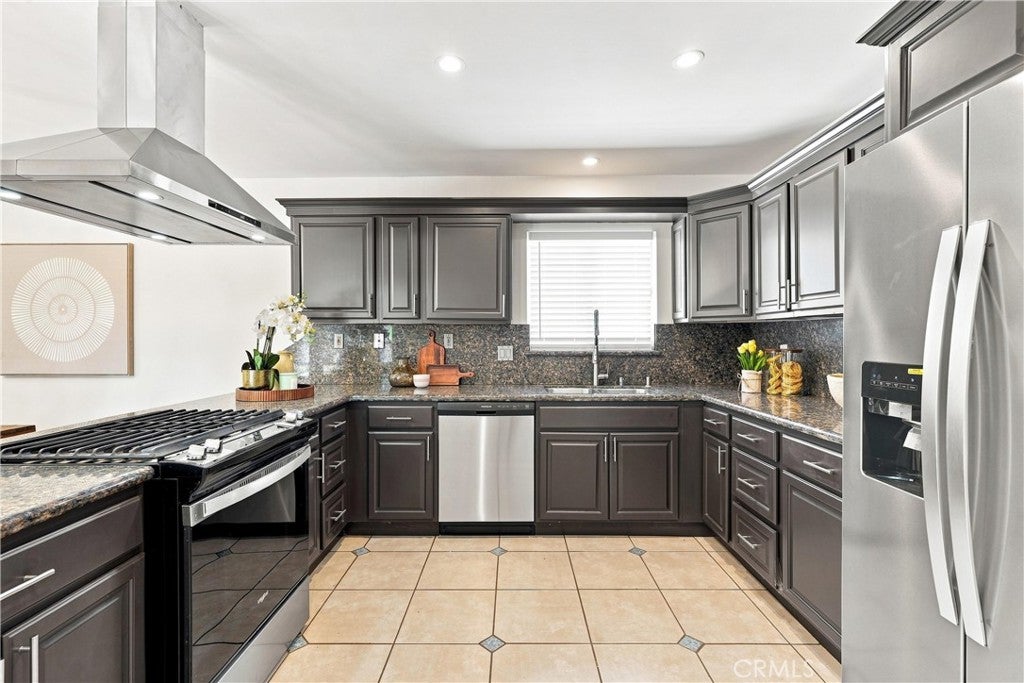
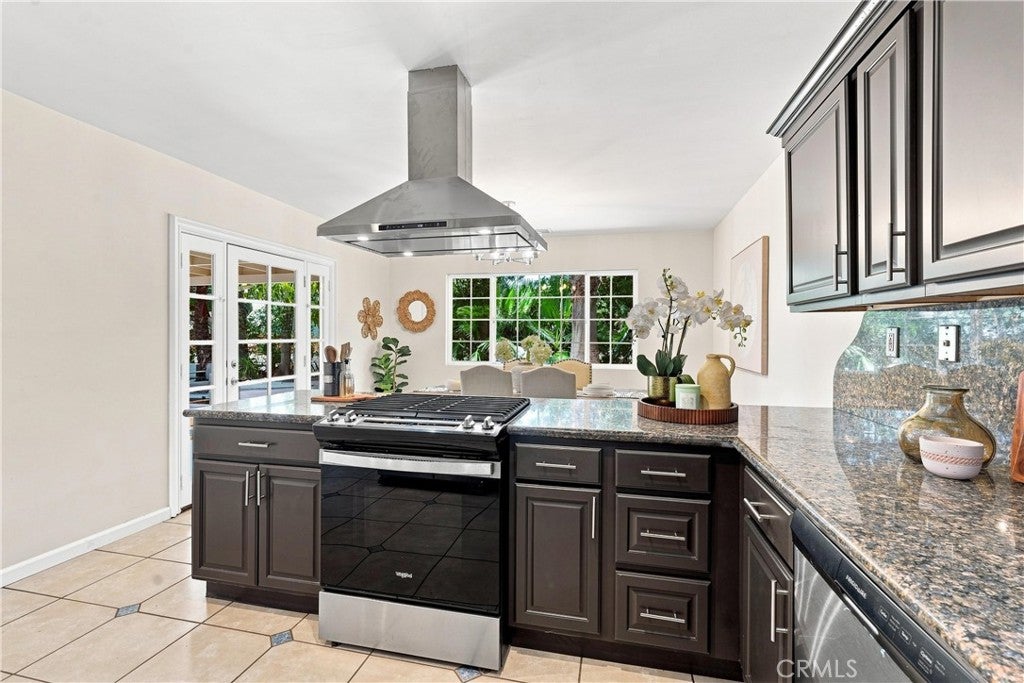
$6,383A rare opportunity to own an exceptional multi-residential property featuring two fully independent homes on one expansive lot, offering an ideal blend of luxury, flexibility, and outstanding investment potential. Situated at 7635 & 7633 Fallbrook Avenue in desirable West Hills, each residence enjoys its own address, private entrance, and private outdoor space, making this property perfectly suited for multigenerational living, owner-occupants seeking rental income, or investors looking for a high-performing asset The main residence at 7635 Fallbrook Avenue offers approximately 1,941 square feet of beautifully upgraded living space with 3 bedrooms and 3 bathrooms and bonus suite with its own private entrance, full bathroom, and elegant bamboo flooring. The main residence is thoughtfully designed for both everyday comfort and effortless entertaining. A bright, open-concept floor plan welcomes you with abundant natural light, elegant waterproof composite flooring, recessed lighting, and dual-pane windows throughout. The spacious living room flows seamlessly into the dining area and beautifully updated kitchen, creating a warm and inviting atmosphere ideal for gathering with family and friends. Combining modern finishes with functional living spaces, this home offers the perfect blend of style, comfort, and everyday practicality. Tastefully remodeled bathrooms add a sophisticated, modern touch throughout the home. Step outside to a generously sized backyard designed for both relaxation and entertaining, complete with a cozy fire pit and expansive outdoor gathering areas. Set on an approximately 10,899-square-foot lot, the property provides privacy, functionality, and exceptional outdoor living. The detached ADU at 7633 Fallbrook Avenue is thoughtfully designed with wood-look porcelain tile flooring, an open-concept floor plan, and a beautifully finished kitchen featuring quartz countertops, a center island, and abundant cabinetry. Paid-off solar panels provide valuable energy efficiency and long-term utility savings, while the gated front yard and covered carport offer secure parking and enhanced curb appeal. Just minutes from Westfield Topanga, The Village at Topanga, and Topanga Social, residents enjoy premier shopping, upscale dining, entertainment, and popular cafés all within a short drive. The neighborhood is surrounded by local favorites, from casual dining to fine restaurants, making it easy to enjoy the best of the West San Fernando Valley.
| 3 weeks ago | Status changed to Active Under Contract | |
| 3 weeks ago | Listing updated with changes from the MLS® | |
| a month ago | Listing first seen on site |

This information is for your personal, non-commercial use and may not be used for any purpose other than to identify prospective properties you may be interested in purchasing. The display of MLS data is usually deemed reliable but is NOT guaranteed accurate by the MLS. Buyers are responsible for verifying the accuracy of all information and should investigate the data themselves or retain appropriate professionals. Information from sources other than the Listing Agent may have been included in the MLS data. Unless otherwise specified in writing, the Broker/Agent has not and will not verify any information obtained from other sources. The Broker/Agent providing the information contained herein may or may not have been the Listing and/or Selling Agent.

Did you know? You can invite friends and family to your search. They can join your search, rate and discuss listings with you.