

5255 Coldwater Canyon Avenue ESherman Oaks, CA 91401
Mortgage Calculator
Monthly Payment (Est.)
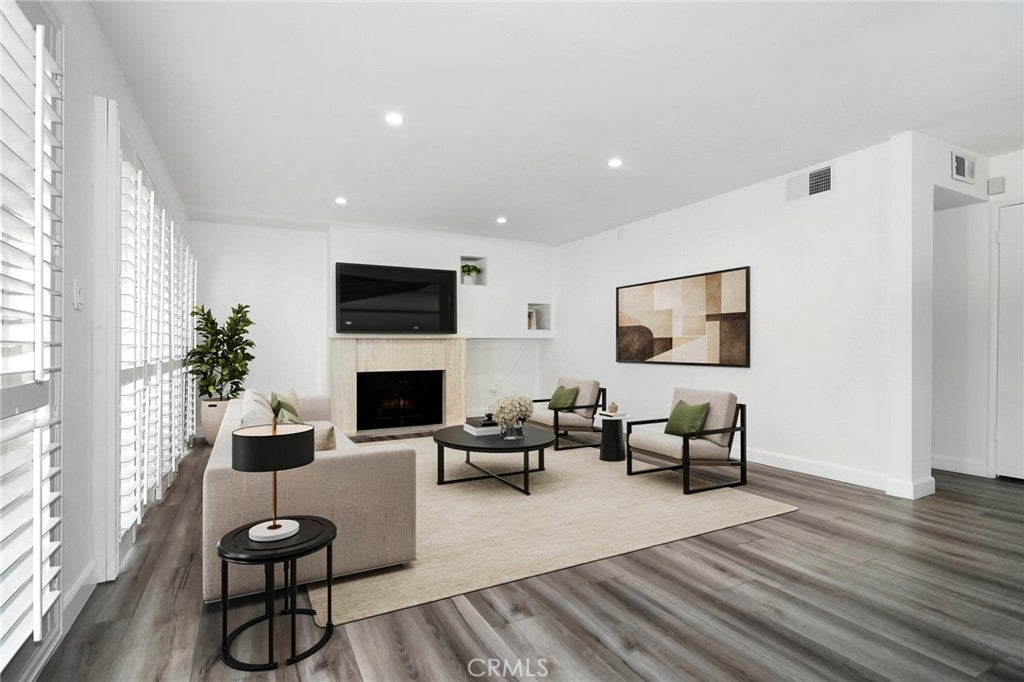
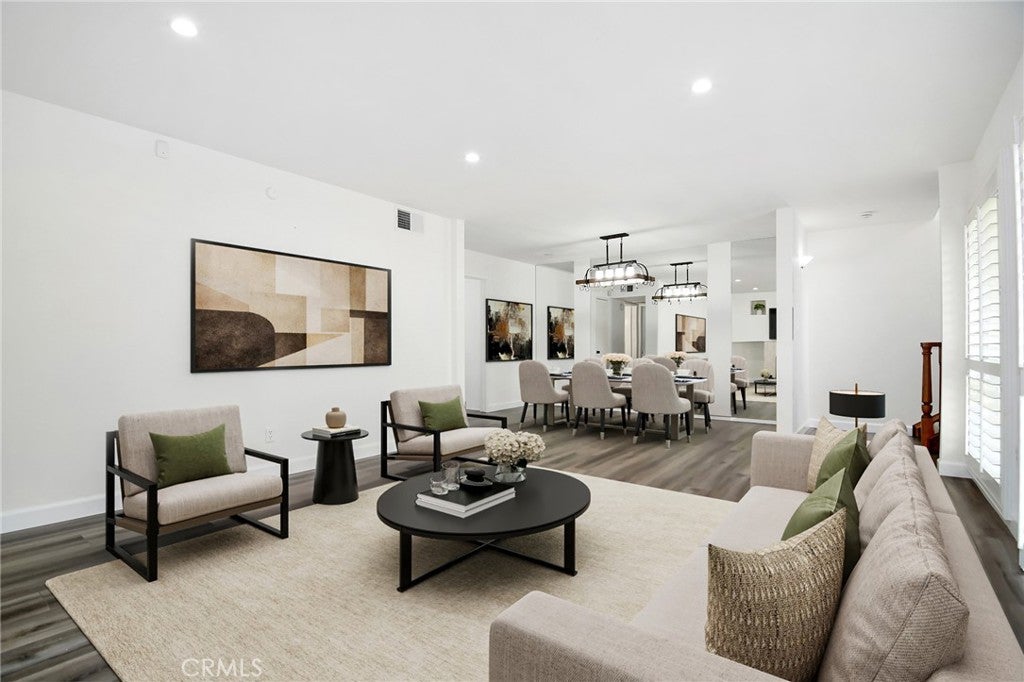
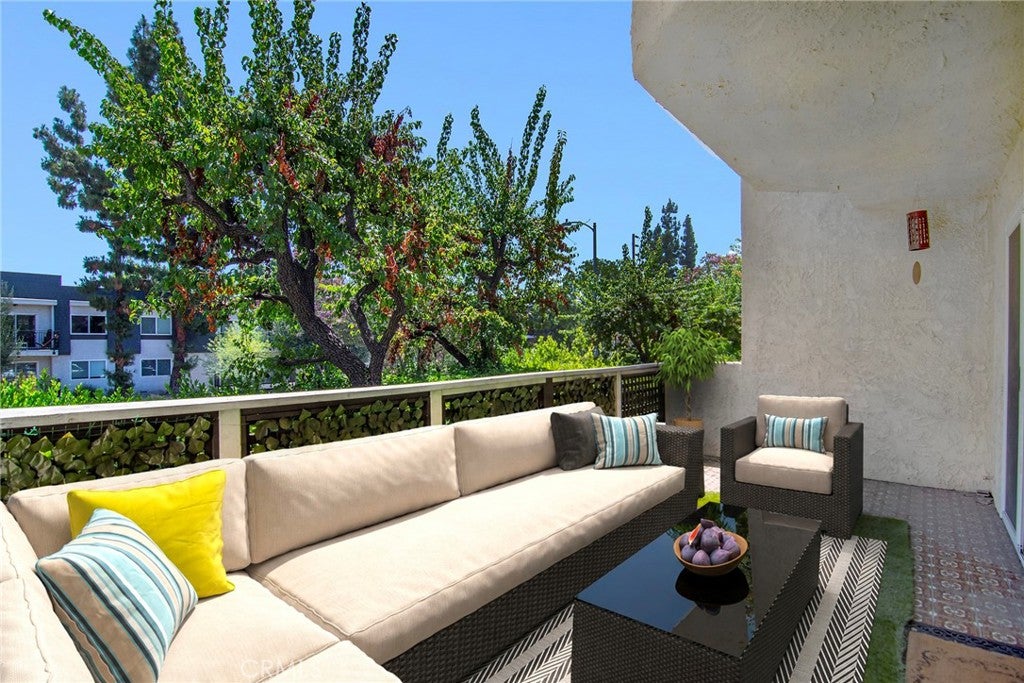
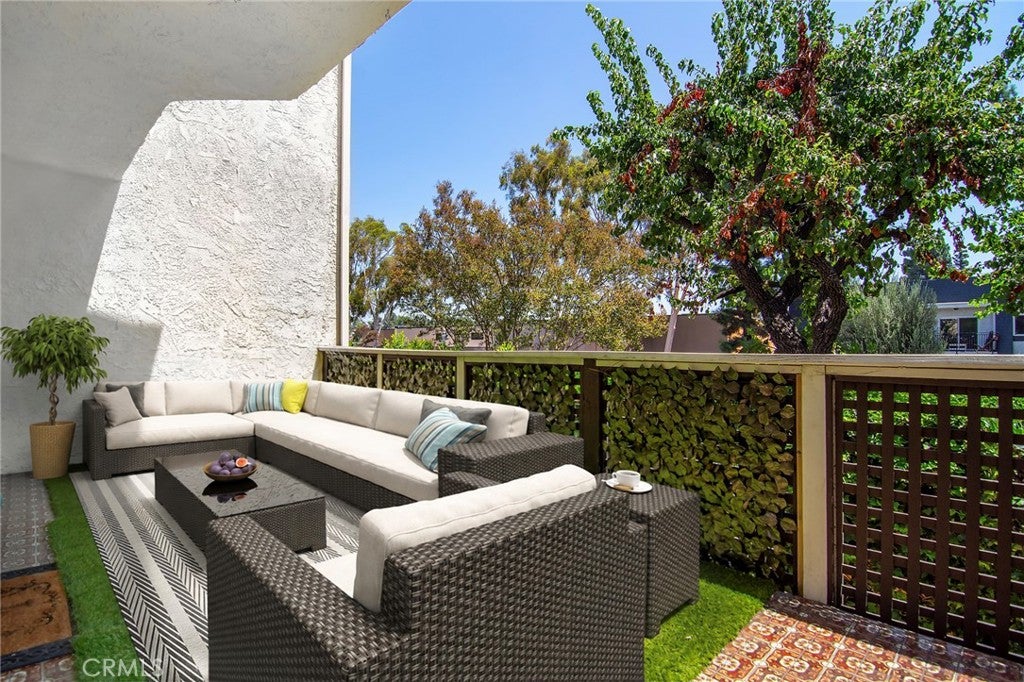
$3,737Tucked inside the lush Coldwater Garden Terrace community sits this newly updated 3 Bedroom + 3 Full Bathroom spacious townhouse. A beautifully landscaped pathway leads to the front entry, setting the tone for a home that blends comfort, style, and indoor-outdoor living. The main level opens to sun drenched living and dining area, where wide plank oak style LVP flooring lines all the living spaces, accented by recessed LED lighting, a dazzling gas fireplace & dramatic floor-to-ceiling windows. From here, multiple double pane sliding glass doors lead to an expansive private patio overlooking the community greenbelt, offering a seamless extension of the living space. The BRAND NEW KITCHEN has recently undergone a complete transformation, now offering timeless white shaker soft close cabinetry, accentuated by white QUARTZ countertops, new stainless appliances & full size pantry, thus creating a polished space for daily use and entertaining. Perfectly positioned on this main level is also where you'll find a wonderful guest bedroom and full bathroom. Make your way upstairs and revel in the sheer size of your primary suite. Here is where you'll enjoy the luxury of not only 2 closets, one of which is a massive walk-in that could be confused for a bedroom, but also the most tastefully updated en-suite bathroom. A designer double vanity sink, Calacatta stone throughout and an enormous walk-in shower with multiple shower heads, in addition to a separate soaking tub. The adjacent third bedroom also features its own ensuite full bath as well as a full length wardrobe closet. Finally, make your way downstairs where you'll appreciate an over-sized 2 car attached garage, w/endless amounts of additional storage space, dedicated laundry area and direct access inside your home. Additional features include, newer HVAC (heating and AC), NEST thermostats, freshly painted, all double pane windows and sliders equipped with plantation shutters, recessed LED lighting, wide plank LVP flooring and more!. The community setting includes mature landscaping, while also offering a pool, spa & clubhouse with pool table, all designed to support a relaxed residential feel. Perfectly positioned South of Chandler, near endless amounts of dining, shopping & grocery options, while also near major access routes, this Sherman Oaks townhouse delivers a rare mix of privacy, style, convenience and community amenities.
| 3 weeks ago | Status changed to Pending | |
| 3 weeks ago | Listing updated with changes from the MLS® | |
| a month ago | Listing first seen on site |

This information is for your personal, non-commercial use and may not be used for any purpose other than to identify prospective properties you may be interested in purchasing. The display of MLS data is usually deemed reliable but is NOT guaranteed accurate by the MLS. Buyers are responsible for verifying the accuracy of all information and should investigate the data themselves or retain appropriate professionals. Information from sources other than the Listing Agent may have been included in the MLS data. Unless otherwise specified in writing, the Broker/Agent has not and will not verify any information obtained from other sources. The Broker/Agent providing the information contained herein may or may not have been the Listing and/or Selling Agent.

Did you know? You can invite friends and family to your search. They can join your search, rate and discuss listings with you.