

Save
Ask
Tour
Hide
$549,900
46 Days On Site
8873 BeaconHesperia, CA 92344
For Sale|Single Family Residence|Active
4
Beds
3
Total Baths
2
Full Baths
1
Partial Bath
2,723
SqFt
$202
/SqFt
2022
Built
County:
San Bernardino
Listed by Gregory Falvo of First Stop Realty mproperties1313@gmail.com
Call Now: 951-203-4426
Is this the listing for you? We can help make it yours.
951-203-4426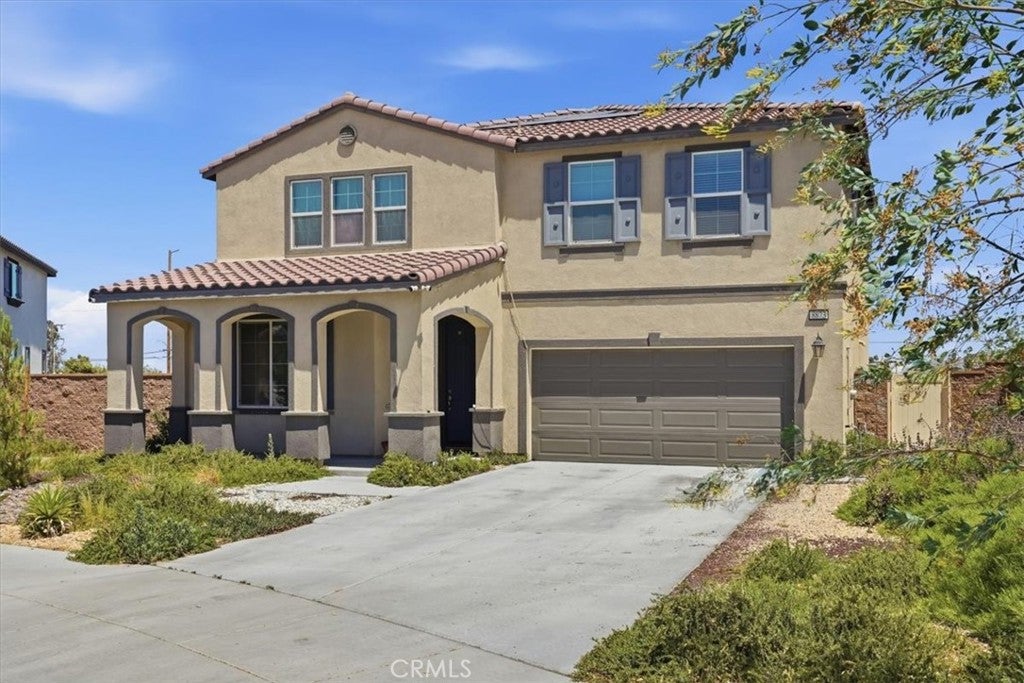
Save
Ask
Tour
Hide
Mortgage Calculator
Monthly Payment (Est.)
$2,509Calculator powered by Showcase IDX, a Constellation1 Company. Copyright ©2026 Information is deemed reliable but not guaranteed.
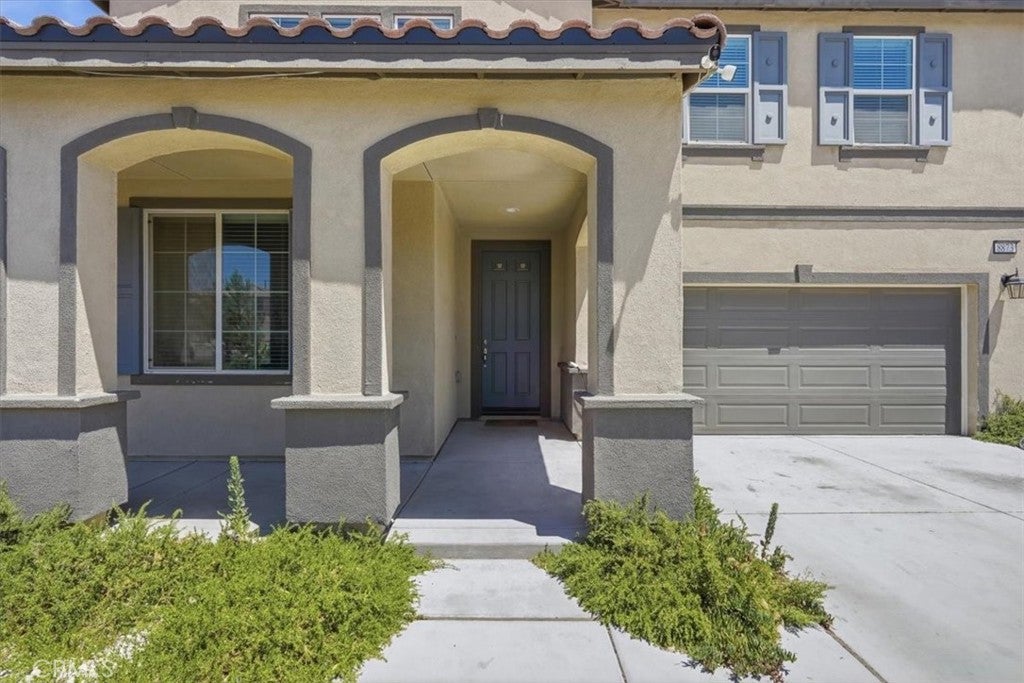
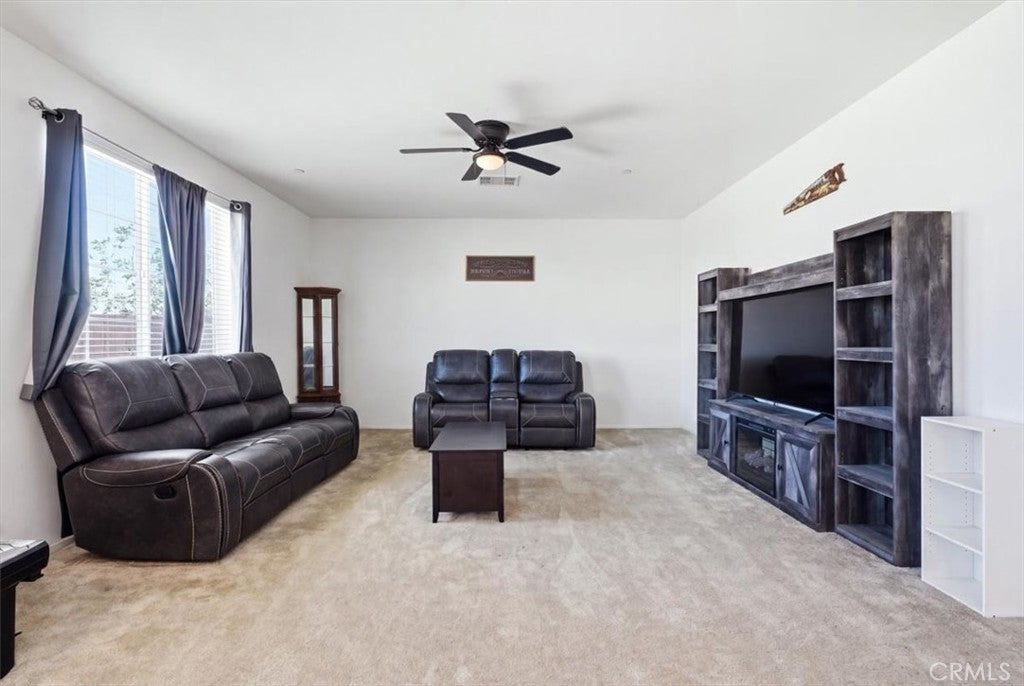
Welcome to 8873 Beacon Ave in Hesperia, a wonderful opportunity to own a beautiful home in one of the High Desert's growing and sought-after neighborhoods. This inviting residence offers a spacious and functional floor plan filled with natural light, creating a warm and comfortable atmosphere for everyday living and entertaining. The generous lot provides ample outdoor space for recreation, gardening, or future customization, while the surrounding neighborhood offers a peaceful residential setting with convenient access to schools, parks, shopping, dining, and commuter routes. Whether you're a first-time buyer, growing family, or investor, this property combines comfort, convenience, and exceptional potential in the heart of Hesperia.
Save
Ask
Tour
Hide
Listing Snapshot
Price
$549,900
Days On Site
46 Days
Bedrooms
4
Inside Area (SqFt)
2,723 sqft
Total Baths
3
Full Baths
2
Partial Baths
1
Lot Size
0.1661 Acres
Year Built
2022
MLS® Number
SR26169905
Status
Active
Property Tax
N/A
HOA/Condo/Coop Fees
N/A
Sq Ft Source
Assessor
Friends & Family
Recent Activity
| 5 days ago | Price changed to $549,900 | |
| 5 days ago | Listing updated with changes from the MLS® | |
| 2 months ago | Listing first seen on site |
General Features
Acres
0.1661
Attached Garage
Yes
Garage
Yes
Garage Spaces
2
Land Lease
No
Levels
Two
Number Of Stories
2
Parking
AttachedGarage
Parking Spaces
2
Property Sub Type
Single Family Residence
Sewer
Public Sewer
Special Circumstances
Standard
Water Source
Public
Interior Features
Cooling
Central Air
Fireplace
Yes
Fireplace Features
Living Room
Heating
Central
Interior
Walk-In Closet(s)
Laundry Features
Inside
Main Level Bedrooms
4
Den
Kitchen
Laundry
Master Bathroom
Master Bedroom
Other
Features - Walk-In Closet(s)
Save
Ask
Tour
Hide
Exterior Features
Pool Features
None
View
City LightsNeighborhood
Waterview
City LightsNeighborhood
Community Features
MLS Area
HSP - Hesperia
School District
Hesperia Unified
Financing Terms Available
CashConventionalFHAVA Loan1031 Exchange
Building Access
1
Schools
School District
Hesperia Unified
Elementary School
Unknown
Middle School
Unknown
High School
Unknown

This information is for your personal, non-commercial use and may not be used for any purpose other than to identify prospective properties you may be interested in purchasing. The display of MLS data is usually deemed reliable but is NOT guaranteed accurate by the MLS. Buyers are responsible for verifying the accuracy of all information and should investigate the data themselves or retain appropriate professionals. Information from sources other than the Listing Agent may have been included in the MLS data. Unless otherwise specified in writing, the Broker/Agent has not and will not verify any information obtained from other sources. The Broker/Agent providing the information contained herein may or may not have been the Listing and/or Selling Agent.
Neighborhood & Commute
Source: Walkscore
Disclosure: Community information and market data powered by Constellation Data Labs. Information is deemed reliable but not guaranteed.
Save
Ask
Tour
Hide

Did you know? You can invite friends and family to your search. They can join your search, rate and discuss listings with you.