

27367 Thunder Ridge CourtValencia, CA 91381
Mortgage Calculator
Monthly Payment (Est.)
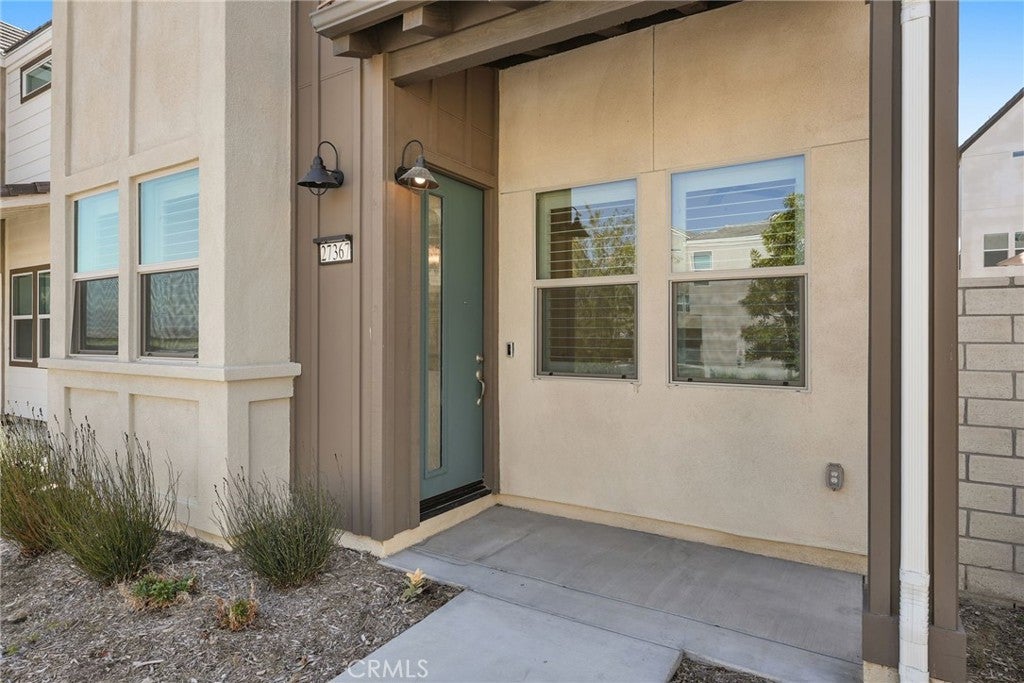
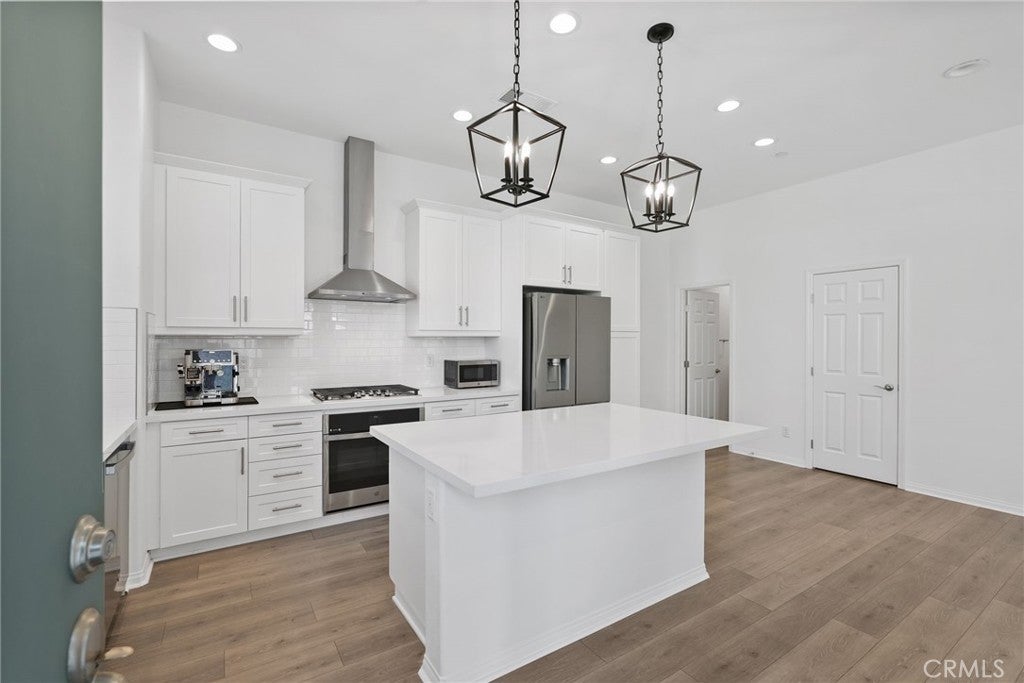
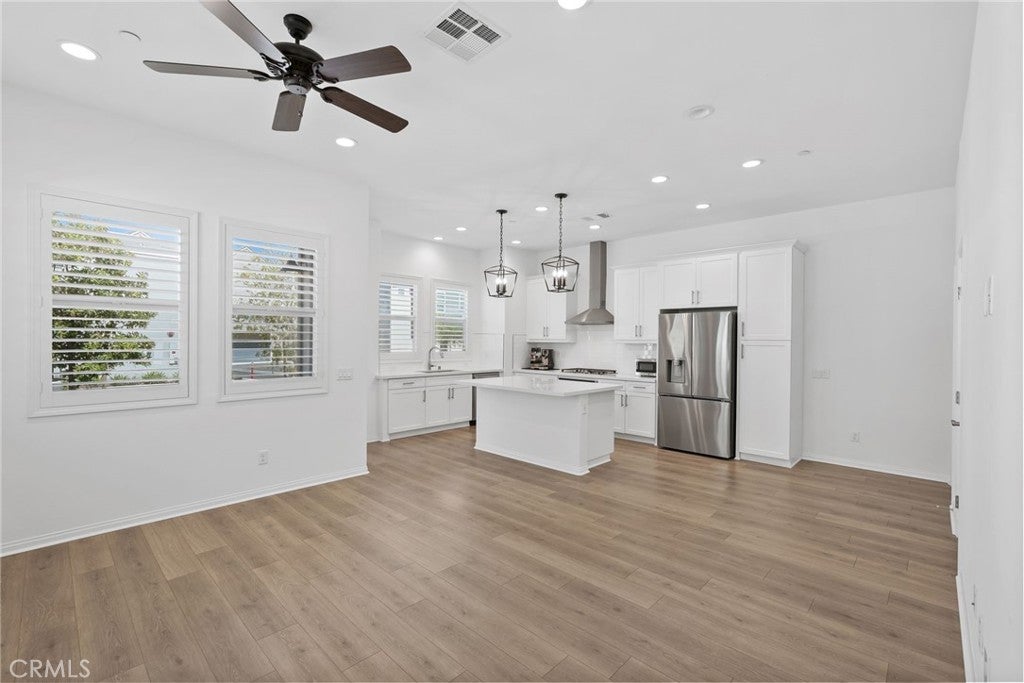
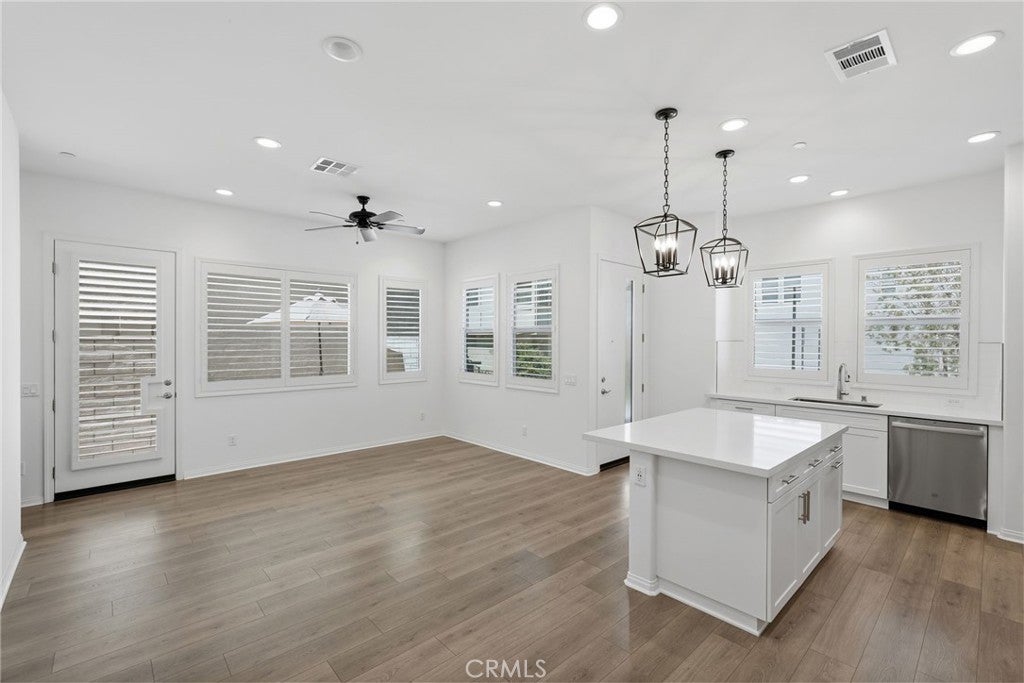
$2,963BACK ON THE MARKET 9/1/26- Tired of attached Townhome living?? Don't miss this incredible opportunity to own the one of the Best priced detached properties in the highly sought-after FivePoint Valencia community! Built by Richmond American in 2023, this beautifully upgraded home offers 3 bedrooms, 2.5 bathrooms, approximately 1,500 square feet of thoughtfully designed living space, and solar for enhanced energy efficiency. The light and bright open floor plan features luxury vinyl plank flooring, soaring ceilings, custom shutters, recessed lighting, designer light fixtures, ceiling fans, and spacious linen storage. The stunning kitchen opens to the great room and showcases an oversized center island, white shaker cabinetry, quartz countertops, designer tile backsplash, and stainless steel appliances perfect for everyday living and entertaining. A convenient powder room completes the main level. Upstairs, the spacious primary suite offers peaceful greenbelt views, a walk-in closet, and an ensuite bath with dual vanities and an oversized designer-tiled shower. Two additional bedrooms, a full bathroom, and an upstairs laundry room provide both comfort and functionality. Enjoy a private gated backyard with a stamped concrete patio and low-maintenance artificial turf. Ideally situated facing open green space, the home offers a peaceful setting with added privacy. Additional highlights include an EV charger, attached two-car garage, and dedicated golf cart parking. Residents enjoy FivePoint's exceptional amenities, including resort-style pools, parks, playgrounds, BBQ areas, fire pits, community gardens, weekly farmers market, private security patrol, and miles of scenic paseos for walking and biking. Conveniently located near shopping, dining, entertainment, major freeways, Six Flags Magic Mountain, and top-rated schools, this home offers an outstanding combination of value, style, and lifestyle.
| 2 weeks ago | Status changed to Active Under Contract | |
| 2 weeks ago | Listing updated with changes from the MLS® | |
| 2 months ago | Listing first seen on site |

This information is for your personal, non-commercial use and may not be used for any purpose other than to identify prospective properties you may be interested in purchasing. The display of MLS data is usually deemed reliable but is NOT guaranteed accurate by the MLS. Buyers are responsible for verifying the accuracy of all information and should investigate the data themselves or retain appropriate professionals. Information from sources other than the Listing Agent may have been included in the MLS data. Unless otherwise specified in writing, the Broker/Agent has not and will not verify any information obtained from other sources. The Broker/Agent providing the information contained herein may or may not have been the Listing and/or Selling Agent.

Did you know? You can invite friends and family to your search. They can join your search, rate and discuss listings with you.