5747 HOBACK GLEN Road, Hidden Hills, CA, 91302

Save
Ask
Tour
Hide
Share
$6,195,000
44 Days On Site

5747 HOBACK GLEN Road
Hidden Hills, CA 91302

For Sale|Single Family Residence|Active
5
Beds
6
Total Baths
4
Full Baths
2
Partial Baths
4,657
SqFt
$1,330
/SqFt
1976
Built
County:
Los Angeles
Listed by Marc Shevin of Douglas Elliman of California, Inc. marcshevin@gmail.com
Call Now: 951-203-4426
Is this the listing for you? We can help make it yours.
951-203-4426
5747 HOBACK GLEN Road5747 HOBACK GLEN Road5747 HOBACK GLEN Road5747 HOBACK GLEN Road
Save
Ask
Tour
Hide
Share

Mortgage Calculator

Monthly Payment (Est.)

$28,264
Calculator powered by Showcase IDX, a Constellation1 Company. Copyright ©2026 Information is deemed reliable but not guaranteed.

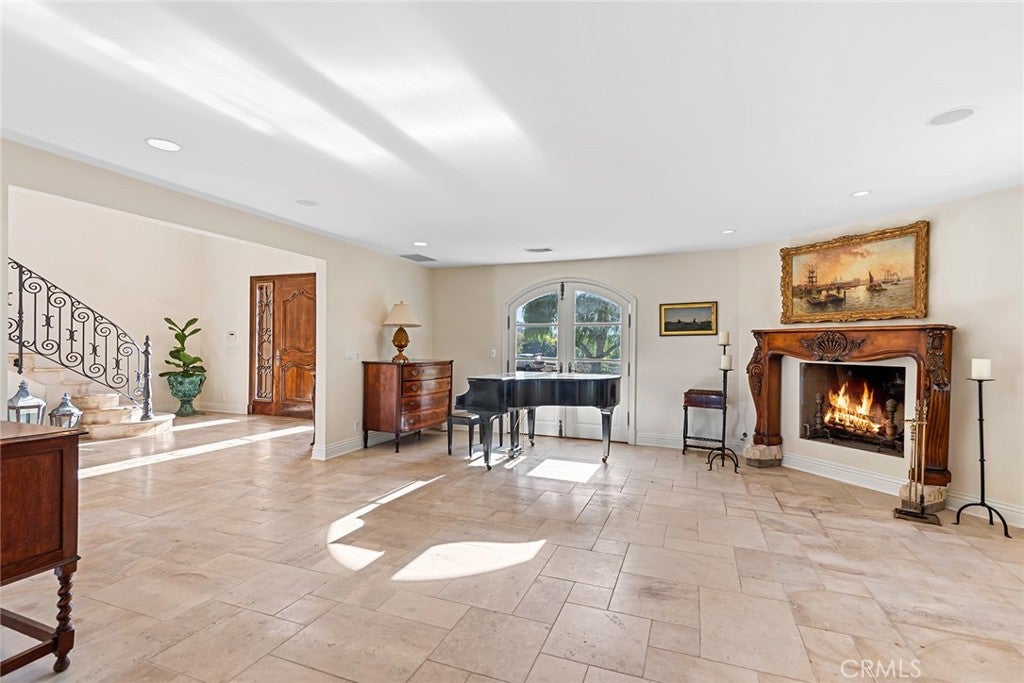
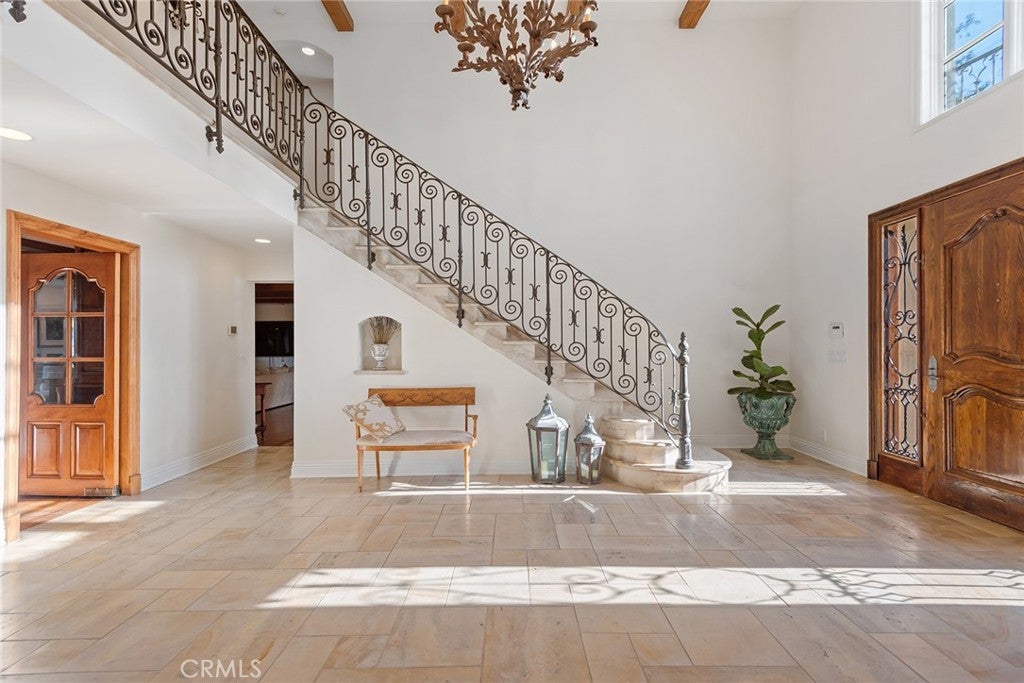
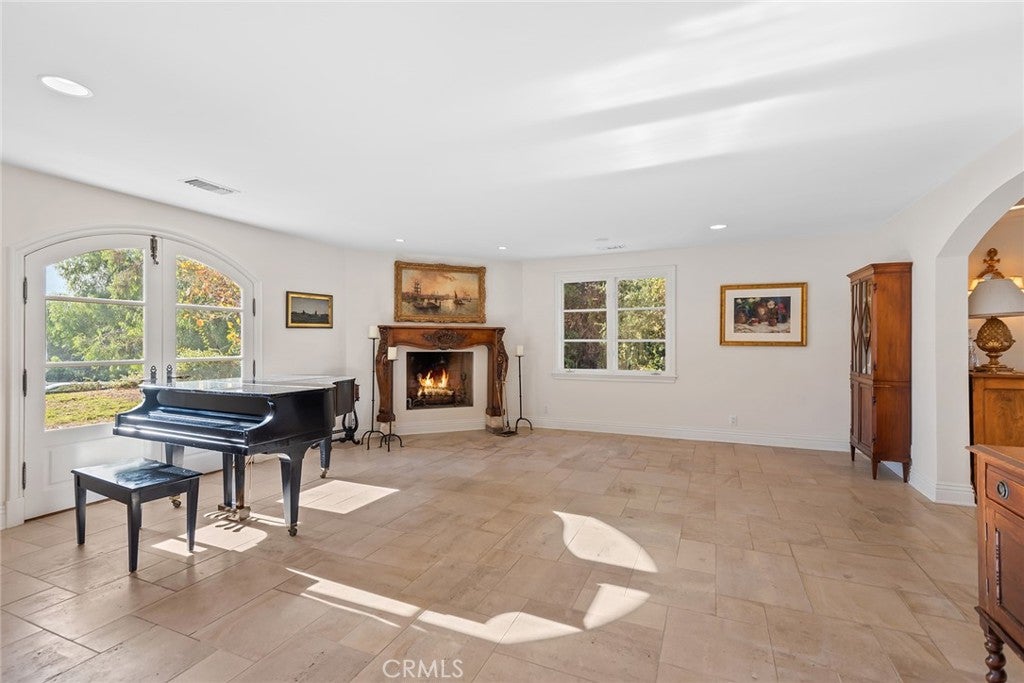
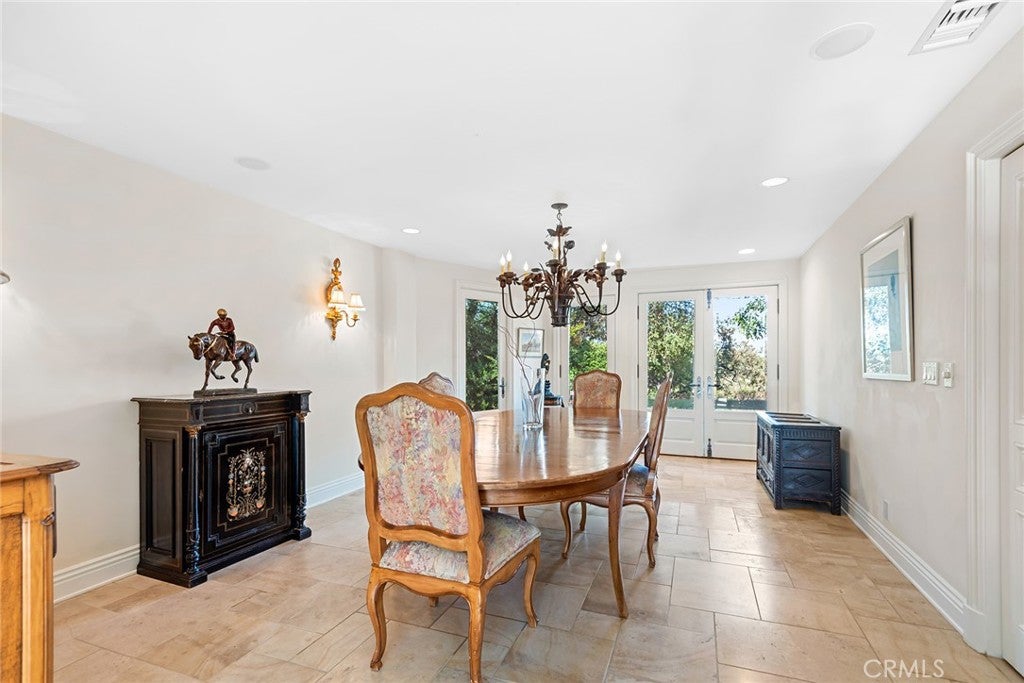
Pastoral views and spacious grounds highlight this home nestled at the end of a quiet cul-de-sac. Features include a spacious, center island kitchen with stainless steel appliances, and a large sunny breakfast room that opens to the family room with open beam ceilings and cozy fireplace, plus formal living and dining rooms, home office, two bonus rooms, and 5 bedrooms including the primary suite with stone bath and large walk-in closet. (Note: two of the bedrooms do not have built-in closets).The grounds feature a large pool, & spa, spacious grass areas, and lots of mature trees. With its excellent location, great privacy, and prime siting at the top of a view street, this home offers loads of potential for a modest refurbishment. *** The sale also includes H.O.A. approved plans for a new, approximate 11,000' home.

Save
Ask
Tour
Hide
Share
Listing Snapshot
Price 
$6,195,000
Days On Site 
44 Days
Bedrooms 
5
Inside Area (SqFt) 
4,657 sqft
Total Baths 
6
Full Baths 
4
Partial Baths 
2
Lot Size 
1.1678 Acres
Year Built 
1976
MLS® Number 
SR26170823
Status 
Active
Property Tax 
N/A
HOA/Condo/Coop Fees 
$0.02 monthly
Sq Ft Source 
Assessor
Friends & Family
Recent Activity
a month agoPrice changed to $6,195,000
a month agoListing updated with changes from the MLS®
a month agoListing first seen on site
General Features
Acres 
1.1678
Disclosures 
CovenantsRestrictionsDisclosureHoaDisclosureListingBrokerAdvantage
Land Lease 
No
Levels 
Two
Number Of Stories 
2
Parking 
Driveway
Property Sub Type 
Single Family Residence
Security 
Gated with GuardGated Community
Sewer 
Unknown
Special Circumstances 
Notice Of Default
Style 
Georgian
Utilities 
Electricity ConnectedNatural Gas ConnectedWater Connected
Water Source 
Public
Zoning 
HHRAS1*
Interior Features
Cooling 
Central Air
Fireplace 
Yes
Fireplace Features 
Family RoomLiving RoomMaster Bedroom
Heating 
Central
Interior 
Beamed CeilingsBuilt-in FeaturesStone CountersRecessed LightingStorageTile CountersEntrance FoyerWalk-In Closet(s)Pantry
Laundry Features 
InsideLaundry Room
Main Level Bedrooms 
3
Bedroom 
Family Room 
Foyer 
Kitchen 
Living Room 
Master Bedroom 
Other 
Features - Walk-In Closet(s)
Pantry 
Save
Ask
Tour
Hide
Share
Exterior Features
Exterior 
Balcony
Fencing 
Split Rail
Lot Features 
Back YardCul-De-SacFront YardSprinklers In RearSprinklers In FrontLandscapedWooded
Patio And Porch 
Covered
Pool Features 
PrivateIn GroundAssociation
Private Pool 
Yes
Road Frontage 
City Street
View 
Mountain(s)Neighborhood
Waterview 
Mountain(s)Neighborhood
Community Features
Association Amenities 
Sport CourtBarbecuePicnic AreaPlaygroundPoolRecreation RoomTennis Court(s)Trail(s)
Association Fee 
$0.25
Association Fee Frequency 
Annually
Community Features 
Gated
MLS Area 
HHIL - Hidden Hills
School District 
Las Virgenes
Horse Property 
Riding Trail
Financing Terms Available 
Conventional
Building Access 
1
Roads 
Paved
Schools
School District
Las Virgenes
Elementary School
Round Meadow
Middle School
A.E. Wright
High School
Calabasas


This information is for your personal, non-commercial use and may not be used for any purpose other than to identify prospective properties you may be interested in purchasing. The display of MLS data is usually deemed reliable but is NOT guaranteed accurate by the MLS. Buyers are responsible for verifying the accuracy of all information and should investigate the data themselves or retain appropriate professionals. Information from sources other than the Listing Agent may have been included in the MLS data. Unless otherwise specified in writing, the Broker/Agent has not and will not verify any information obtained from other sources. The Broker/Agent providing the information contained herein may or may not have been the Listing and/or Selling Agent.

Neighborhood & Commute
Source: Walkscore
Disclosure: Community information and market data powered by Constellation Data Labs. Information is deemed reliable but not guaranteed.
Save
Ask
Tour
Hide
Share