1100 W Gage Avenue, Los Angeles, CA, 90044

Save
Ask
Tour
Hide
Share
$699,900
45 Days On Site

1100 W Gage Avenue
Los Angeles, CA 90044

Single Family Residence|Pending
3
Beds
2
Total Baths
2
Full Baths
1,169
SqFt
$599
/SqFt
1905
Built
County:
Los Angeles
Listed by Eduardo Nava of Luxury Collective Ed@luxurycollectivere.com
Call Now: 951-203-4426
Is this the listing for you? We can help make it yours.
951-203-4426
1100 W Gage Avenue1100 W Gage Avenue1100 W Gage Avenue1100 W Gage Avenue
Save
Ask
Tour
Hide
Share

Mortgage Calculator

Monthly Payment (Est.)

$3,193
Calculator powered by Showcase IDX, a Constellation1 Company. Copyright ©2026 Information is deemed reliable but not guaranteed.

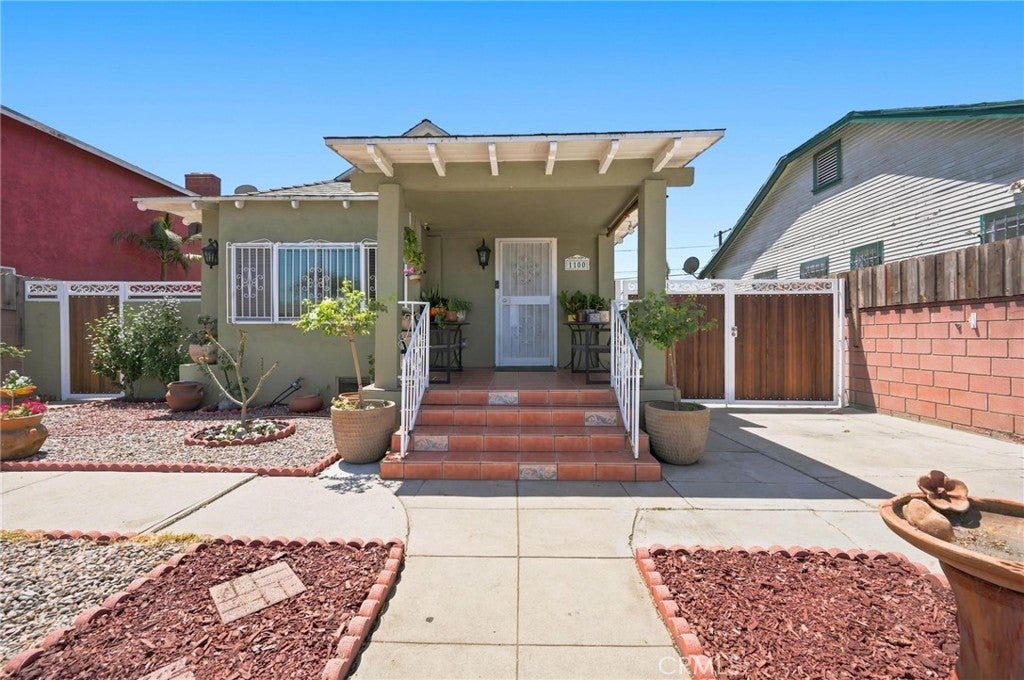
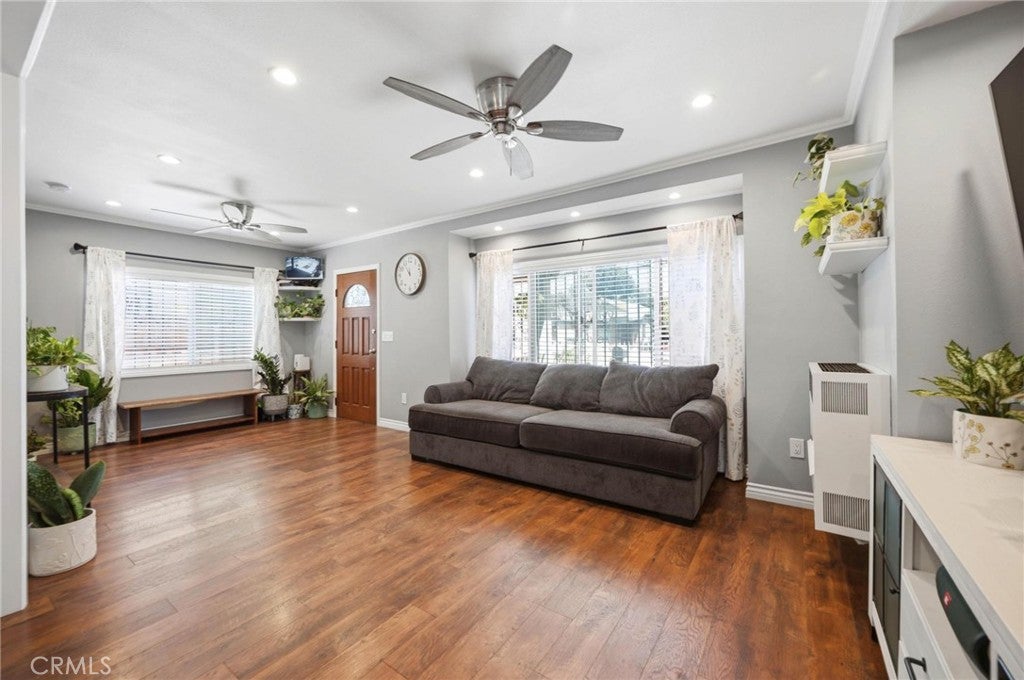
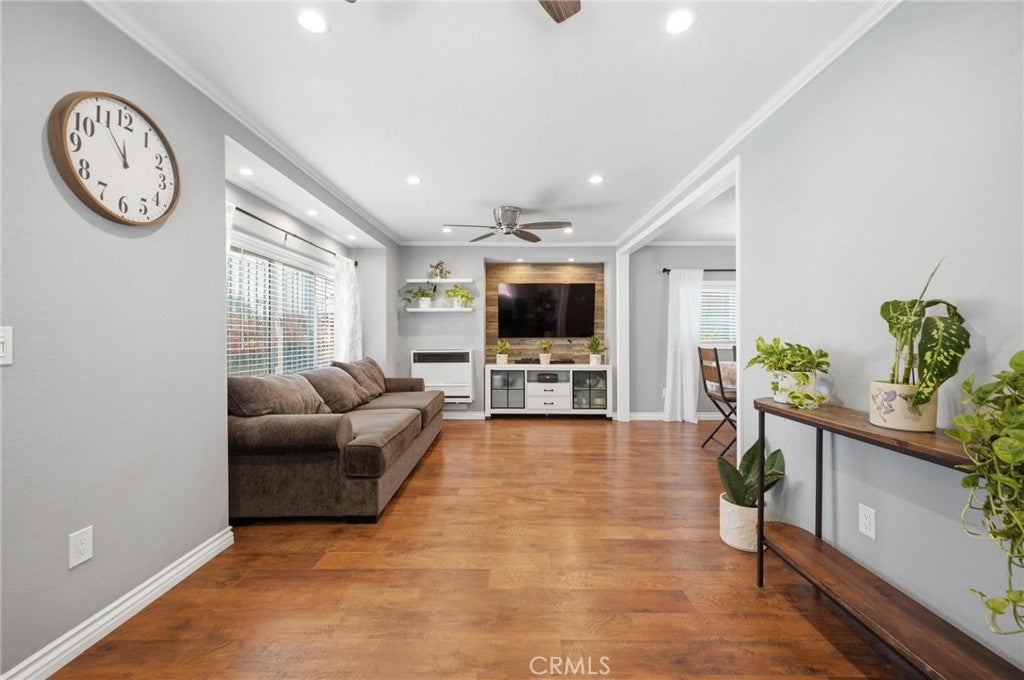
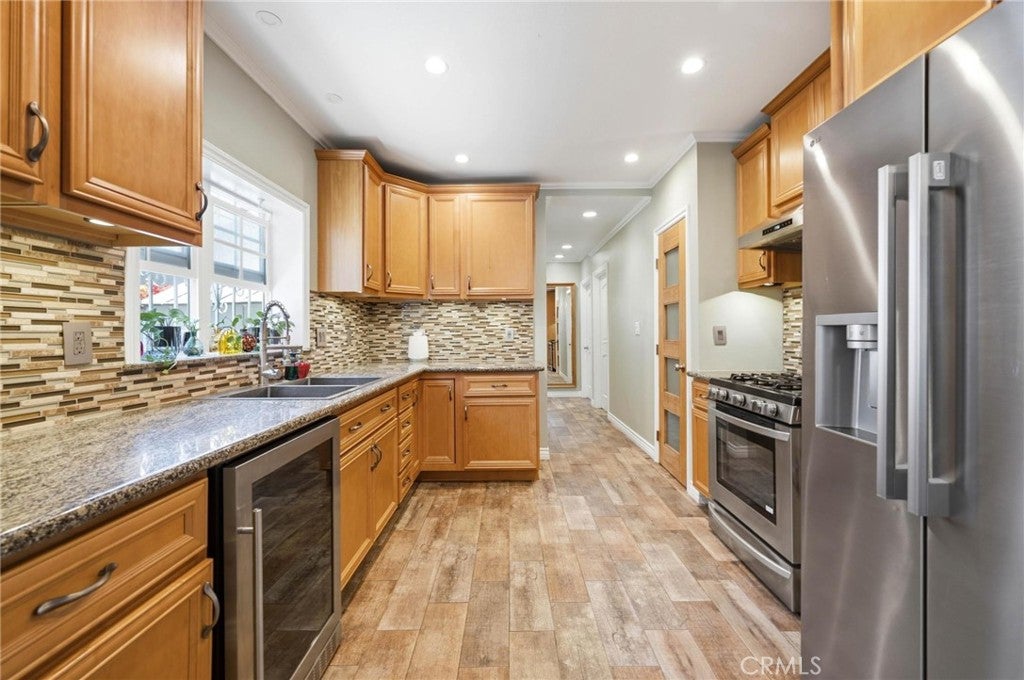
Charming Updated Home in a Prime LA Location WITH TWO BONUS BEDROOMS WITH TWO SEPARATE BATHROOMS FOR ADDITONAL INCOME! Welcome to this move-in ready bungalow, full of character and thoughtfully updated throughout. A classic covered front porch welcomes you inside, where wood-look flooring and crown molding flow through the open living and dining areas — bright, comfortable, and easy to entertain in. The updated kitchen features granite countertops, a stylish mosaic tile backsplash, stainless steel appliances, a gas range, and a built-in wine fridge, offering plenty of storage and workspace for everyday cooking. A dedicated laundry room adds convenience, while the beautifully remodeled bathroom impresses with a glass-enclosed subway tile shower, dual rainfall shower heads, and a modern vanity. Outside, the long private driveway leads to a detached garage, with a gated side yard offering additional space and privacy. Centrally located with easy access to shopping, schools, and freeways, this home is a fantastic opportunity for buyers or investors alike!

Save
Ask
Tour
Hide
Share
Listing Snapshot
Price 
$699,900
Days On Site 
45 Days
Bedrooms 
3
Inside Area (SqFt) 
1,169 sqft
Total Baths 
2
Full Baths 
2
Partial Baths 
N/A
Lot Size 
0.1286 Acres
Year Built 
1905
MLS® Number 
SR26170853
Status 
Pending
Property Tax 
N/A
HOA/Condo/Coop Fees 
N/A
Sq Ft Source 
Assessor
Friends & Family
Recent Activity
a month agoStatus changed to Pending
a month agoListing updated with changes from the MLS®
a month agoListing first seen on site
General Features
Acres 
0.1286
Land Lease 
No
Levels 
One
Number Of Stories 
1
Parking 
DrivewayGated
Property Sub Type 
Single Family Residence
Security 
Smoke Detector(s)
Sewer 
Public Sewer
Special Circumstances 
Standard
Utilities 
Cable AvailableElectricity AvailableNatural Gas AvailablePhone AvailableSewer AvailableWater Available
Water Source 
Public
Interior Features
Appliances 
Gas CooktopGas OvenGas RangeMicrowaveRefrigerator
Cooling 
Central Air
Fireplace Features 
None
Flooring 
Wood
Heating 
Central
Interior 
Ceiling Fan(s)Crown MoldingRecessed LightingMaster Downstairs
Laundry Features 
Washer HookupGas Dryer HookupInside
Main Level Bedrooms 
3
Window Features 
Double Pane Windows
Bathroom 
Bedroom 
Dining Room 
Kitchen 
Laundry 
Living Room 
Master Bathroom 
Master Bedroom 
Save
Ask
Tour
Hide
Share
Exterior Features
Fencing 
Block
Lot Features 
Back YardFront Yard
Patio And Porch 
CoveredDeck
Pool Features 
None
Spa Features 
None
View 
Neighborhood
Waterview 
Neighborhood
Windows/Doors 
Double Pane Windows
Community Features
Community Features 
CurbsStreet LightsSidewalks
MLS Area 
C34 - Los Angeles Southwest
School District 
Los Angeles Unified
Financing Terms Available 
Submit
Building Access 
1
Schools
School District
Los Angeles Unified
Elementary School
Unknown
Middle School
John Muir
High School
Unknown


This information is for your personal, non-commercial use and may not be used for any purpose other than to identify prospective properties you may be interested in purchasing. The display of MLS data is usually deemed reliable but is NOT guaranteed accurate by the MLS. Buyers are responsible for verifying the accuracy of all information and should investigate the data themselves or retain appropriate professionals. Information from sources other than the Listing Agent may have been included in the MLS data. Unless otherwise specified in writing, the Broker/Agent has not and will not verify any information obtained from other sources. The Broker/Agent providing the information contained herein may or may not have been the Listing and/or Selling Agent.

Neighborhood & Commute
Source: Walkscore
Disclosure: Community information and market data powered by Constellation Data Labs. Information is deemed reliable but not guaranteed.
Save
Ask
Tour
Hide
Share