

11856 Porter Valley DrivePorter Ranch, CA 91326
Mortgage Calculator
Monthly Payment (Est.)
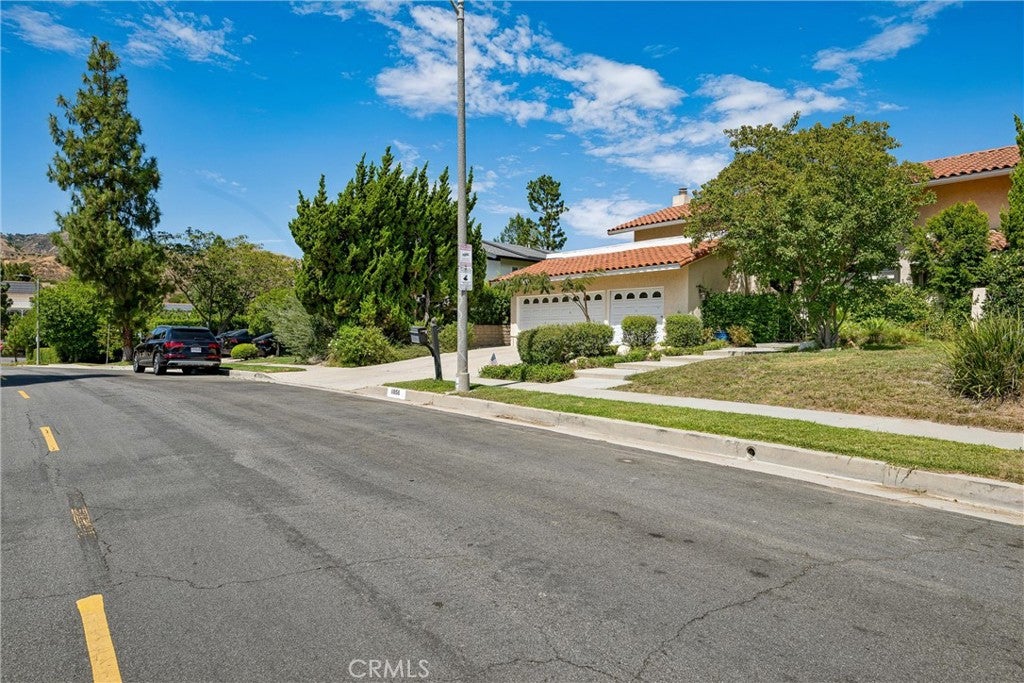
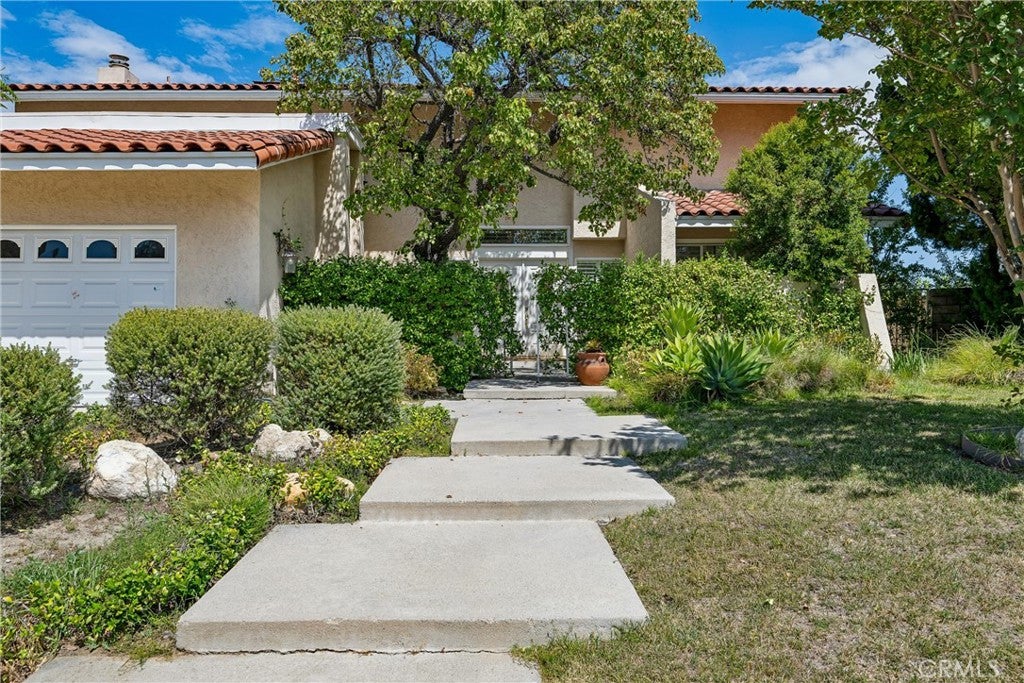
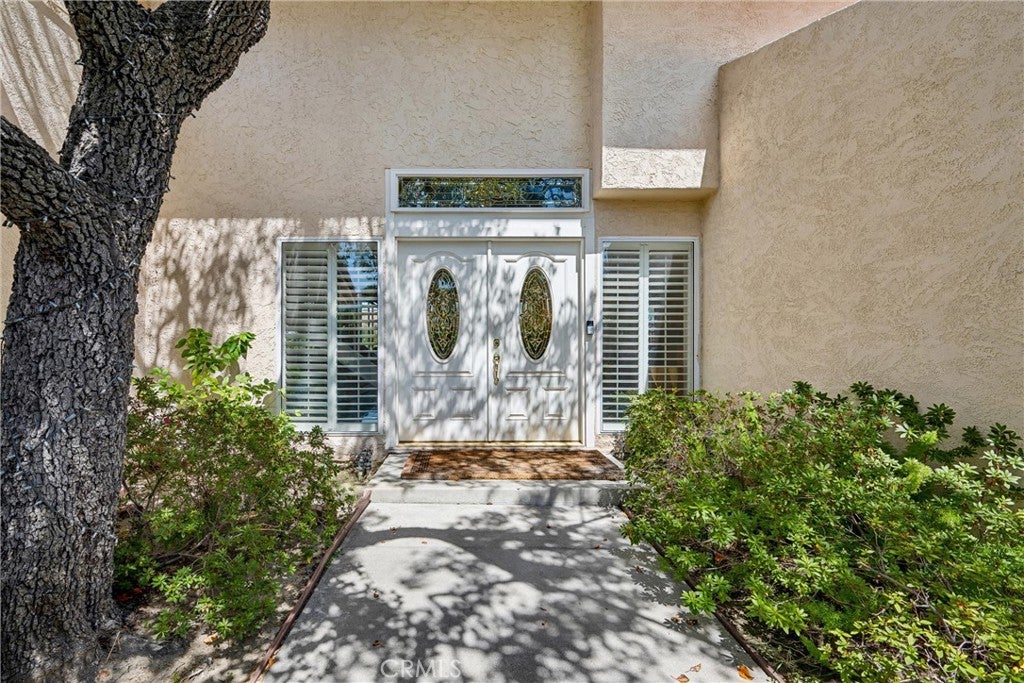
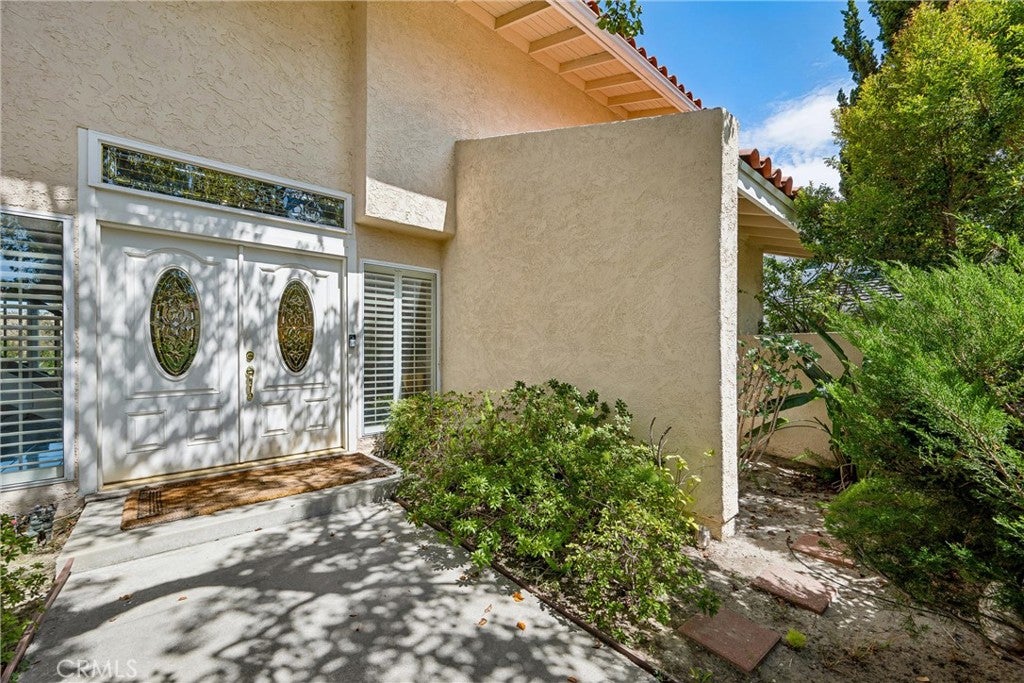
$5,238Perched at the top of the highly desirable Porter Valley Country Club neighborhood, this beautiful home showcases breathtaking 180-degree PANORAMIC valley, mountain, and city light VIEWS. An entertainer's dream, the property is surrounded by lush, mature landscaping and thoughtfully designed outdoor spaces, including a beautiful pergola that creates an inviting setting for exceptional indoor-outdoor living. The lush front courtyard provides a shaded, welcoming retreat as the morning sun rises, creating a peaceful and inviting entrance to the home. The grand double-door entry opens to a spacious living room with soaring ceilings and spectacular sunset views. The formal dining room is filled with natural light, while the chef's kitchen features granite countertops, abundant pull-out storage, and high-end luxury appliances. The inviting family room offers a cozy gas fireplace, wet bar with sink, convenient downstairs powder room, and direct access to the beautifully landscaped backyard. Upstairs are four spacious bedrooms, including a primary suite with VAULTED ceilings and an updated bath and shower. Both upstairs bathrooms feature custom cabinetry, tiled travertine showers, recessed lighting, custom interior doors, and smooth ceilings. Additional highlights include dual-pane windows and sliding doors, plantation shutters, ample storage, a newer pergola, a roof approximately 9 years old, newer HVAC systems, newer water heater, and a three-car garage with side access and impressive VAULTED ceilings. The private, peaceful yard provides a wonderful sense of seclusion, with lush greenery, mature landscaping, and a beautiful courtyard that creates a serene and welcoming outdoor retreat. A terraced hillside adds character and offers exciting potential for a garden, additional landscaping, or expanded outdoor living space. The thoughtfully designed exterior spaces provide multiple areas to relax, entertain, and enjoy the spectacular surroundings. Located within award-winning schools and just minutes from shopping, dining, freeways, minutes walking from Wilbur park, and scenic hiking trails, this exceptional home offers the perfect combination of luxury, comfort, privacy, lush outdoor living, and spectacular views.
| 6 days ago | Status changed to Active | |
| 6 days ago | Listing updated with changes from the MLS® | |
| 4 weeks ago | Price changed to $1,148,000 | |
| a month ago | Listing first seen on site |

This information is for your personal, non-commercial use and may not be used for any purpose other than to identify prospective properties you may be interested in purchasing. The display of MLS data is usually deemed reliable but is NOT guaranteed accurate by the MLS. Buyers are responsible for verifying the accuracy of all information and should investigate the data themselves or retain appropriate professionals. Information from sources other than the Listing Agent may have been included in the MLS data. Unless otherwise specified in writing, the Broker/Agent has not and will not verify any information obtained from other sources. The Broker/Agent providing the information contained herein may or may not have been the Listing and/or Selling Agent.

Did you know? You can invite friends and family to your search. They can join your search, rate and discuss listings with you.