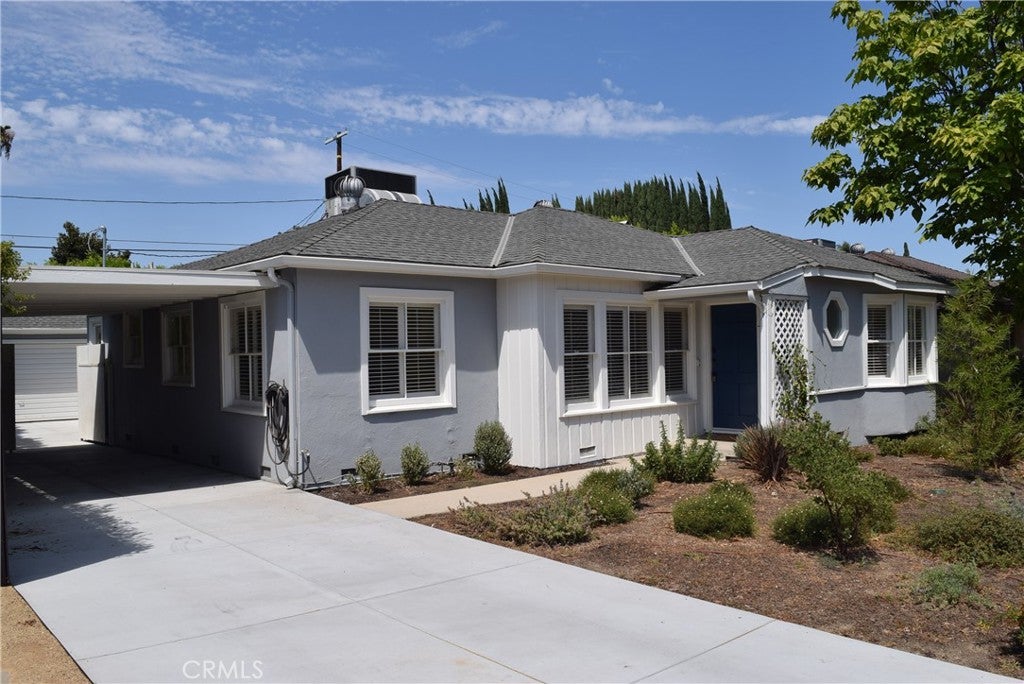
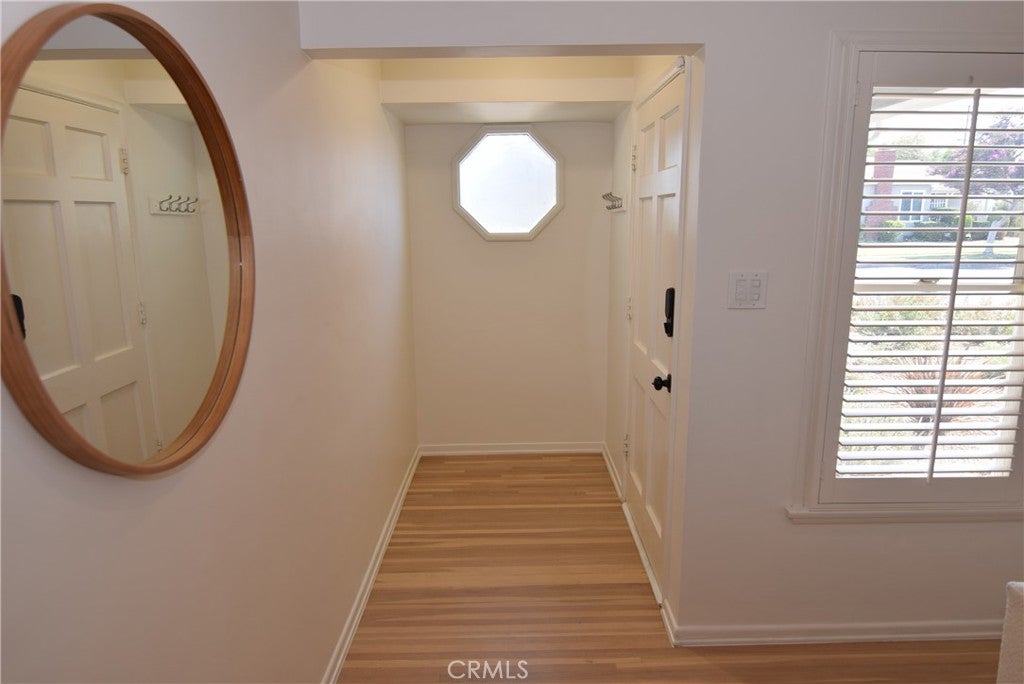
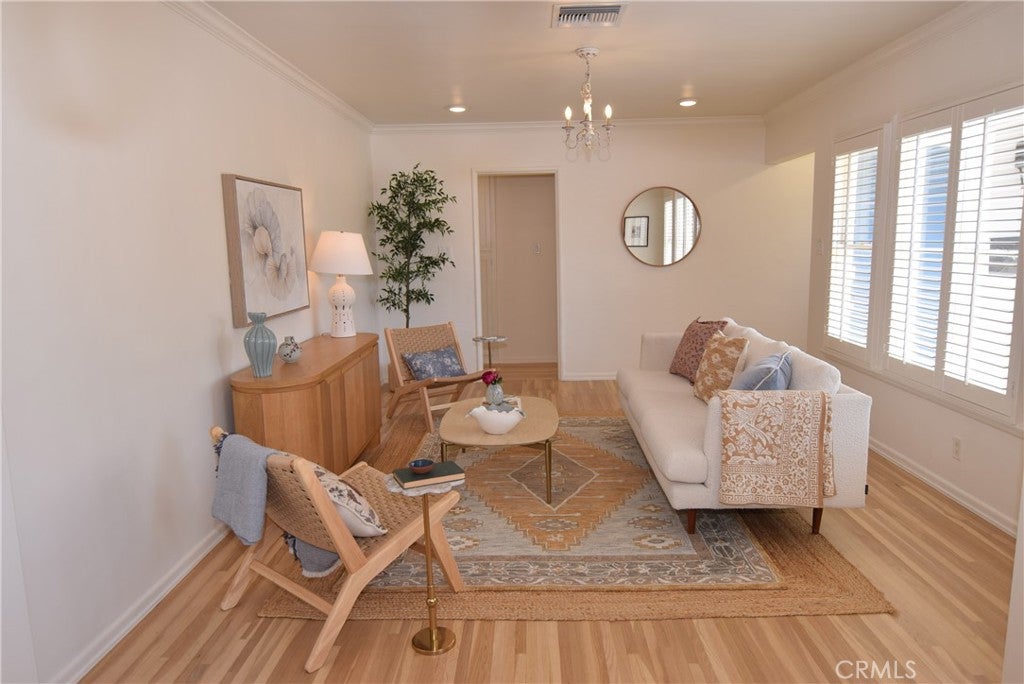
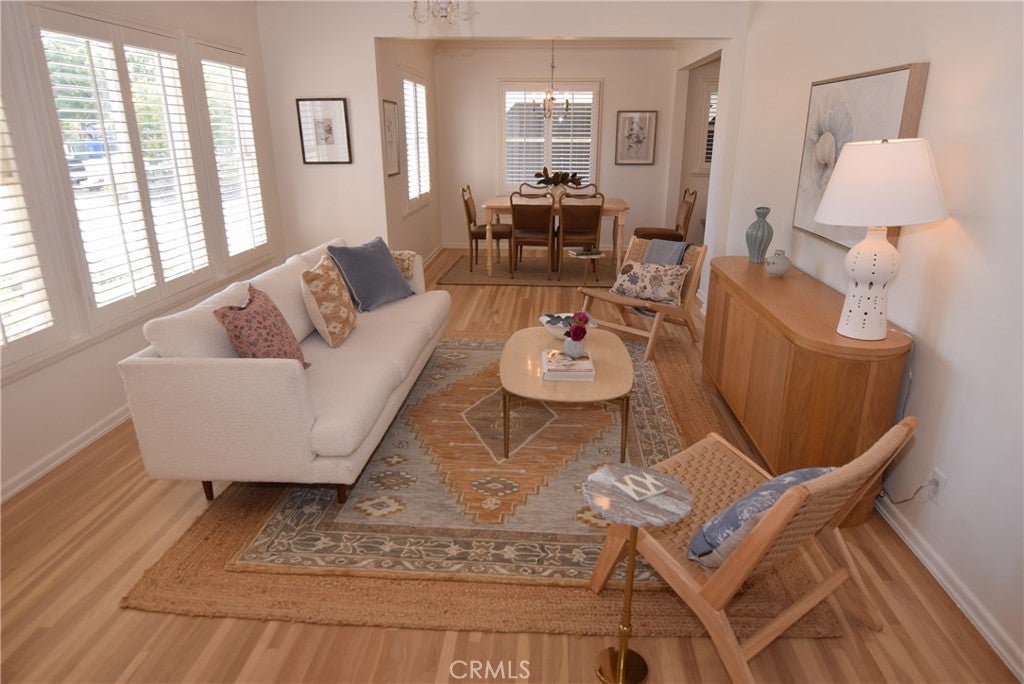
16839 Weddington Street, Encino, CA, 91436

Save
Ask
Tour
Hide
Share
$1,099,000
44 Days On Site

16839 Weddington Street
Encino, CA 91436

For Sale|Single Family Residence|Active Under Contract
3
Beds
2
Total Baths
2
Full Baths
1,478
SqFt
$744
/SqFt
1952
Built
County:
Los Angeles
Listed by Joseph Lung of Exclusive Estate Properties Inc jlungRE@gmail.com
Call Now: 951-203-4426
Is this the listing for you? We can help make it yours.
951-203-4426
16839 Weddington Street16839 Weddington Street16839 Weddington Street16839 Weddington Street
Save
Ask
Tour
Hide
Share

Mortgage Calculator

Monthly Payment (Est.)

$5,014
Calculator powered by Showcase IDX, a Constellation1 Company. Copyright ©2026 Information is deemed reliable but not guaranteed.

Welcome to this charming 3 bedroom, 2 bath single family residence with a spacious primary suite with plenty of closet space in a quiet neighborhood of Encino. The thoughtfully designed drought tolerant landscaping greets arriving visitors, and a beautifully landscaped backyard with a nice deck for entertaining, dining, and relaxing. The HVAC system is newer (2024) and energy efficient. Attic insulation has been upgraded/replaced with thick new energy efficient insulation. The garage is replete with storage space. There is the potential for creating an ADU (buyer to verify through LADBS). There is convenient access to most parts of the San Fernando Valley and to the Westside. There are recreation facilities nearby including the Sepulveda Basin Recreation Area and Sports Complex: golf, tennis, pickleball, softball, basketball, archery, cricket, bike paths, running trails, the actual Lake Balboa (a lake with surrounding park including play areas, picnic areas, radio controlled boating area, boating, & fishing), and a radio controlled model airplane facility. This home is walking distance to sports/park facilities, Ventura Blvd restaurants, shops, services. There are excellent schools in the area - Encino Charter, Portola, & Birmingham. LAUSD Resident School Identifier specified these schools for the property address - buyer should independently confirm this. 360° panoramas are available for viewing in the virtual tour.

Save
Ask
Tour
Hide
Share
Listing Snapshot
Price 
$1,099,000
Days On Site 
44 Days
Bedrooms 
3
Inside Area (SqFt) 
1,478 sqft
Total Baths 
2
Full Baths 
2
Partial Baths 
N/A
Lot Size 
0.1376 Acres
Year Built 
1952
MLS® Number 
SR26171581
Status 
Active Under Contract
Property Tax 
N/A
HOA/Condo/Coop Fees 
N/A
Sq Ft Source 
Assessor
Friends & Family
Recent Activity
3 weeks agoStatus changed to Active Under Contract
3 weeks agoListing updated with changes from the MLS®
4 weeks agoPrice changed to $1,099,000
a month agoListing first seen on site
General Features
Acres 
0.1376
Direction Faces 
South
Foundation 
Raised
Garage 
Yes
Garage Spaces 
2
Land Lease 
No
Levels 
One
Number Of Stories 
1
Parking 
ConcreteDrivewayGarage
Parking Spaces 
5
Property Sub Type 
Single Family Residence
Security 
Carbon Monoxide Detector(s)Smoke Detector(s)
Sewer 
Public Sewer
Special Circumstances 
Standard
Style 
Traditional
Utilities 
Cable AvailableElectricity ConnectedNatural Gas ConnectedSewer ConnectedWater Connected
Water Source 
Public
Zoning 
LAR1
Interior Features
Appliances 
DishwasherFree-Standing RangeGas OvenGas RangeGas Water HeaterMicrowaveRefrigeratorTankless Water HeaterVented Exhaust FanDryerWasher
Cooling 
Central AirHeat Pump
Fireplace 
Yes
Fireplace Features 
Master Bedroom
Flooring 
Wood
Heating 
CentralForced AirHeat Pump
Interior 
Built-in FeaturesStone CountersWalk-In Closet(s)Master Downstairs
Laundry Features 
Washer HookupGas Dryer HookupInsideLaundry Room
Main Level Bedrooms 
3
Window Features 
Bay Window(s)Plantation ShuttersWood Frames
Bathroom 
Features - Low Flow Plumbing Fixtures
Bedroom 
Dining Room 
EntryFoyer 
Kitchen 
Features - Tile Counters
Laundry 
Living Room 
Master Bedroom 
Other 
Features - Walk-In Closet(s)
Save
Ask
Tour
Hide
Share
Exterior Features
Construction Details 
FrameStucco
Fencing 
Block
Lot Features 
Back YardFront YardNear Public TransitRectangular Lot
Patio And Porch 
DeckWrap Around
Pool Features 
None
Road Frontage 
City Street
Roof 
Composition
View 
None
Waterfront Features 
Lake
Waterview 
None
Windows/Doors 
Bay Window(s)Plantation ShuttersWood Frames
Community Features
Community Features 
CurbsFishingGolfLakeParkStreet LightsSuburbanSidewalks
MLS Area 
ENC - Encino
School District 
Los Angeles Unified
Financing Terms Available 
Cash
Building Access 
door
Roads 
Paved
Schools
School District
Los Angeles Unified
Elementary School
Unknown
Middle School
Unknown
High School
Unknown


This information is for your personal, non-commercial use and may not be used for any purpose other than to identify prospective properties you may be interested in purchasing. The display of MLS data is usually deemed reliable but is NOT guaranteed accurate by the MLS. Buyers are responsible for verifying the accuracy of all information and should investigate the data themselves or retain appropriate professionals. Information from sources other than the Listing Agent may have been included in the MLS data. Unless otherwise specified in writing, the Broker/Agent has not and will not verify any information obtained from other sources. The Broker/Agent providing the information contained herein may or may not have been the Listing and/or Selling Agent.

Neighborhood & Commute
Source: Walkscore
Disclosure: Community information and market data powered by Constellation Data Labs. Information is deemed reliable but not guaranteed.
Save
Ask
Tour
Hide
Share