8201 Quiet Hills Court, West Hills, CA, 91304

Save
Ask
Tour
Hide
Share
$2,150,000
39 Days On Site

8201 Quiet Hills Court
West Hills, CA 91304

For Sale|Single Family Residence|Active Under Contract
5
Beds
5
Total Baths
5
Full Baths
4,366
SqFt
$492
/SqFt
1987
Built
County:
Los Angeles
Listed by Nancy Cassidy of Coldwell Banker Realty nancycassidy1@gmail.com
Call Now: 951-203-4426
Is this the listing for you? We can help make it yours.
951-203-4426
8201 Quiet Hills Court8201 Quiet Hills Court8201 Quiet Hills Court8201 Quiet Hills Court
Save
Ask
Tour
Hide
Share

Mortgage Calculator

Monthly Payment (Est.)

$9,809
Calculator powered by Showcase IDX, a Constellation1 Company. Copyright ©2026 Information is deemed reliable but not guaranteed.

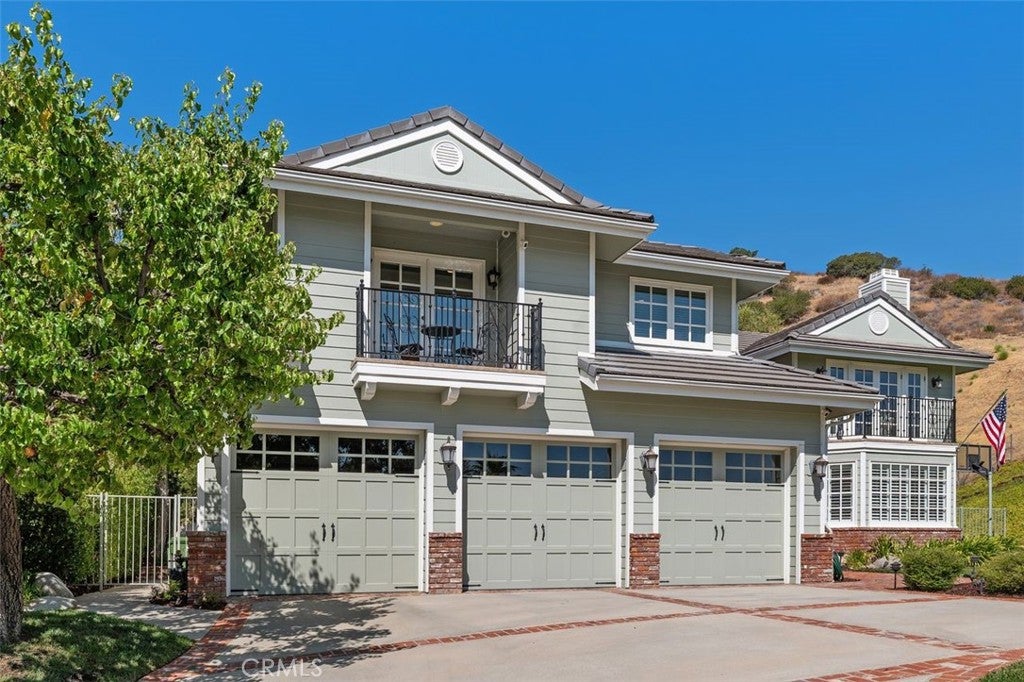
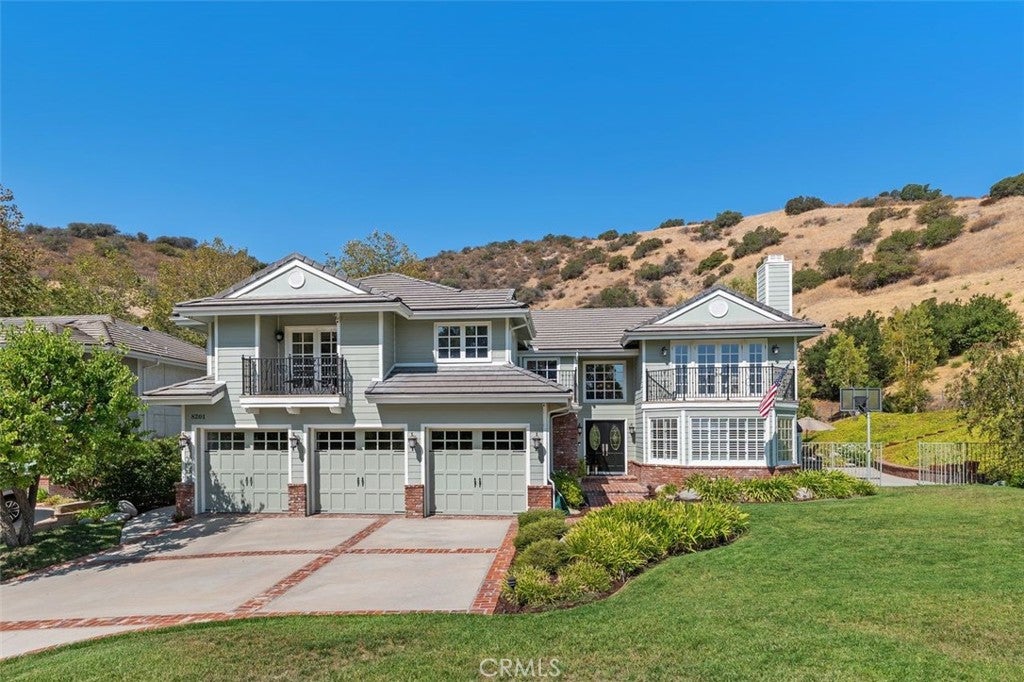
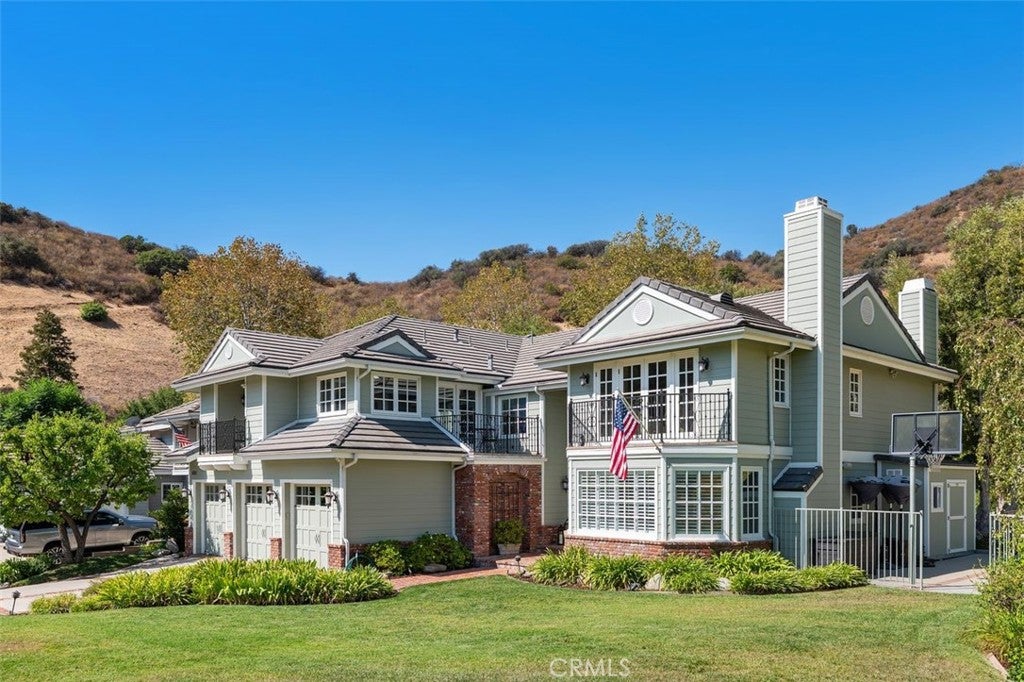
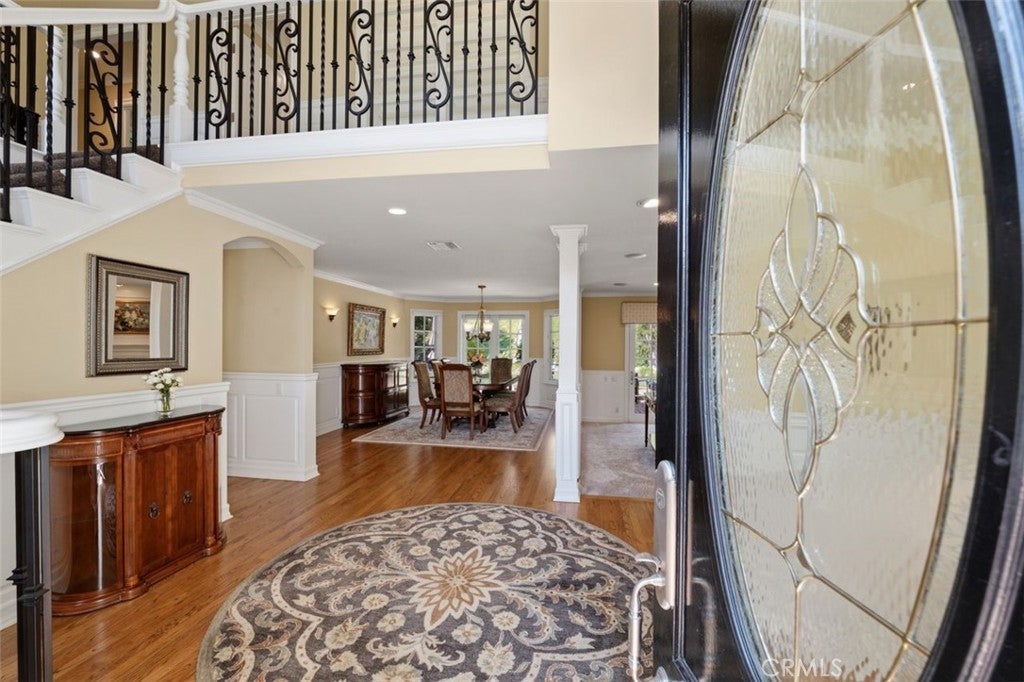
Privately situated at the end of a cul-de-sac on approximately one acre, this spacious 5-bedroom, 5-bath home offers 4,366 sq. ft. of living space and incredible mountain and valley views. The thoughtfully designed floor plan includes one bedroom and bath downstairs, with four bedrooms upstairs—one currently used as an office and another as a gym. A large upstairs bonus room with two balconies provides wonderful additional living space. A convenient upstairs laundry room is ideally located near all the bedrooms. Quality craftsmanship is evident throughout, with custom cabinetry, granite countertops, solid wood doors, double-pane wood windows and sliders, and custom crown and base moldings. The home also features a concrete roof and low-maintenance HardiePanel fiber-cement siding, along with fully paid-for solar panels and a Tesla Powerwall battery. The three-car garage features textured flooring, ample built-in storage cabinets, a workbench area, and a stackable washer and dryer. The fabulous backyard is an entertainer’s dream, featuring a Pebble Tec pool remodeled last year, expansive brick patio, and large grassy area, all surrounded by a peaceful and private setting. A truly special property that must be seen to appreciate!

Save
Ask
Tour
Hide
Share
Listing Snapshot
Price 
$2,150,000
Days On Site 
39 Days
Bedrooms 
5
Inside Area (SqFt) 
4,366 sqft
Total Baths 
5
Full Baths 
5
Partial Baths 
N/A
Lot Size 
0.9889 Acres
Year Built 
1987
MLS® Number 
SR26171655
Status 
Active Under Contract
Property Tax 
N/A
HOA/Condo/Coop Fees 
N/A
Sq Ft Source 
Assessor
Friends & Family
Recent Activity
3 weeks agoStatus changed to Active Under Contract
3 weeks agoListing updated with changes from the MLS®
a month agoListing first seen on site
General Features
Acres 
0.9889
Attached Garage 
Yes
Direction Faces 
East
Disclosures 
Unincorporated
Foundation 
Slab
Garage 
Yes
Garage Spaces 
3
Land Lease 
No
Levels 
Two
Number Of Stories 
2
Parking 
AttachedConcreteDirect AccessDrivewayGarage Faces FrontGarageGarage Door OpenerPrivateWorkshop in Garage
Parking Spaces 
3
Property Sub Type 
Single Family Residence
Security 
Security SystemClosed Circuit Camera(s)Carbon Monoxide Detector(s)Smoke Detector(s)
Sewer 
Public Sewer
Special Circumstances 
Standard
Style 
CapeCodTraditional
Utilities 
Electricity ConnectedNatural Gas ConnectedSewer ConnectedWater Connected
Water Source 
Public
Interior Features
Appliances 
Convection OvenDishwasherElectric RangeFree-Standing RangeFreezerGas CooktopDisposalGas RangeIce MakerRefrigeratorRange HoodDryerWasherWasher/Dryer Stacked
Cooling 
Central AirDual
Electric 
220 Volts in Garage
Fireplace 
Yes
Fireplace Features 
Family RoomLiving Room
Flooring 
CarpetTileWood
Heating 
Central
Interior 
Built-in FeaturesCrown MoldingEat-in KitchenGranite CountersPantryRecessed LightingStorageWired for SoundWalk-In Closet(s)
Laundry Features 
Electric Dryer HookupGas Dryer HookupInsideIn GarageLaundry RoomUpper Level
Main Level Bedrooms 
1
Window Features 
BlindsBay Window(s)Double Pane WindowsGarden Window(s)ScreensSolar ScreensShuttersWood Frames
Bathroom 
Features - Granite Counters
Bedroom 
Bonus Room 
Dining Room 
EntryFoyer 
Kitchen 
Laundry 
Living Room 
Master Bedroom 
Office 
Other 
Features - Walk-In Closet(s)
Save
Ask
Tour
Hide
Share
Exterior Features
Construction Details 
HardiPlank Type
Exterior 
BalconyBarbecueLightingRain Gutters
Fencing 
BlockChain LinkMasonryWrought Iron
Lot Features 
Back YardFront YardGentle SlopingSprinklers In RearSprinklers In FrontIrregular LotLandscapedNear Public TransitPavedSecludedSloped Up
Other Structures 
Shed(s)Storage
Patio And Porch 
Front PorchPatio
Pool Features 
PrivateGuniteHeatedIn Ground
Private Pool 
Yes
Road Frontage 
City Street
Roof 
Concrete
View 
HillsNeighborhoodPoolValleyTrees/Woods
Waterview 
HillsNeighborhoodPoolValleyTrees/Woods
Windows/Doors 
BlindsBay Window(s)Double Pane WindowsGarden Window(s)ScreensSolar ScreensShuttersWood Frames
Community Features
Accessibility Features 
Safe Emergency Egress from Home
Community Features 
Street LightsSidewalksPark
MLS Area 
WEH - West Hills
School District 
Los Angeles Unified
Financing Terms Available 
CashConventional
Building Access 
up the driveway
Roads 
Paved
Schools
School District
Los Angeles Unified
Elementary School
Unknown
Middle School
Unknown
High School
Unknown


This information is for your personal, non-commercial use and may not be used for any purpose other than to identify prospective properties you may be interested in purchasing. The display of MLS data is usually deemed reliable but is NOT guaranteed accurate by the MLS. Buyers are responsible for verifying the accuracy of all information and should investigate the data themselves or retain appropriate professionals. Information from sources other than the Listing Agent may have been included in the MLS data. Unless otherwise specified in writing, the Broker/Agent has not and will not verify any information obtained from other sources. The Broker/Agent providing the information contained herein may or may not have been the Listing and/or Selling Agent.

Neighborhood & Commute
Source: Walkscore
Disclosure: Community information and market data powered by Constellation Data Labs. Information is deemed reliable but not guaranteed.
Save
Ask
Tour
Hide
Share