6251 W Avenue J9, Lancaster, CA, 93536

Save
Ask
Tour
Hide
Share
$524,900
45 Days On Site

6251 W Avenue J9
Lancaster, CA 93536

Single Family Residence|Pending
3
Beds
2
Total Baths
2
Full Baths
2,087
SqFt
$252
/SqFt
2005
Built
County:
Los Angeles
Listed by Douglas Terrell of Berkshire Hathaway HomeServices Troth, Realtors doug@dougterrell.com
Call Now: 951-203-4426
Is this the listing for you? We can help make it yours.
951-203-4426
6251 W Avenue J96251 W Avenue J96251 W Avenue J96251 W Avenue J9
Save
Ask
Tour
Hide
Share

Mortgage Calculator

Monthly Payment (Est.)

$2,395
Calculator powered by Showcase IDX, a Constellation1 Company. Copyright ©2026 Information is deemed reliable but not guaranteed.

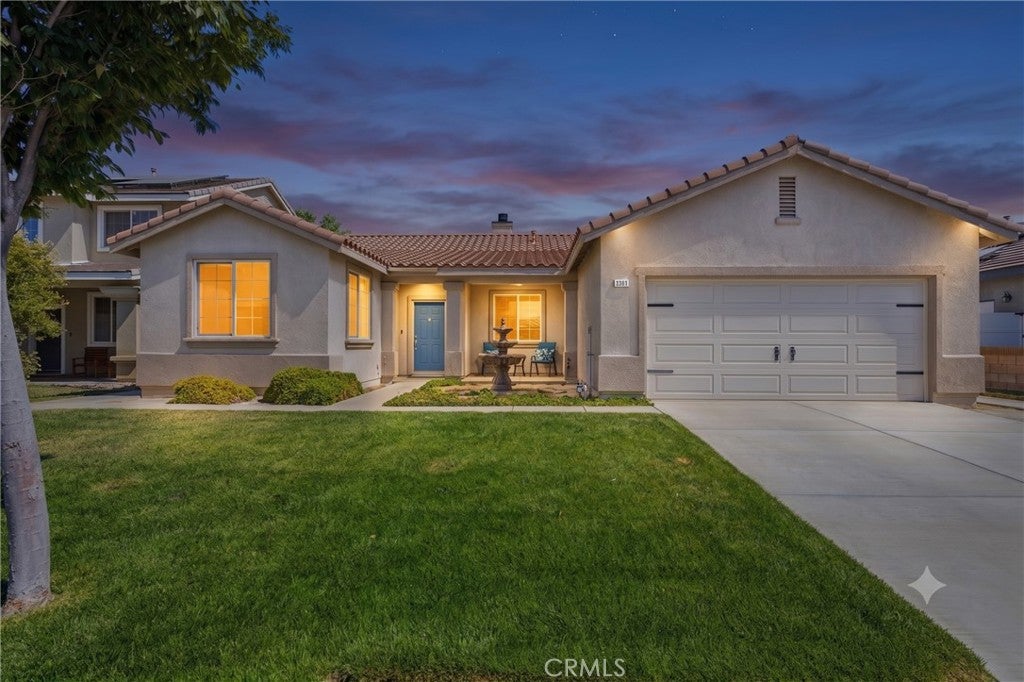
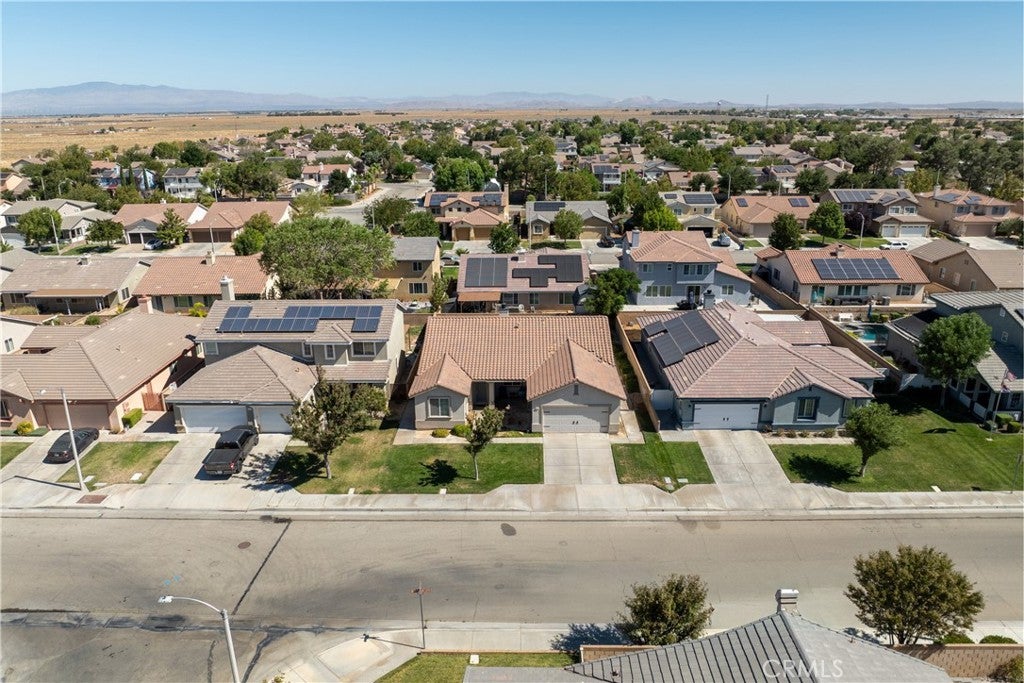
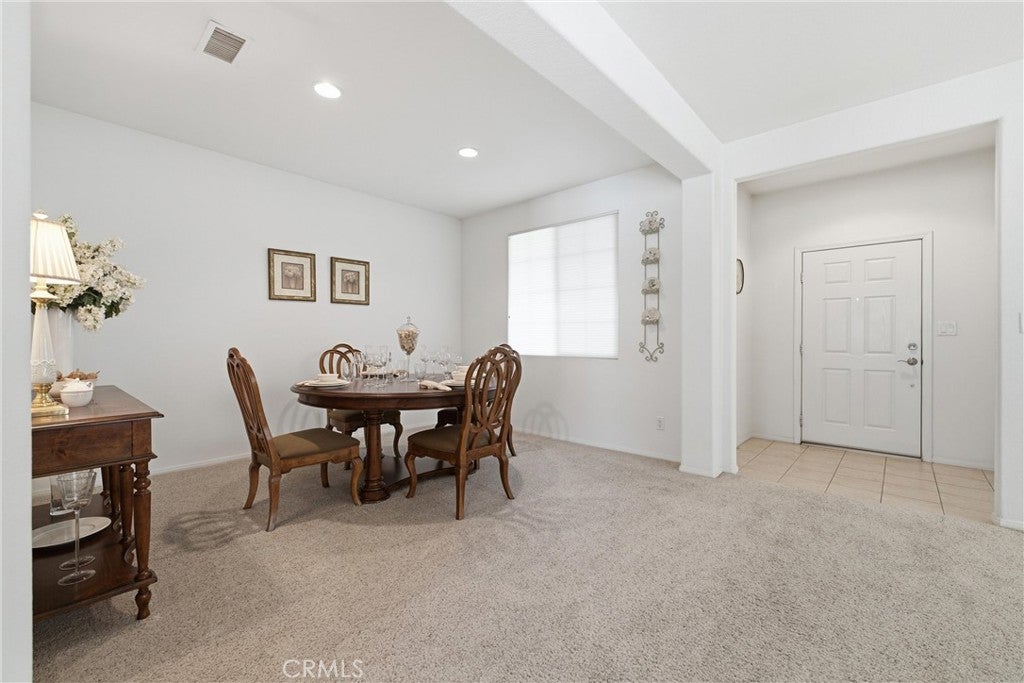
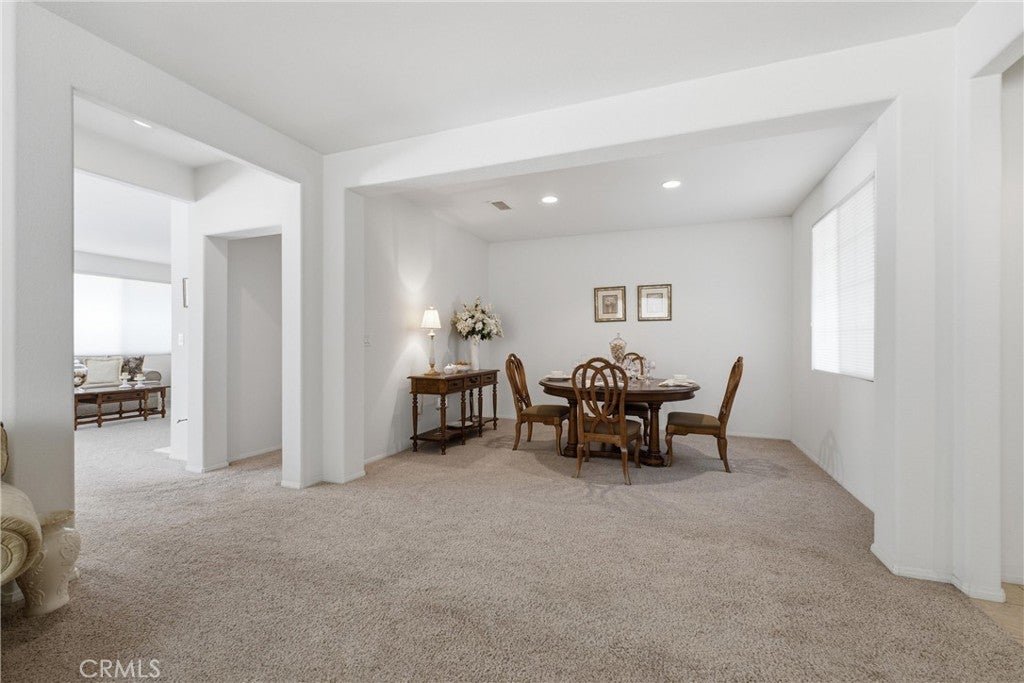
Perfectly positioned close to local schools, retail centers, and quick commuter freeway links, this Westside gem checks all the boxes. Offered for the very first time by its original owner and never before listed on the MLS, the absolute pride of ownership here is overwhelming and undeniable. Spanning nearly 2,100 square feet of thoughtfully designed single-story space across 3 bedrooms and 2 bathrooms, you'll immediately feel the care and attention this home has received over the years, starting right at the delightful front porch and serene garden fountain. Inside, the open-concept layout features a formal living room, a formal dining room, and an inviting family room anchored by a cozy fireplace open to the kitchen, making it the natural hub for gathering. The generous primary suite acts as a quiet sanctuary, complete with dual closets and a private ensuite bath. Additional bedrooms are well proportioned, easily accommodating family, guests, or a home office. The outdoor space extends your living area with direct access to a low-maintenance backyard featuring an expansive concrete pad--ideal for weekend barbecues, relaxing, or customizing your ultimate outdoor retreat. Properties of this caliber with this level of care rarely hit the open market. Schedule your tour today! Seller will consider all offers, including those requesting concessions.

Save
Ask
Tour
Hide
Share
Listing Snapshot
Price 
$524,900
Days On Site 
45 Days
Bedrooms 
3
Inside Area (SqFt) 
2,087 sqft
Total Baths 
2
Full Baths 
2
Partial Baths 
N/A
Lot Size 
0.1642 Acres
Year Built 
2005
MLS® Number 
SR26171847
Status 
Pending
Property Tax 
N/A
HOA/Condo/Coop Fees 
N/A
Sq Ft Source 
Assessor
Friends & Family
Recent Activity
a week agoStatus changed to Pending
a week agoListing updated with changes from the MLS®
a month agoListing first seen on site
General Features
Acres 
0.1642
Attached Garage 
Yes
Foundation 
Slab
Garage 
Yes
Garage Spaces 
2
Land Lease 
No
Levels 
One
Number Of Stories 
1
Parking 
AttachedGarage Faces FrontGarage
Parking Spaces 
2
Property Sub Type 
Single Family Residence
Sewer 
Public Sewer
Special Circumstances 
Standard
Style 
Traditional
Utilities 
Electricity AvailableNatural Gas ConnectedSewer ConnectedWater Connected
Water Source 
Public
Interior Features
Appliances 
DishwasherDisposalGas OvenMicrowaveRefrigerator
Cooling 
Central Air
Fireplace 
Yes
Fireplace Features 
Family RoomGas
Flooring 
CarpetTileVinyl
Heating 
CentralNatural Gas
Interior 
Breakfast BarEat-in KitchenTile Counters
Laundry Features 
InsideLaundry Room
Main Level Bedrooms 
3
Bathroom 
Features - Tile Counters
Den 
Family Room 
Kitchen 
Features - Kitchen Island, Tile Counters
Living Room 
Master Bathroom 
Master Bedroom 
Save
Ask
Tour
Hide
Share
Exterior Features
Construction Details 
Stucco
Fencing 
BlockWrought Iron
Lot Features 
Back YardFront YardLandscapedRectangular Lot
Pool Features 
None
Road Frontage 
City Street
Roof 
Tile
Spa Features 
None
View 
Mountain(s)Neighborhood
Waterview 
Mountain(s)Neighborhood
Community Features
Community Features 
Street LightsSidewalks
MLS Area 
LAC - Lancaster
School District 
Antelope Valley Union
Financing Terms Available 
CashConventionalFHAVA Loan
Building Access 
Front Door
Roads 
Paved
Schools
School District
Antelope Valley Union
Elementary School
Unknown
Middle School
Unknown
High School
Unknown


This information is for your personal, non-commercial use and may not be used for any purpose other than to identify prospective properties you may be interested in purchasing. The display of MLS data is usually deemed reliable but is NOT guaranteed accurate by the MLS. Buyers are responsible for verifying the accuracy of all information and should investigate the data themselves or retain appropriate professionals. Information from sources other than the Listing Agent may have been included in the MLS data. Unless otherwise specified in writing, the Broker/Agent has not and will not verify any information obtained from other sources. The Broker/Agent providing the information contained herein may or may not have been the Listing and/or Selling Agent.

Neighborhood & Commute
Source: Walkscore
Disclosure: Community information and market data powered by Constellation Data Labs. Information is deemed reliable but not guaranteed.
Save
Ask
Tour
Hide
Share