40701 W Rancho Vista Boulevard 33, Palmdale, CA, 93551

Save
Ask
Tour
Hide
Share
$214,999
44 Days On Site

40701 W Rancho Vista Boulevard 33
Palmdale, CA 93551

Manufactured In Park|Pending
3
Beds
2
Total Baths
2
Full Baths
1,248
SqFt
$172
/SqFt
2002
Built
County:
Los Angeles
Listed by Tifany George of Keller Williams Realty Antelope Valley tifany.george@kw.com
Call Now: 951-203-4426
Is this the listing for you? We can help make it yours.
951-203-4426
40701 W Rancho Vista Boulevard 3340701 W Rancho Vista Boulevard 3340701 W Rancho Vista Boulevard 3340701 W Rancho Vista Boulevard 33
Save
Ask
Tour
Hide
Share

Mortgage Calculator

Monthly Payment (Est.)

$981
Calculator powered by Showcase IDX, a Constellation1 Company. Copyright ©2026 Information is deemed reliable but not guaranteed.

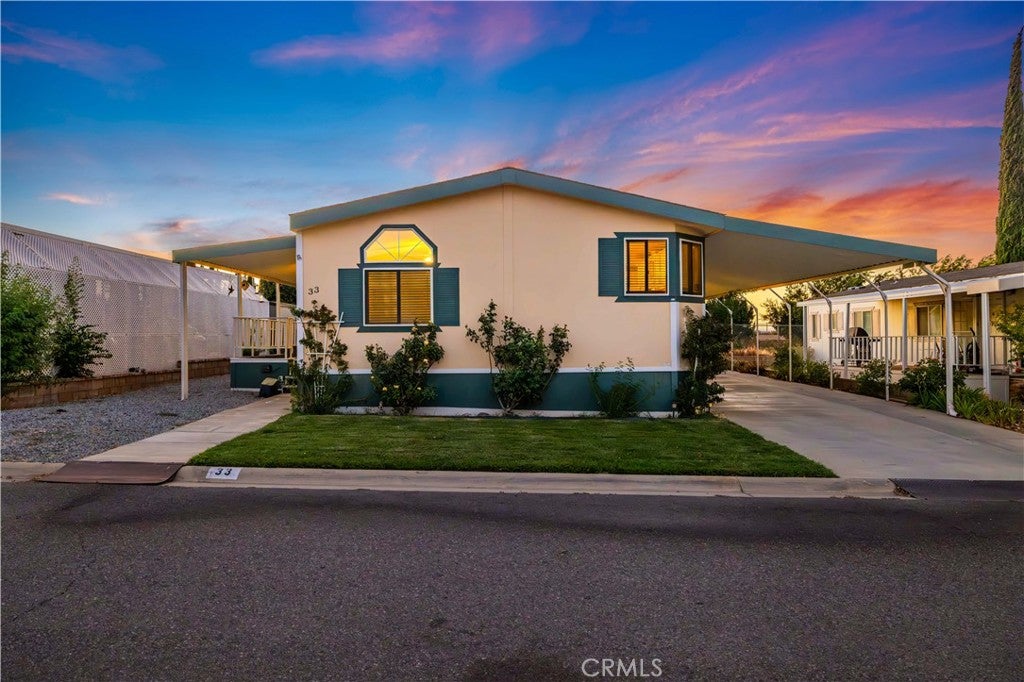
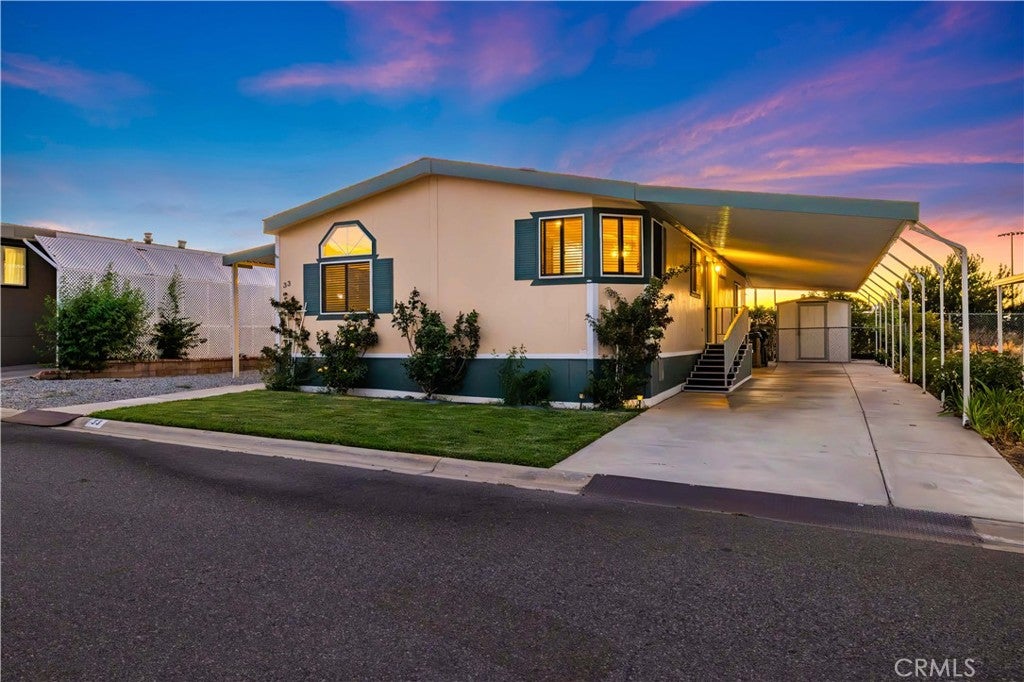
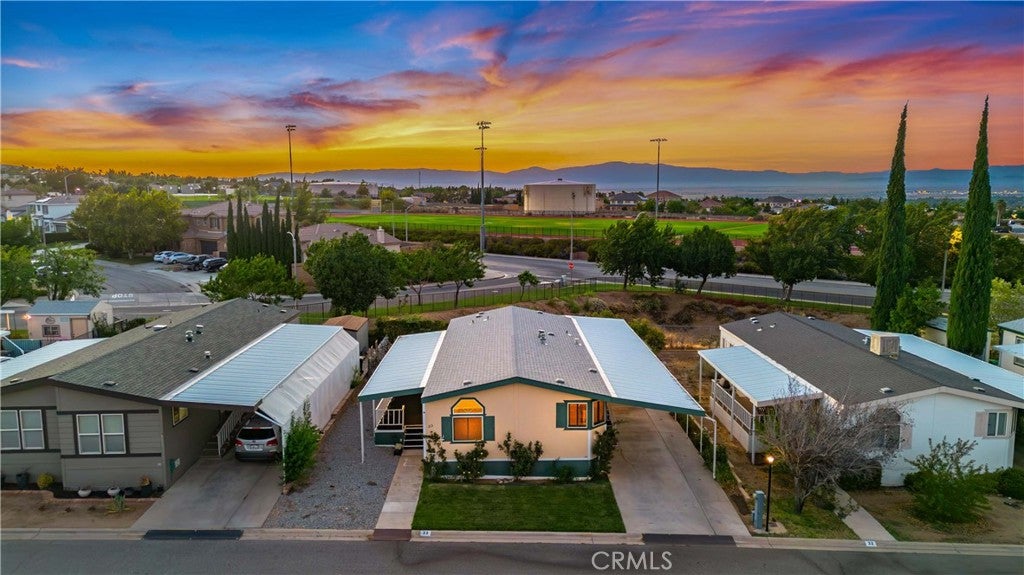
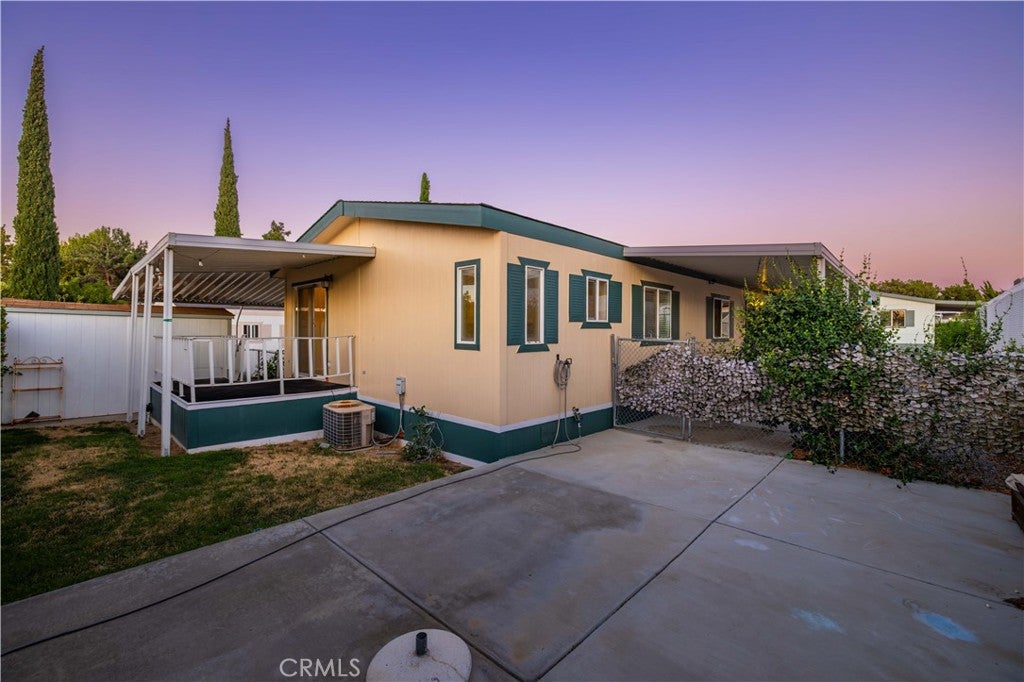
Welcome to resort-style living in the highly desirable Boulders I, a 24-hour guard-gated community! This beautifully maintained 3-bedroom, 2-bathroom home offers 1,248 square feet of comfortable living space and features a brand-new roof, making it move-in ready. The spacious primary suite includes sliding glass doors leading to the private backyard, along with an en-suite bathroom complete with a separate soaking tub and shower. Outside, you'll love the charming, fully fenced backyard with concrete patio space, lush grass, attractive landscaping, additional plants, and a storage shed. Covered parking for two vehicles adds convenience, while the inviting front and back yards create the perfect setting for relaxing or entertaining. Don't miss this wonderful opportunity to own a beautiful home in one of the area's most desirable gated communities!

Save
Ask
Tour
Hide
Share
Listing Snapshot
Price 
$214,999
Days On Site 
44 Days
Bedrooms 
3
Inside Area (SqFt) 
1,248 sqft
Total Baths 
2
Full Baths 
2
Partial Baths 
N/A
Lot Size 
N/A
Year Built 
2002
MLS® Number 
SR26172016
Status 
Pending
Property Tax 
N/A
HOA/Condo/Coop Fees 
N/A
Sq Ft Source 
Assessor
Friends & Family
Recent Activity
a week agoStatus changed to Pending
a week agoListing updated with changes from the MLS®
3 weeks agoPrice changed to $214,999
a month agoListing first seen on site
General Features
Foundation 
Pillar/Post/Pier
Land Lease 
Yes
Lease Amount 
$682.76
Lease Amount Frequency 
Monthly
Number Of Stories 
1
Parking 
Attached CarportAssignedDriveway
Pets 
CallNumber LimitSize Limit
Security 
24 Hour SecurityGated with Guard
Sewer 
Public Sewer
Special Circumstances 
Standard
Utilities 
Electricity ConnectedNatural Gas ConnectedSewer ConnectedWater Connected
Water Source 
Public
Interior Features
Appliances 
DishwasherGas OvenGas RangeMicrowave
Cooling 
Central Air
Flooring 
CarpetLaminate
Heating 
Central
Interior 
High Ceilings
Laundry Features 
Inside
Spa 
Yes
Save
Ask
Tour
Hide
Share
Exterior Features
Fencing 
Chain Link
Lot Features 
Front YardLevel
Patio And Porch 
Covered
Pool Features 
AssociationCommunity
Road Frontage 
City Street
Roof 
Composition
Spa 
Yes
Spa Features 
Community
View 
NeighborhoodValley
Waterview 
NeighborhoodValley
Windows/Doors 
Sliding Doors
Community Features
Association Amenities 
PoolSpa/Hot Tub
Community Features 
Street LightsPool
MLS Area 
PLM - Palmdale
School District 
Antelope Valley Union
Financing Terms Available 
CashConventional
Building Access 
1
Roads 
Paved
Schools
School District
Antelope Valley Union
Elementary School
Unknown
Middle School
Unknown
High School
Unknown


This information is for your personal, non-commercial use and may not be used for any purpose other than to identify prospective properties you may be interested in purchasing. The display of MLS data is usually deemed reliable but is NOT guaranteed accurate by the MLS. Buyers are responsible for verifying the accuracy of all information and should investigate the data themselves or retain appropriate professionals. Information from sources other than the Listing Agent may have been included in the MLS data. Unless otherwise specified in writing, the Broker/Agent has not and will not verify any information obtained from other sources. The Broker/Agent providing the information contained herein may or may not have been the Listing and/or Selling Agent.

Neighborhood & Commute
Source: Walkscore
Disclosure: Community information and market data powered by Constellation Data Labs. Information is deemed reliable but not guaranteed.
Save
Ask
Tour
Hide
Share