28847 Appaloosa Place, Castaic, CA, 91384

Save
Ask
Tour
Hide
Share
$997,136
44 Days On Site

28847 Appaloosa Place
Castaic, CA 91384

For Sale|Single Family Residence|Active
4
Beds
4
Total Baths
3
Full Baths
1
Partial Bath
2,865
SqFt
$348
/SqFt
2022
Built
Subdivision:
Williams Ranch (WILRCH)
County:
Los Angeles
Listed by Michael Brunette of Williams Homes Inc. mbrunette@williamshomes.com
Call Now: 951-203-4426
Is this the listing for you? We can help make it yours.
951-203-4426
28847 Appaloosa Place28847 Appaloosa Place28847 Appaloosa Place28847 Appaloosa Place
Save
Ask
Tour
Hide
Share

Mortgage Calculator

Monthly Payment (Est.)

$4,549
Calculator powered by Showcase IDX, a Constellation1 Company. Copyright ©2026 Information is deemed reliable but not guaranteed.

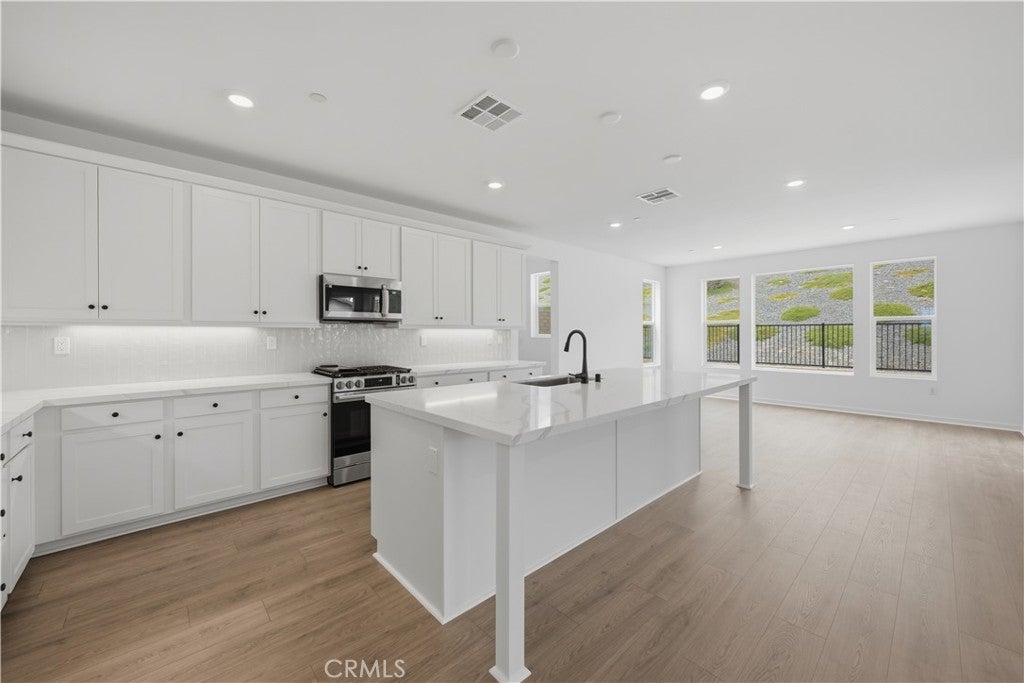
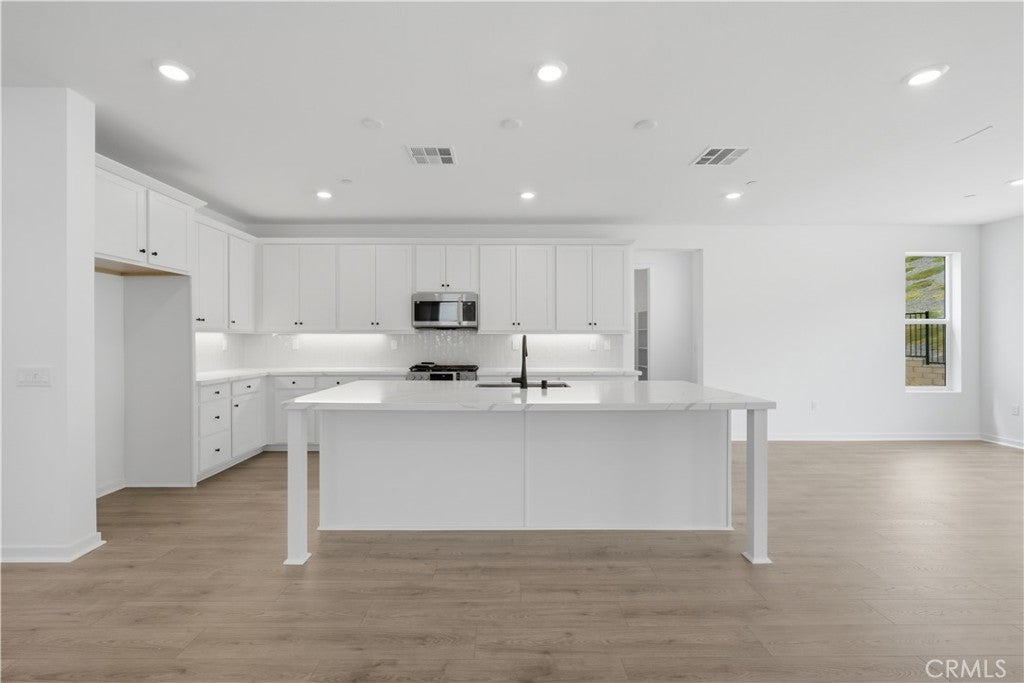
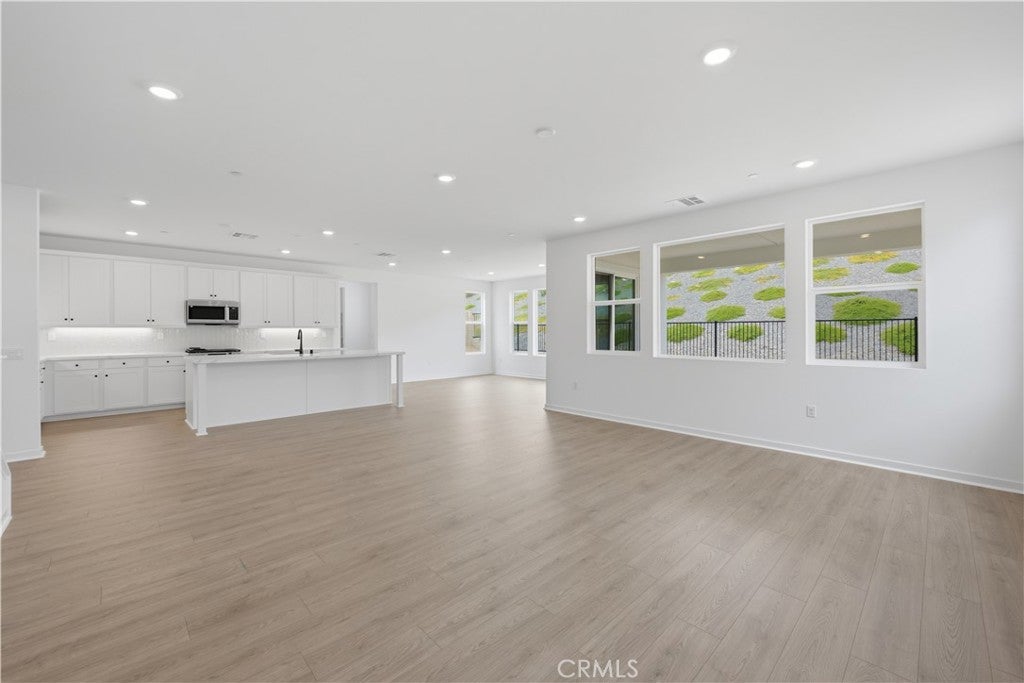
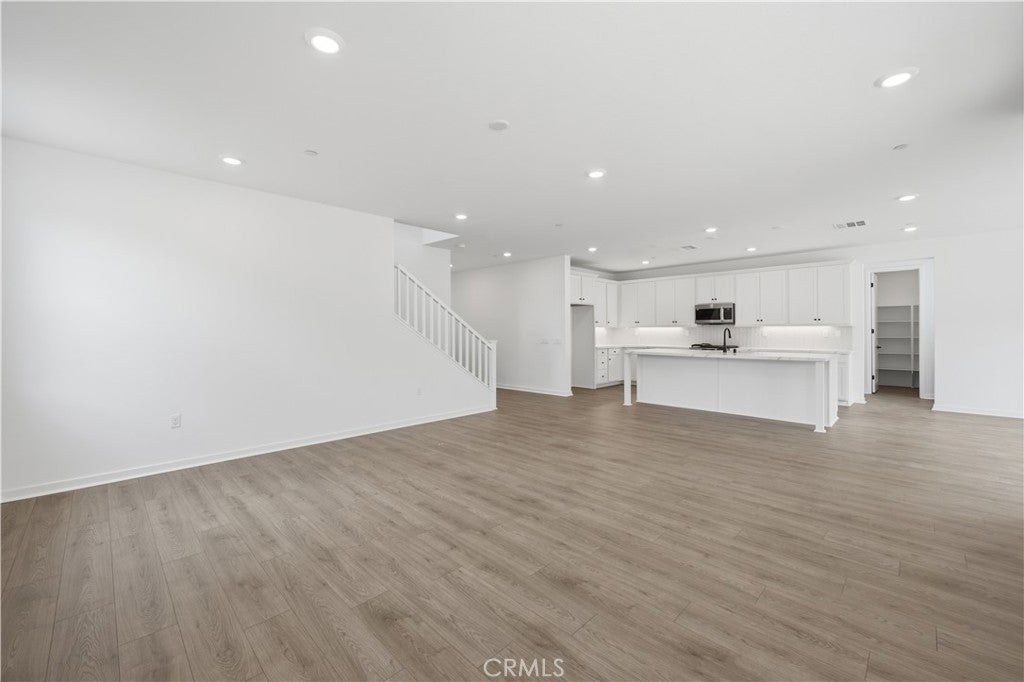
Welcome to Williams Ranch a community designed with you and your lifestyle in mind. Live on a 430-acre master planned community nestled between the Sierra Pelona Mountains. Come and be a part of a community that has an exceptional recreation center, junior-size Olympic swimming pool, and an outdoor kitchen. Here you will be surrounded by abundant open space hiking trails, numerous pocket parks, entertainment amphitheater, large citrus orchards, and working vineyards. This home offers approximately 2,865 sq. ft. of refined living space with 4 bedrooms, 3.5 bathrooms, and a spacious loft designed for versatility and comfort. The open-concept layout centers around a chef-inspired kitchen flowing effortlessly into the main living areas, ideal for gatherings both large and intimate. Large sliding doors enhance the seamless transition to the California Room, extending the living space outdoors Upstairs, the primary suite serves as a private retreat, complete with a balcony. The spa-like ambiance continues throughout the home with elevated design details and a well-balanced floor plan.

Save
Ask
Tour
Hide
Share
Listing Snapshot
Price 
$997,136
Days On Site 
44 Days
Bedrooms 
4
Inside Area (SqFt) 
2,865 sqft
Total Baths 
4
Full Baths 
3
Partial Baths 
1
Lot Size 
0.1734 Acres
Year Built 
2022
MLS® Number 
SR26172126
Status 
Active
Property Tax 
N/A
HOA/Condo/Coop Fees 
$385 monthly
Sq Ft Source 
N/A
Friends & Family
Recent Activity
2 weeks agoPrice changed to $997,136
2 weeks agoListing updated with changes from the MLS®
a month agoListing first seen on site
General Features
Acres 
0.1734
Attached Garage 
Yes
Disclosures 
CovenantsRestrictionsDisclosure
Foundation 
Slab
Garage 
Yes
Garage Spaces 
3
Land Lease 
No
Levels 
Two
Number Of Stories 
2
Parking 
AttachedDirect AccessDrivewayGarage
Parking Spaces 
3
Property Condition 
New Construction
Property Sub Type 
Single Family Residence
Security 
Carbon Monoxide Detector(s)Fire Sprinkler SystemSmoke Detector(s)
Sewer 
Public Sewer
Special Circumstances 
Standard
Style 
Ranch
Water Source 
Public
Interior Features
Appliances 
DishwasherMicrowave
Cooling 
Central AirDual
Electric 
Photovoltaics Seller Owned
Fireplace Features 
None
Heating 
Central
Interior 
High CeilingsOpen FloorplanPantryRecessed LightingWalk-In Closet(s)
Laundry Features 
Gas Dryer HookupLaundry RoomUpper Level
Main Level Bedrooms 
1
Spa 
Yes
Window Features 
Double Pane Windows
Bathroom 
Bedroom 
Dining Room 
Family Room 
Kitchen 
Features - Kitchen Island
Laundry 
Living Room 
Loft 
Office 
Other 
Features - Walk-In Closet(s)
Pantry 
Save
Ask
Tour
Hide
Share
Exterior Features
Fencing 
BlockWrought Iron
Lot Features 
Back YardFront YardSprinklers In Front
Patio And Porch 
Front Porch
Pool Features 
Association
Road Frontage 
County Road
Roof 
Concrete
Spa 
Yes
View 
Neighborhood
Waterview 
Neighborhood
Windows/Doors 
Double Pane Windows
Community Features
Association Amenities 
ClubhousePicnic AreaPoolTrail(s)Spa/Hot Tub
Association Fee 
$385.0
Association Fee Frequency 
Monthly
Community Features 
CurbsParkStreet LightsSidewalks
MLS Area 
HASC - Hasley Canyon
School District 
William S. Hart Union
Financing Terms Available 
CashConventionalVA Loan1031 Exchange
Building Access 
1
Roads 
Paved
Schools
School District
William S. Hart Union
Elementary School
Unknown
Middle School
Unknown
High School
Unknown


This information is for your personal, non-commercial use and may not be used for any purpose other than to identify prospective properties you may be interested in purchasing. The display of MLS data is usually deemed reliable but is NOT guaranteed accurate by the MLS. Buyers are responsible for verifying the accuracy of all information and should investigate the data themselves or retain appropriate professionals. Information from sources other than the Listing Agent may have been included in the MLS data. Unless otherwise specified in writing, the Broker/Agent has not and will not verify any information obtained from other sources. The Broker/Agent providing the information contained herein may or may not have been the Listing and/or Selling Agent.

Neighborhood & Commute
Source: Walkscore
Disclosure: Community information and market data powered by Constellation Data Labs. Information is deemed reliable but not guaranteed.
Save
Ask
Tour
Hide
Share