

6545 Teasdale StreetLancaster, CA 93536
Mortgage Calculator
Monthly Payment (Est.)
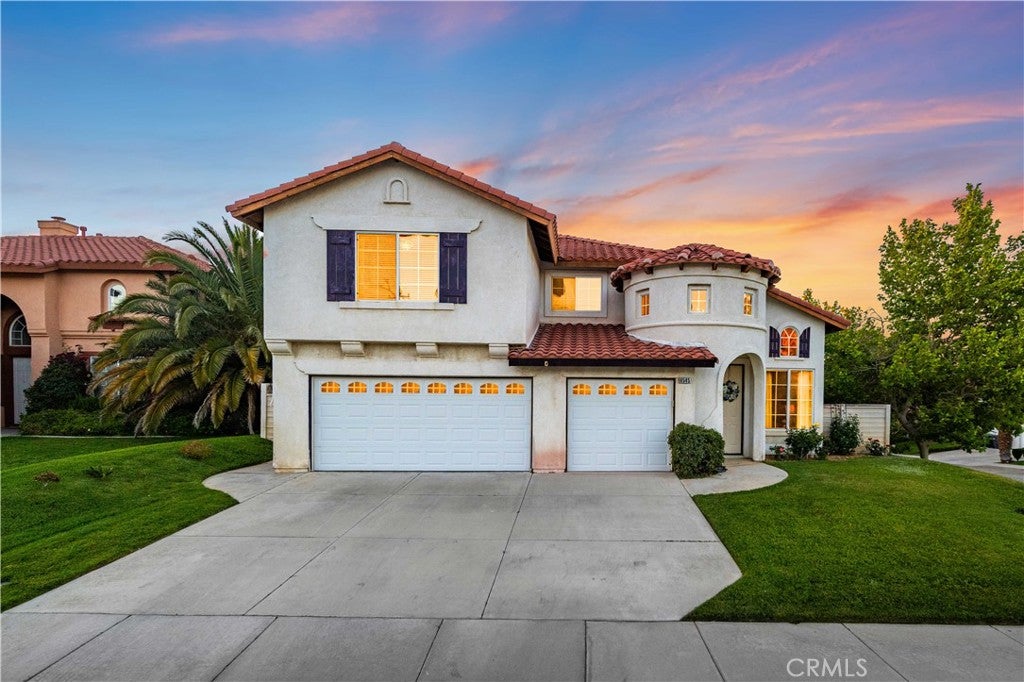
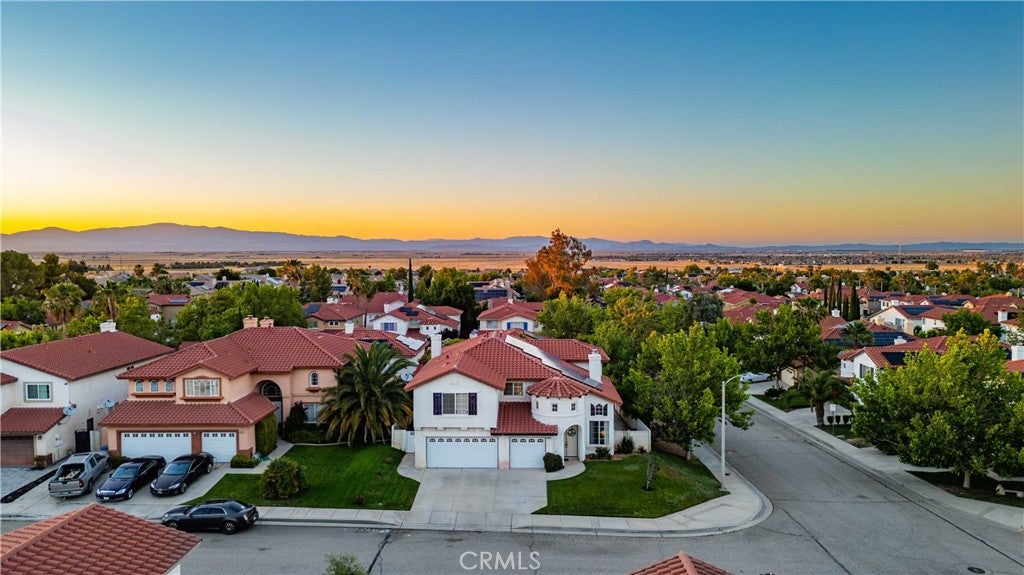
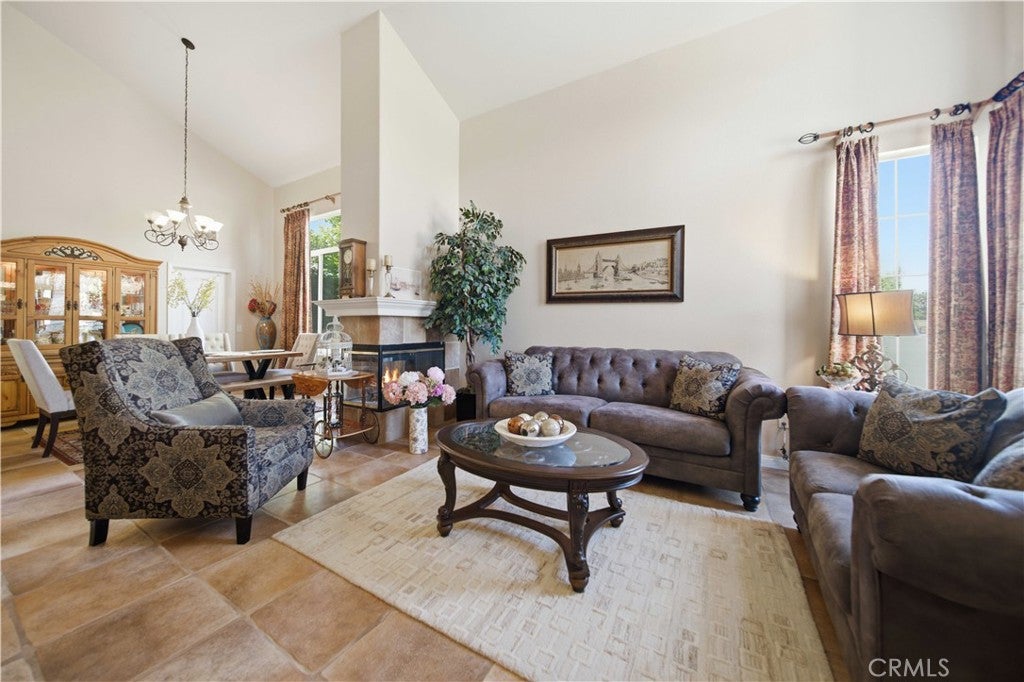
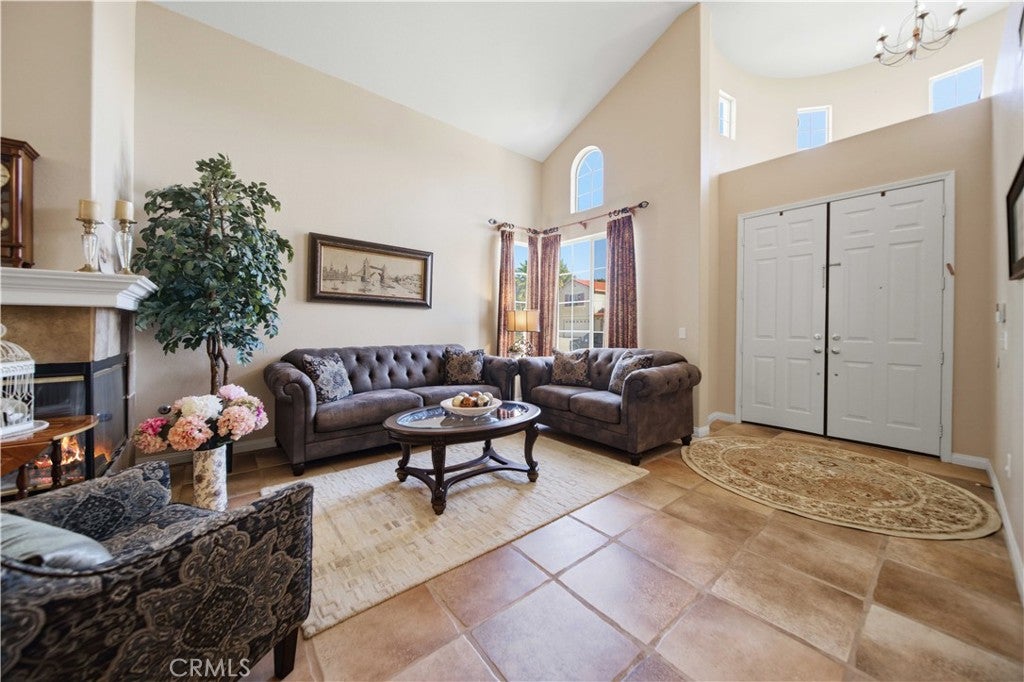
$2,829PAID SOLAR! LOW SUMMER EDISON BILLS! This stunning West Lancaster corner lot home offers 4 bedrooms plus a loft, 3 bathrooms, 3,366 sq. ft., a 3-car garage, and owned/paid solar! From the moment you enter, you'll be impressed by the grand entryway featuring a dramatic wood and wrought-iron staircase and a beautiful three-sided fireplace shared between the living and dining areas. The spacious floor plan includes a downstairs bedroom and full bath, perfect for guests or multi-generational living. The large family room features an additional fireplace and cozy breakfast nook with 8-foot French doors leading to the backyard. Adjacent to the family room is the spacious kitchen offering an island, abundant cabinetry, and all appliances included. The enormous primary suite showcases its own fireplace, sitting area, private balcony with French doors, and his-and-hers walk-in closets. Additional upgrades include newer carpet, newer HVAC, dual system and newer water heater. Step outside to a beautifully landscaped backyard complete with lush grass, colorful flowers, covered patio, outdoor barbecue area, and plenty of space to entertain. Conveniently located near Quartz Hill High School.
| 4 weeks ago | Status changed to Pending | |
| 4 weeks ago | Listing updated with changes from the MLS® | |
| a month ago | Listing first seen on site |

This information is for your personal, non-commercial use and may not be used for any purpose other than to identify prospective properties you may be interested in purchasing. The display of MLS data is usually deemed reliable but is NOT guaranteed accurate by the MLS. Buyers are responsible for verifying the accuracy of all information and should investigate the data themselves or retain appropriate professionals. Information from sources other than the Listing Agent may have been included in the MLS data. Unless otherwise specified in writing, the Broker/Agent has not and will not verify any information obtained from other sources. The Broker/Agent providing the information contained herein may or may not have been the Listing and/or Selling Agent.

Did you know? You can invite friends and family to your search. They can join your search, rate and discuss listings with you.