20000 Plum Canyon 1721, Saugus, CA, 91350

Save
Ask
Tour
Hide
Share
$475,000
44 Days On Site

20000 Plum Canyon 1721
Saugus, CA 91350

For Sale|Condominium|Active
2
Beds
2
Total Baths
2
Full Baths
1,001
SqFt
$475
/SqFt
2001
Built
Subdivision:
Bordeaux (BORDX)
County:
Los Angeles
Listed by Charleen Mullin of RE/MAX of Santa Clarita cmullin4re@gmail.com
Call Now: 951-203-4426
Is this the listing for you? We can help make it yours.
951-203-4426
20000 Plum Canyon 172120000 Plum Canyon 172120000 Plum Canyon 172120000 Plum Canyon 1721
Save
Ask
Tour
Hide
Share

Mortgage Calculator

Monthly Payment (Est.)

$2,167
Calculator powered by Showcase IDX, a Constellation1 Company. Copyright ©2026 Information is deemed reliable but not guaranteed.

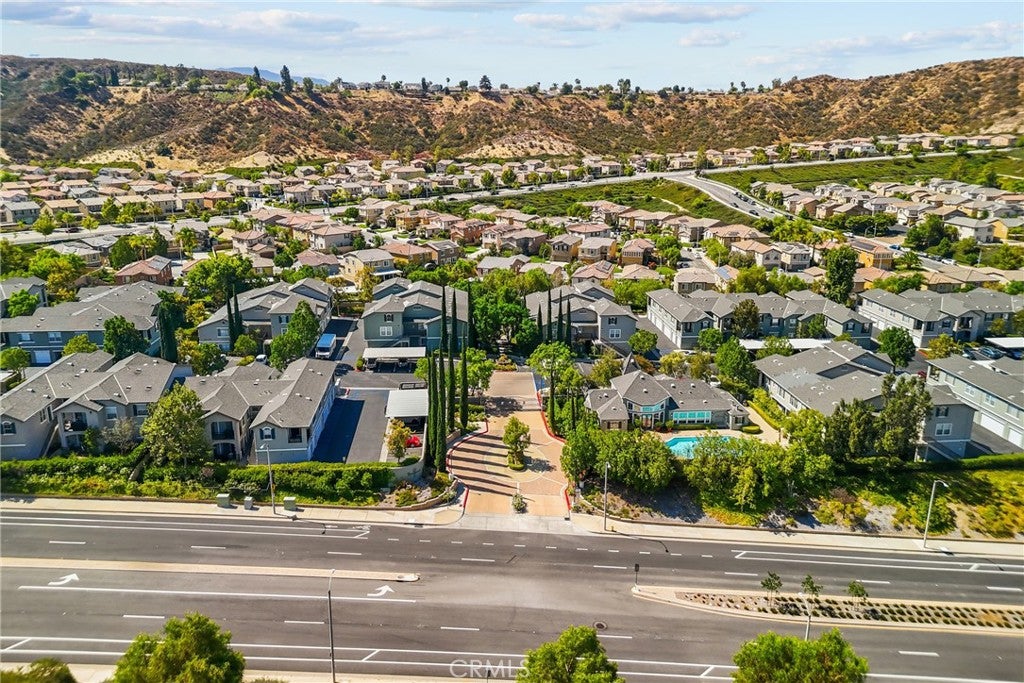
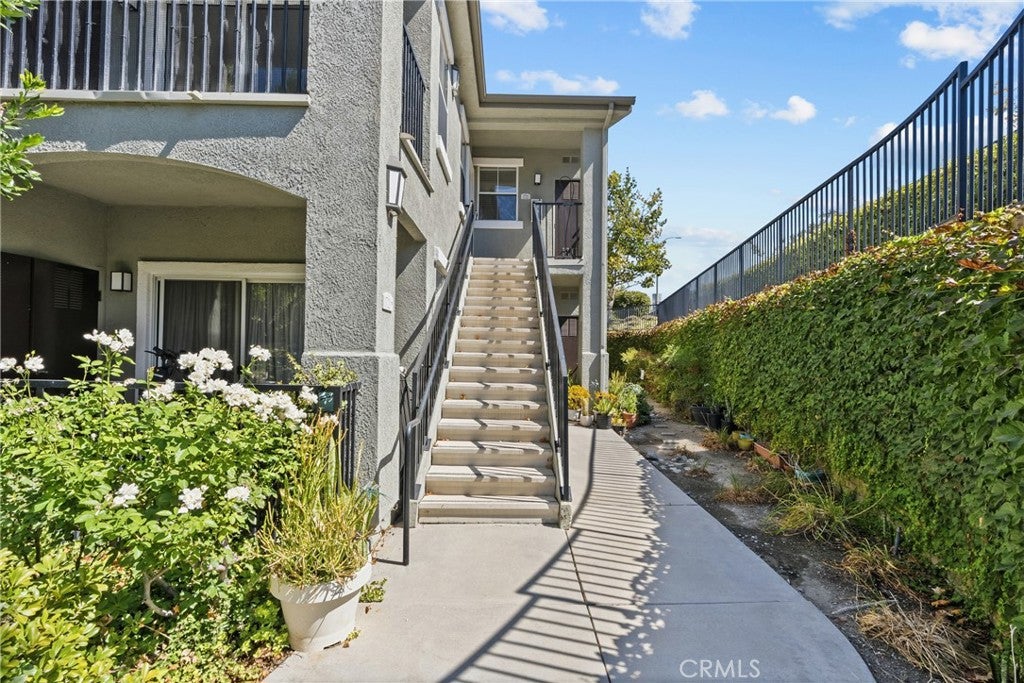
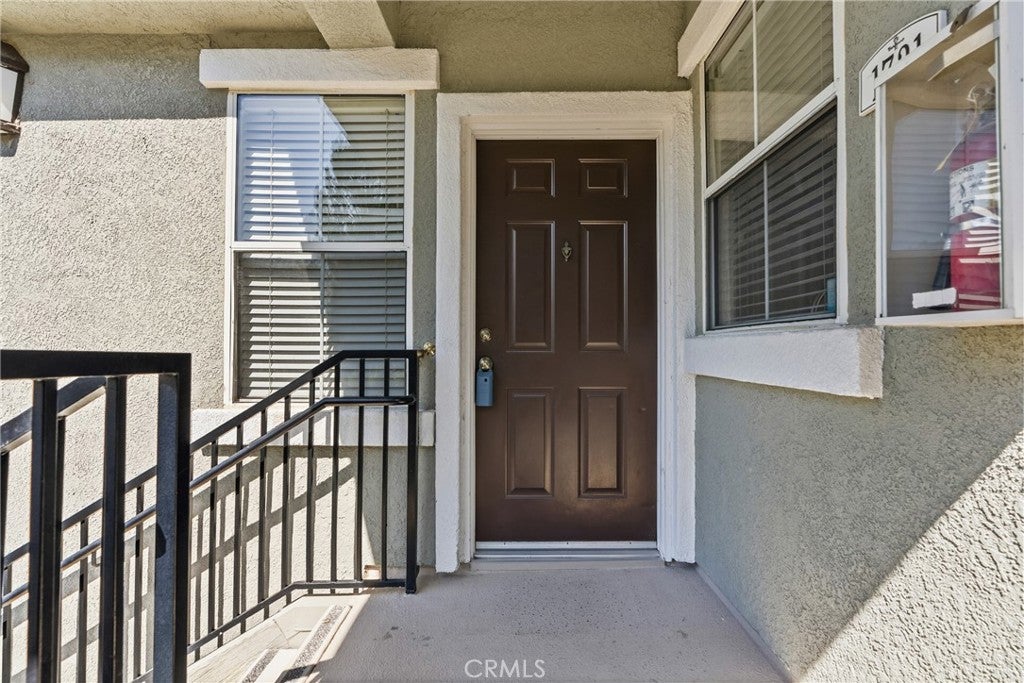
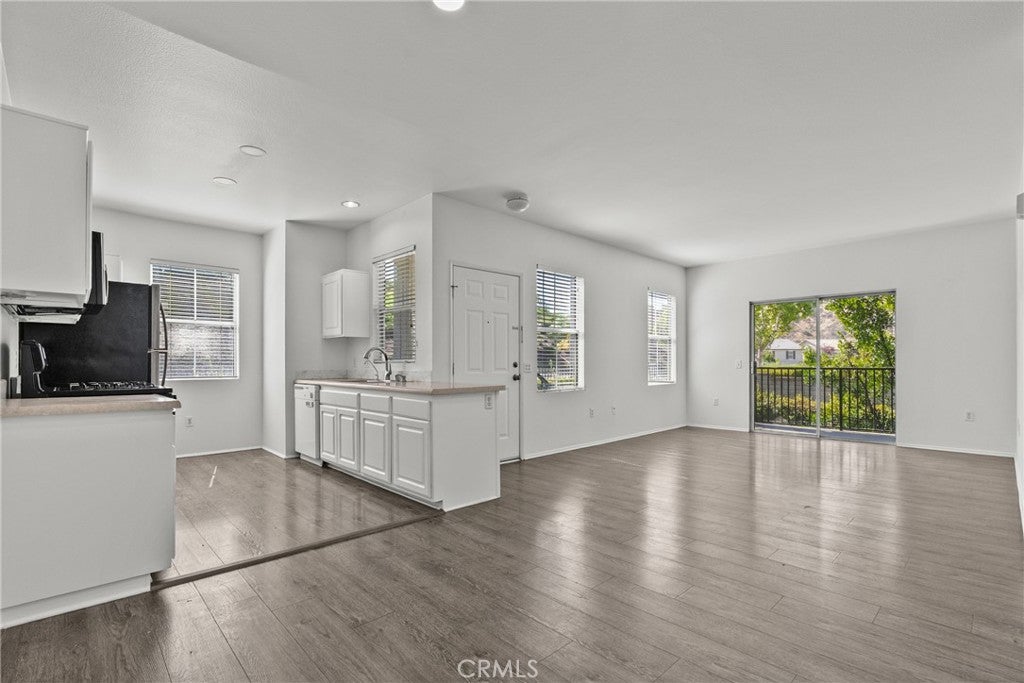
AMAZING PRICE REDUCTION ON THIS BEAUTY- Sun-filled 2-bed, 2-bath upstairs condo in the heart of the Santa Clarita Valley. At 1,001 sq ft, the open layout feels bright and airy thanks to large windows that fill the space with natural light. This end corner unit allows for extra privacy. Step out to your private balcony for morning coffee or evening downtime. Practical extras include an in-unit laundry closet, single-car garage, and extra storage. The gated community offers a pool and fitness center, and you’re minutes from everything that makes Santa Clarita special: shopping and dining at Valencia Town Center, the lively Old Town Newhall arts-and-entertainment district with its restaurants, breweries, and theaters, plus miles of scenic trails and so many parks. Move-in ready and ideally located for the best of valley living. Warrantable condo and also qualifies for CALHA 100% financing.

Save
Ask
Tour
Hide
Share
Listing Snapshot
Price 
$475,000
Days On Site 
44 Days
Bedrooms 
2
Inside Area (SqFt) 
1,001 sqft
Total Baths 
2
Full Baths 
2
Partial Baths 
N/A
Lot Size 
1.8246 Acres
Year Built 
2001
MLS® Number 
SR26172247
Status 
Active
Property Tax 
N/A
HOA/Condo/Coop Fees 
$401.66 monthly
Sq Ft Source 
Assessor
Friends & Family
Recent Activity
2 weeks agoPrice changed to $475,000
2 weeks agoListing updated with changes from the MLS®
a month agoListing first seen on site
General Features
Acres 
1.8246
Garage 
Yes
Garage Spaces 
1
Land Lease 
No
Levels 
Two
Number Of Stories 
1
Parking 
GarageGarage Door Opener
Parking Spaces 
1
Property Sub Type 
Condominium
Security 
Security GateGated Community
Sewer 
Public Sewer
Special Circumstances 
Standard
Utilities 
Electricity ConnectedNatural Gas ConnectedWater Connected
Interior Features
Appliances 
DishwasherGas RangeMicrowave
Cooling 
Central Air
Fireplace Features 
None
Heating 
Central
Interior 
Open Floorplan
Laundry Features 
Laundry Closet
Main Level Bedrooms 
2
Spa 
Yes
Bathroom 
Bedroom 
Save
Ask
Tour
Hide
Share
Exterior Features
Exterior 
Balcony
Pool Features 
Association
Road Frontage 
City Street
Spa 
Yes
View 
Trees/Woods
Waterview 
Trees/Woods
Community Features
Association Amenities 
ClubhouseFitness CenterPoolTrashSpa/Hot TubDog Park
Association Fee 
$401.66
Association Fee Frequency 
Monthly
Community Features 
CurbsStreet LightsSidewalksGated
MLS Area 
PLUM - Plum Canyon
School District 
William S. Hart Union
Financing Terms Available 
VA Loan
Building Access 
2
Roads 
Paved
Schools
School District
William S. Hart Union
Elementary School
Unknown
Middle School
Unknown
High School
Unknown


This information is for your personal, non-commercial use and may not be used for any purpose other than to identify prospective properties you may be interested in purchasing. The display of MLS data is usually deemed reliable but is NOT guaranteed accurate by the MLS. Buyers are responsible for verifying the accuracy of all information and should investigate the data themselves or retain appropriate professionals. Information from sources other than the Listing Agent may have been included in the MLS data. Unless otherwise specified in writing, the Broker/Agent has not and will not verify any information obtained from other sources. The Broker/Agent providing the information contained herein may or may not have been the Listing and/or Selling Agent.

Neighborhood & Commute
Source: Walkscore
Disclosure: Community information and market data powered by Constellation Data Labs. Information is deemed reliable but not guaranteed.
Save
Ask
Tour
Hide
Share