

19545 BrendleNewhall, CA 91321
Mortgage Calculator
Monthly Payment (Est.)
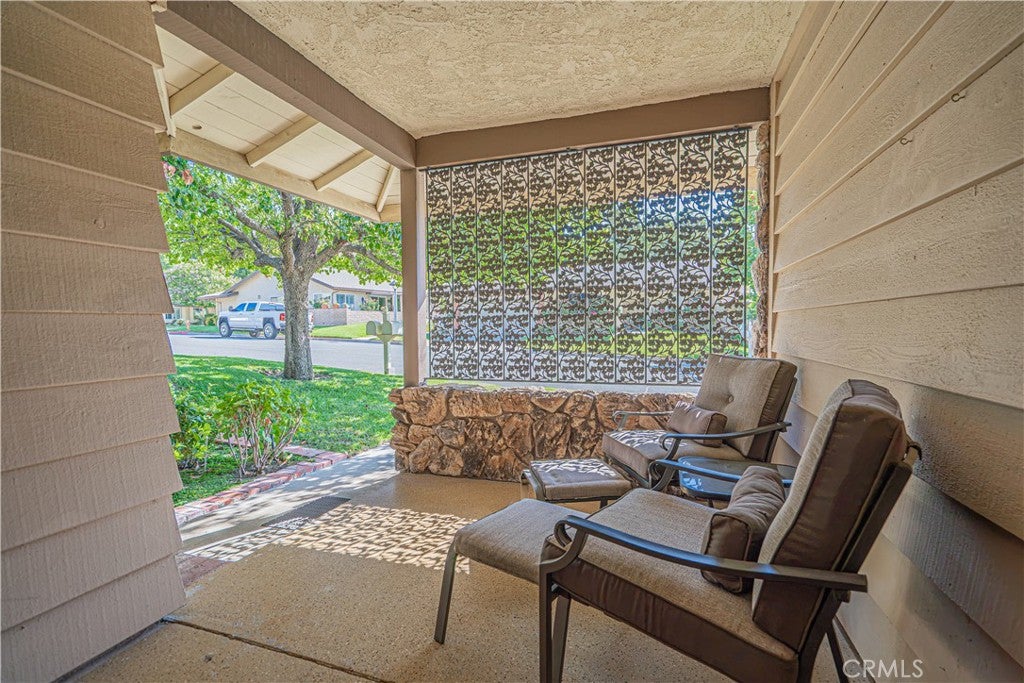
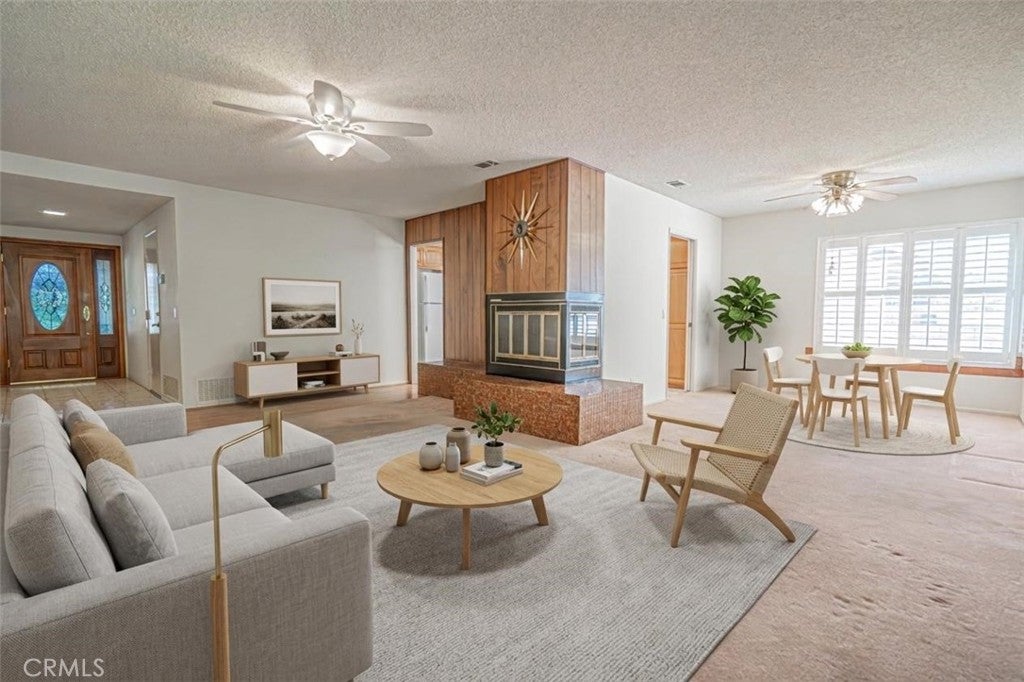
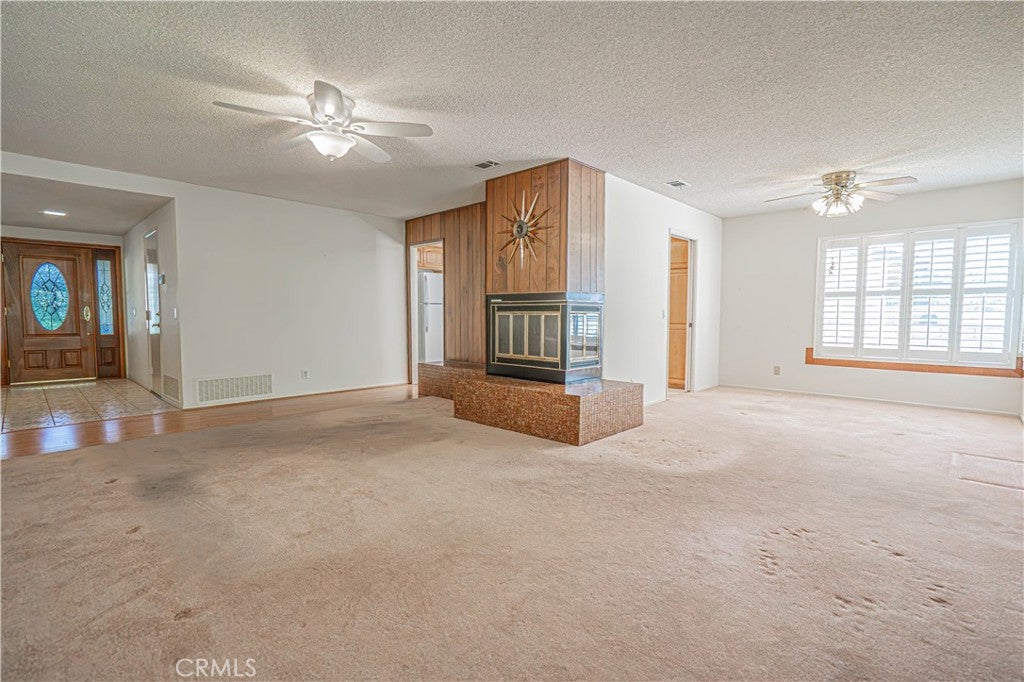
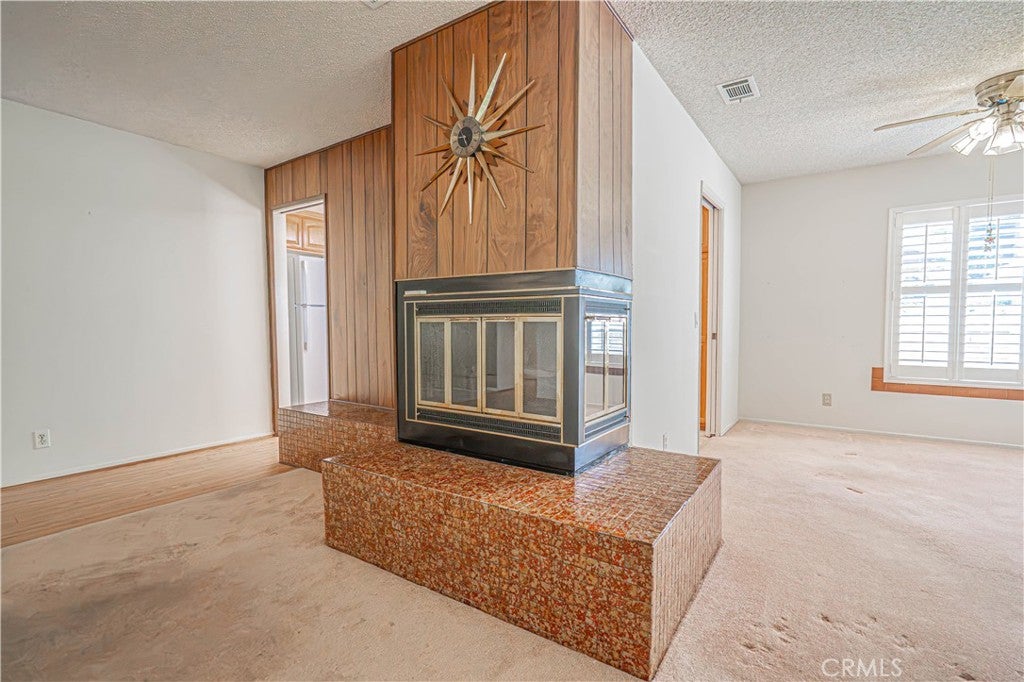
$2,281This one-story home is located in an ages 55+ Active Senior GOLF Community! Add your own personal touches and you will have a wonderful retirement home, with a great floor plan! This home is located on a quiet street with no immediate rear neighbors, just a wonderful greenbelt view from all of your back windows. Enter into the home through your lovely privacy screened porch, with epoxy patio flooring, or through the attached 2 car garage which also has epoxy flooring, into a hallway large enough to hold a foyer table or bench. You will immediately be welcomed into the main living room, with the kitchen on your left. The kitchen has upgraded Aztec Quartz counter tops and lots of cupboards. Fridge, stove and dishwasher stay with this sale. The kitchen is large enough to have a small table for convenient in-kitchen dining. Leave through the other side of the kitchen and enter the formal dining area. Patio sliding doors are found in the living/dining area leading out to your own private, quiet back patio complete with roof for shade. The living and dining areas have beautiful shutters to keep out light and heat and the living room has a lovely gas fireplace for chilly evenings and beautiful winter ambience. When leaving the main living area you will walk into the bedrooms. The secondary bedroom is at the front of the home, with the primary bedroom at the back of the home which means you will have greenbelt views from the primary bedroom as well. Lovely shutters are also found in these 2 rooms. The primary bedroom has a good sized attached bathroom with a tiled shower, and the hallway bathroom has a shower/tub combo. This wonderful floor plan is located inside Friendly Valley, Santa Clarita's active adult golf community which has 2 golf courses (an executive golf course & a pitch and putt). The community has miles of greenery to walk if you don't play golf, a large community swimming pool, spa, large banquet facility with kitchen, billiards room, gym, pottery room, wood-working room, card and game rooms and SO MUCH MORE. There is even RV parking for a nominal yearly fee. Your HOA fee includes HOA maintaining the exterior of the home and main roof (excludes patio roof), maintenance and watering of the front lawn, trash pick up, and a great cable and internet package. Where else can you find such a great deal, for a one-story home, in a guard-gated, peaceful LA County community!
| 3 weeks ago | Status changed to Active Under Contract | |
| 3 weeks ago | Listing updated with changes from the MLS® | |
| a month ago | Listing first seen on site |

This information is for your personal, non-commercial use and may not be used for any purpose other than to identify prospective properties you may be interested in purchasing. The display of MLS data is usually deemed reliable but is NOT guaranteed accurate by the MLS. Buyers are responsible for verifying the accuracy of all information and should investigate the data themselves or retain appropriate professionals. Information from sources other than the Listing Agent may have been included in the MLS data. Unless otherwise specified in writing, the Broker/Agent has not and will not verify any information obtained from other sources. The Broker/Agent providing the information contained herein may or may not have been the Listing and/or Selling Agent.

Did you know? You can invite friends and family to your search. They can join your search, rate and discuss listings with you.