

3634 BrunswickLos Angeles, CA 90039
Mortgage Calculator
Monthly Payment (Est.)
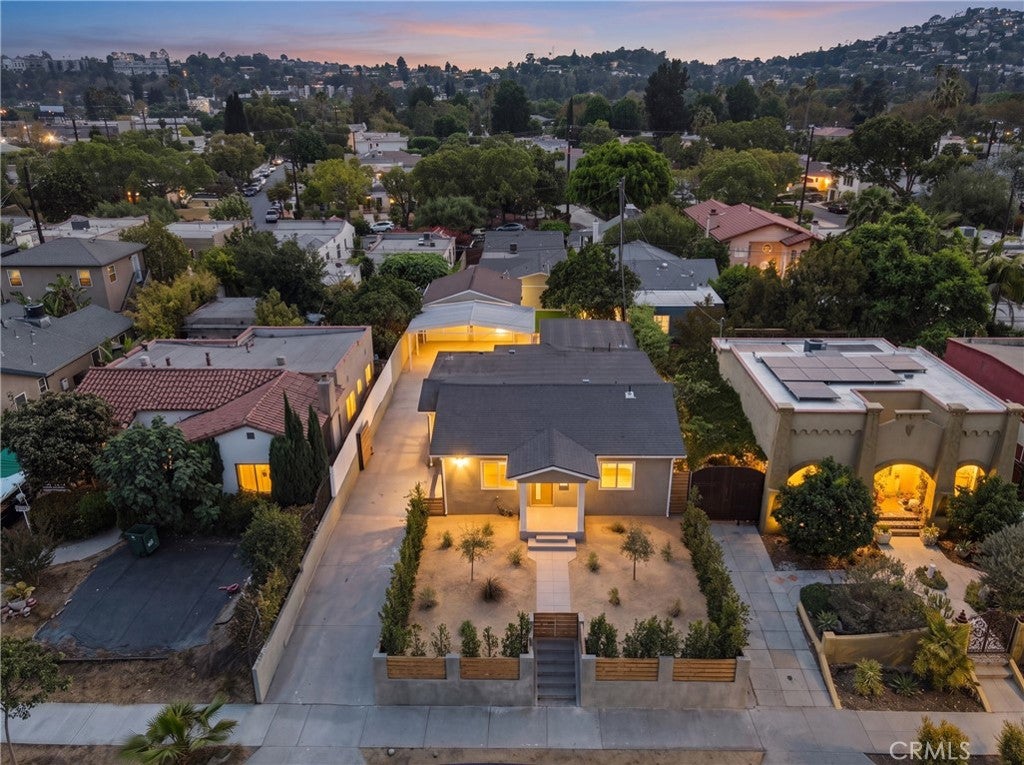
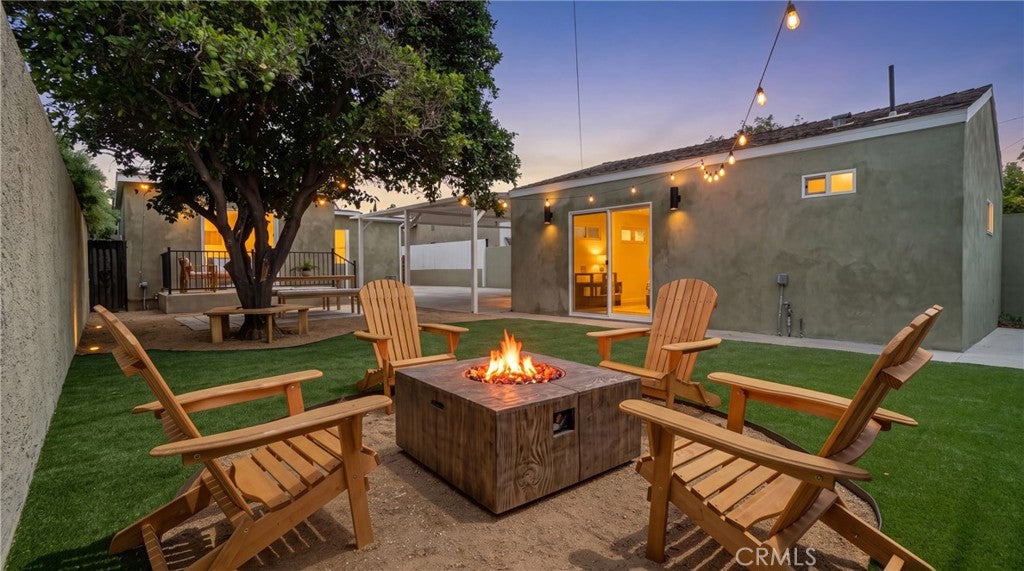
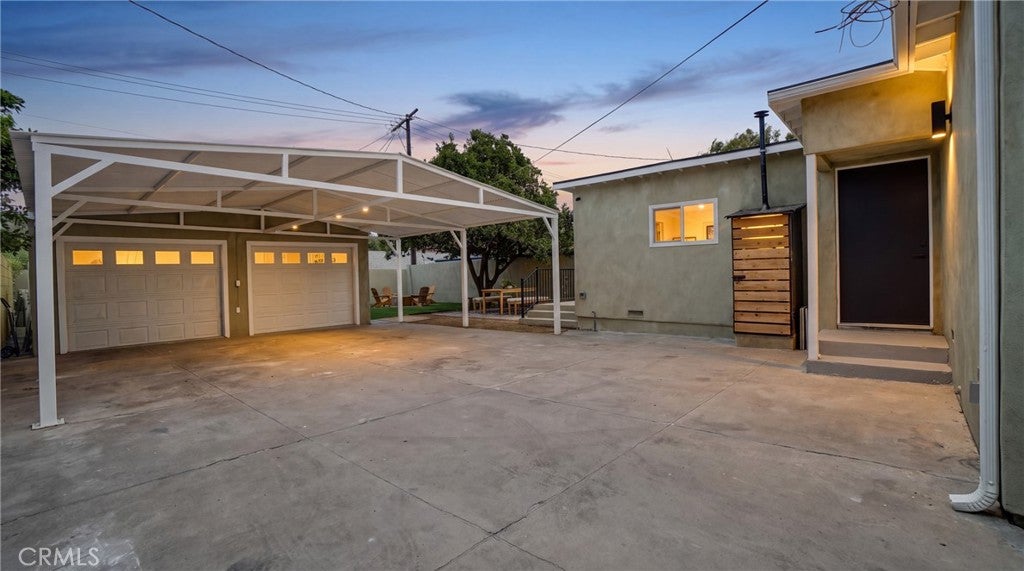
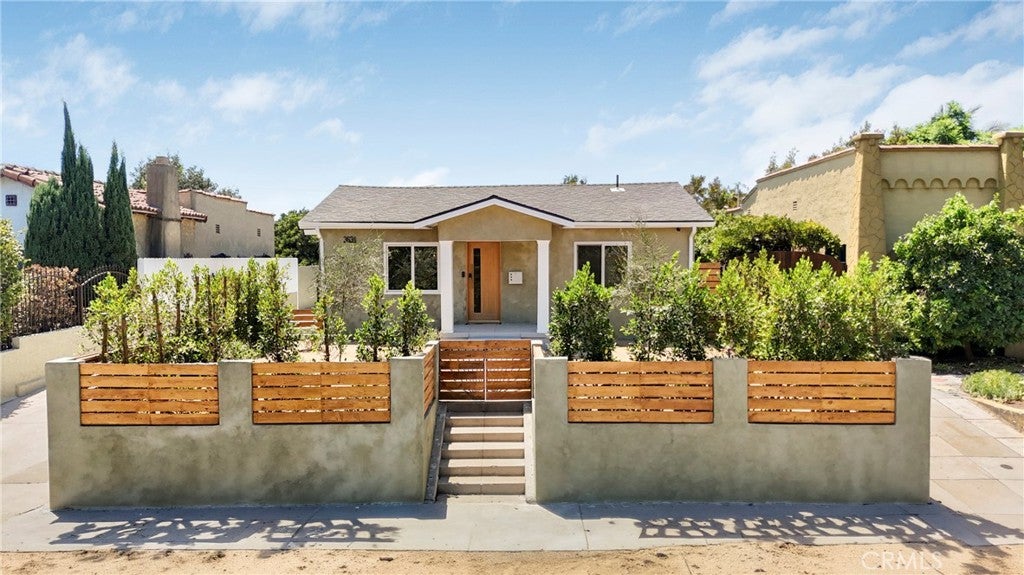
Enter an interest rate to see your estimated monthly payment.Welcome to 3634 Brunswick Ave, a beautifully reimagined gated residence in the heart of highly desirable Atwater Village with its award winning schools. This exceptional 4-bedroom, 2-bath home offers approximately 1,484 square feet of living space and has undergone a comprehensive top-to-bottom renovation, rebuilt down to the studs with meticulous attention to detail. Every major system and finish has been upgraded, creating a turnkey home that blends modern luxury, quality craftsmanship, and timeless appeal. Step inside to a bright, open-concept floor plan designed for modern living. The spacious living room flows seamlessly into the dining area and beautifully appointed chef's kitchen, creating an ideal setting for both everyday living and entertaining. The kitchen features stainless steel appliances, an oversized center island, abundant cabinetry with elegant under-cabinet lighting, and stylish designer finishes. The thoughtfully designed layout offers both comfort and privacy. A bedroom just off the living room provides flexibility for guests, a home office, or family living. Two additional spacious bedrooms are located down the hallway and share a beautifully remodeled full bathroom. Privately positioned at the rear of the home, the luxurious primary suite offers a peaceful retreat with sliding glass doors leading to a private deck overlooking the backyard. The spa-inspired en-suite bathroom features dual vanities, an oversized walk-in shower with Zellige tile, premium fixtures, a state-of-the-art smart toilet, and heated floors. The renovation includes luxury LVP flooring, a new upgraded 200-amp electrical panel with all-new wiring, new plumbing, drywall, lighting, doors, hardware, fixtures, and high-end finishes throughout. No detail was overlooked in creating a modern, comfortable, and move-in-ready home. The property features expansive driveway, spacious two-car garage, and additional covered carport. The two-car garage has also been transformed into a versatile recreation space or potential ADU, featuring brand-new insulation and drywall, polished flooring, AC, recessed lighting, and a full bathroom. The space offers endless possibilities for a home gym, entertainment area, guest quarters, or future ADU conversion. Ideally located within walking distance of the restaurants, cafes, and shops along Glendale Boulevard and the Atwater Village Farmers Market , Los Feliz, Silver Lake, major freeways, and Costco—less than one mile away,
| 2 months ago | Listing first seen on site | |
| 2 months ago | Listing updated with changes from the MLS® |

This information is for your personal, non-commercial use and may not be used for any purpose other than to identify prospective properties you may be interested in purchasing. The display of MLS data is usually deemed reliable but is NOT guaranteed accurate by the MLS. Buyers are responsible for verifying the accuracy of all information and should investigate the data themselves or retain appropriate professionals. Information from sources other than the Listing Agent may have been included in the MLS data. Unless otherwise specified in writing, the Broker/Agent has not and will not verify any information obtained from other sources. The Broker/Agent providing the information contained herein may or may not have been the Listing and/or Selling Agent.

Did you know? You can invite friends and family to your search. They can join your search, rate and discuss listings with you.