

3540 TamariskPalmdale, CA 93551
Mortgage Calculator
Monthly Payment (Est.)
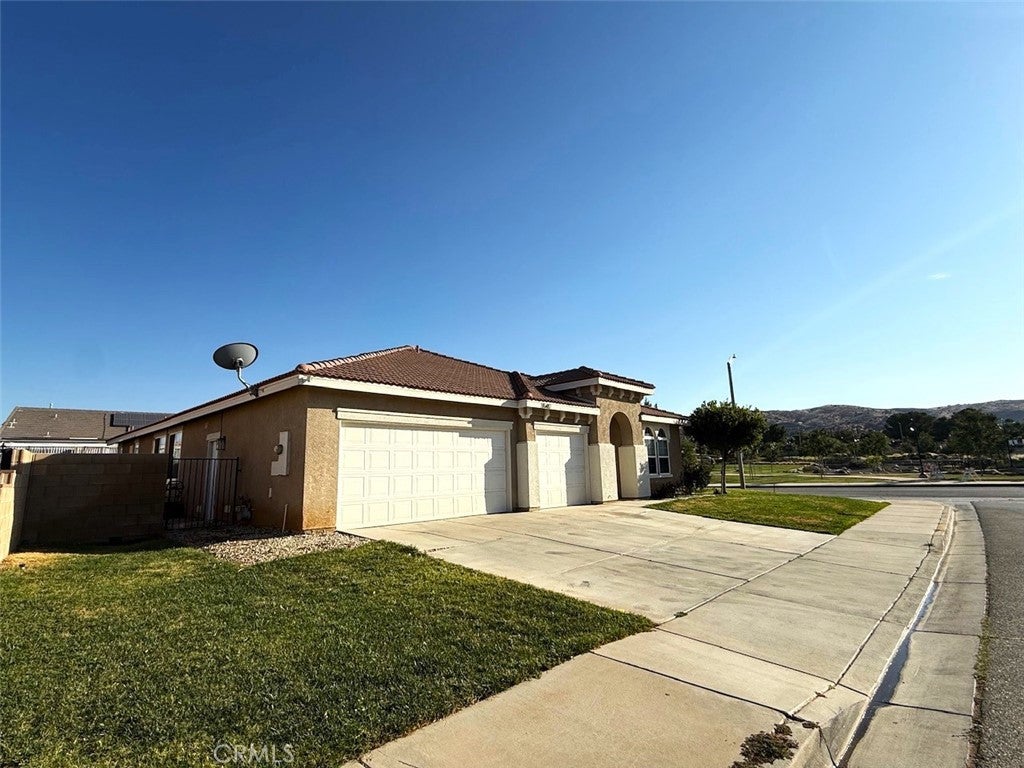
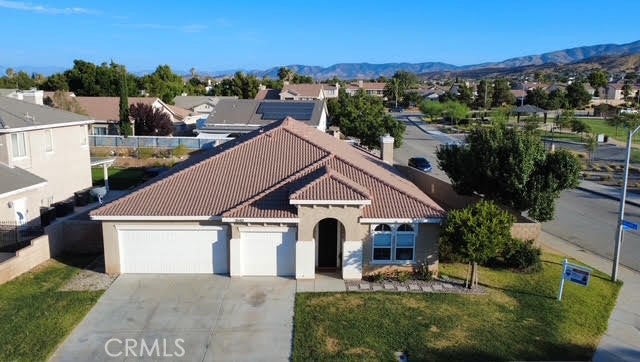
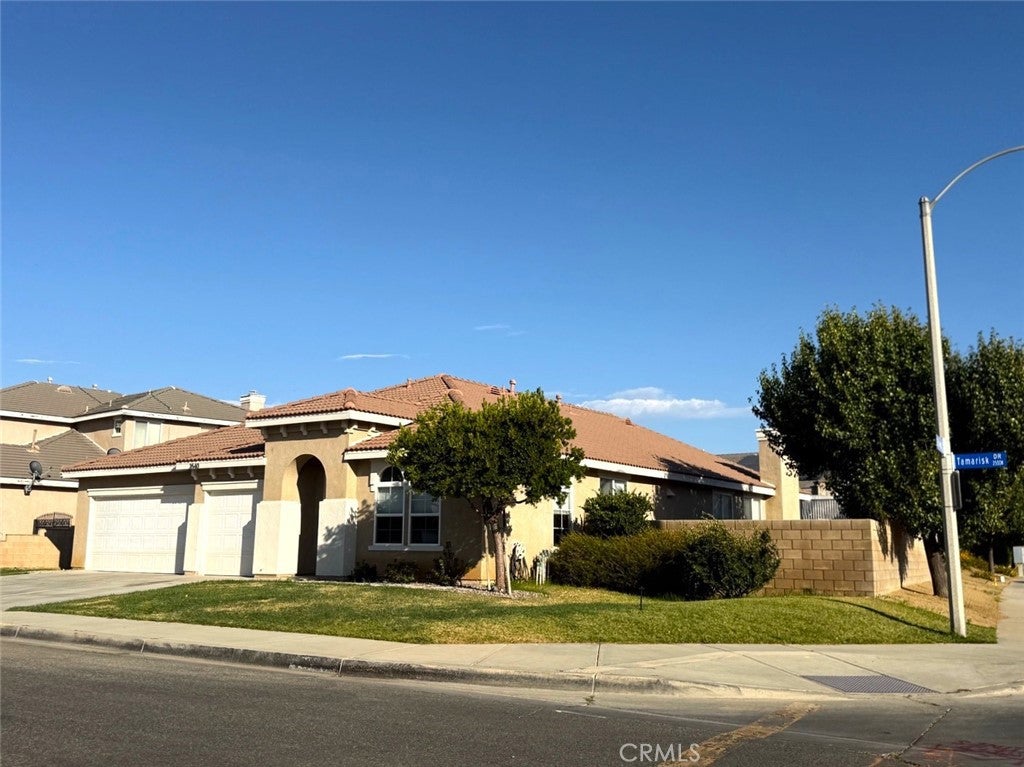
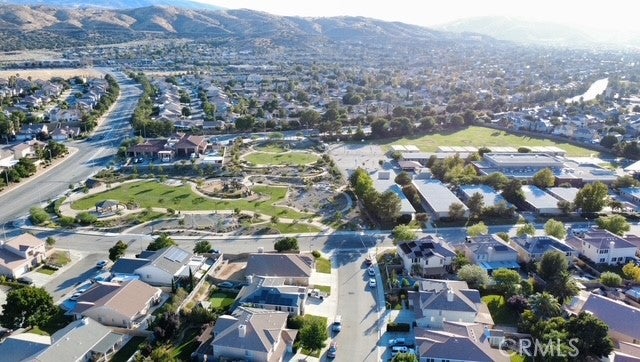
Enter an interest rate to see your estimated monthly payment.Model quality home situated on a premium corner lot directly across from the neighborhood park and just minutes from the golf course, this beautifully upgraded 4-bedroom, 2.5-bath home offers 2,430 sq. ft. of thoughtfully designed living space. From the moment you enter, you'll appreciate the luxury vinyl plank flooring throughout, elegant arched doorways and windows, custom designer paint, and stylish accent walls that create a warm, sophisticated feel. The desirable split-wing floor plan features two bedrooms on each side of the home, offering both privacy and functionality. The secondary bedrooms share a convenient Jack-and-Jill bathroom, while the spacious primary suite boasts a walk-in closet and an inviting ensuite bath. The beautifully updated kitchen showcases quartz countertops, abundant cabinetry, and opens seamlessly to the living areas, making it ideal for entertaining. A custom Drybar complete with a beverage refrigerator adds the perfect finishing touch for hosting family and friends. The expansive formal living and dining rooms have been reimagined as an impressive game and entertainment space, offering endless possibilities while still providing flexibility for formal gatherings. Additional features include a spacious laundry room with built-in storage and utility sink, a finished and updated 3-car garage, and quality upgrades throughout that make this home truly move-in ready. Located on a 7,254 sq. ft. corner lot in one of Rancho Vista's most sought-after neighborhoods, you'll enjoy the convenience of nearby parks, golf, shopping, restaurants, and schools. Every detail has been thoughtfully updated, and the pride of ownership is evident throughout. This exceptional home truly shows like a model and is ready for its next owner. Schedule your private showing today!
| 4 days ago | Price changed to $683,999 | |
| 4 days ago | Listing updated with changes from the MLS® | |
| 2 months ago | Listing first seen on site |

This information is for your personal, non-commercial use and may not be used for any purpose other than to identify prospective properties you may be interested in purchasing. The display of MLS data is usually deemed reliable but is NOT guaranteed accurate by the MLS. Buyers are responsible for verifying the accuracy of all information and should investigate the data themselves or retain appropriate professionals. Information from sources other than the Listing Agent may have been included in the MLS data. Unless otherwise specified in writing, the Broker/Agent has not and will not verify any information obtained from other sources. The Broker/Agent providing the information contained herein may or may not have been the Listing and/or Selling Agent.

Did you know? You can invite friends and family to your search. They can join your search, rate and discuss listings with you.