

1401 Zion WayPine Mountain Club, CA 93222
Mortgage Calculator
Monthly Payment (Est.)
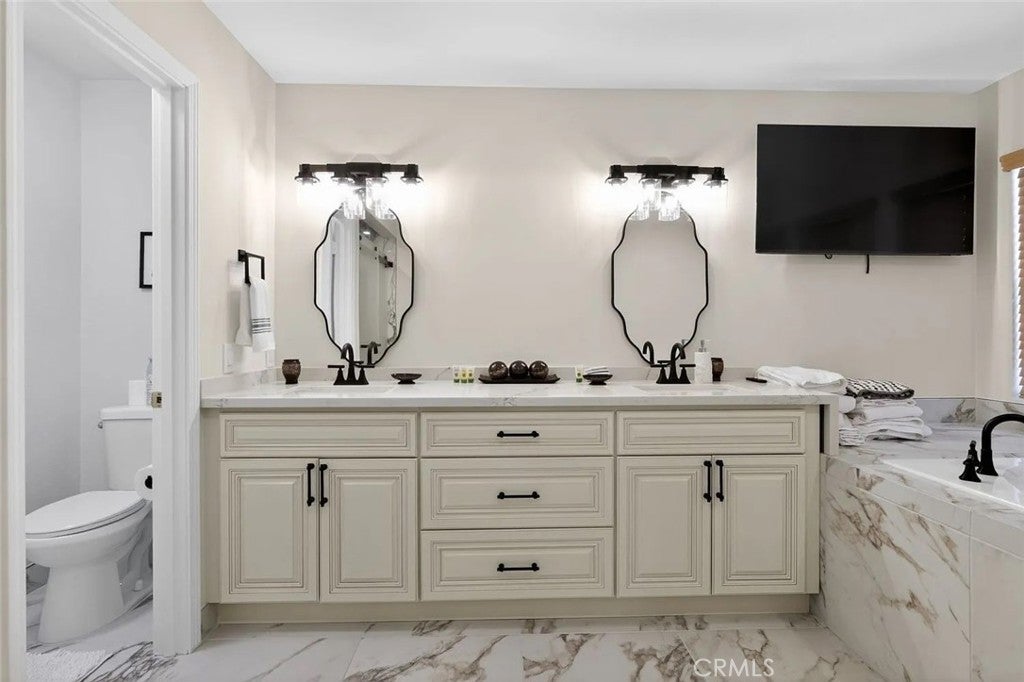
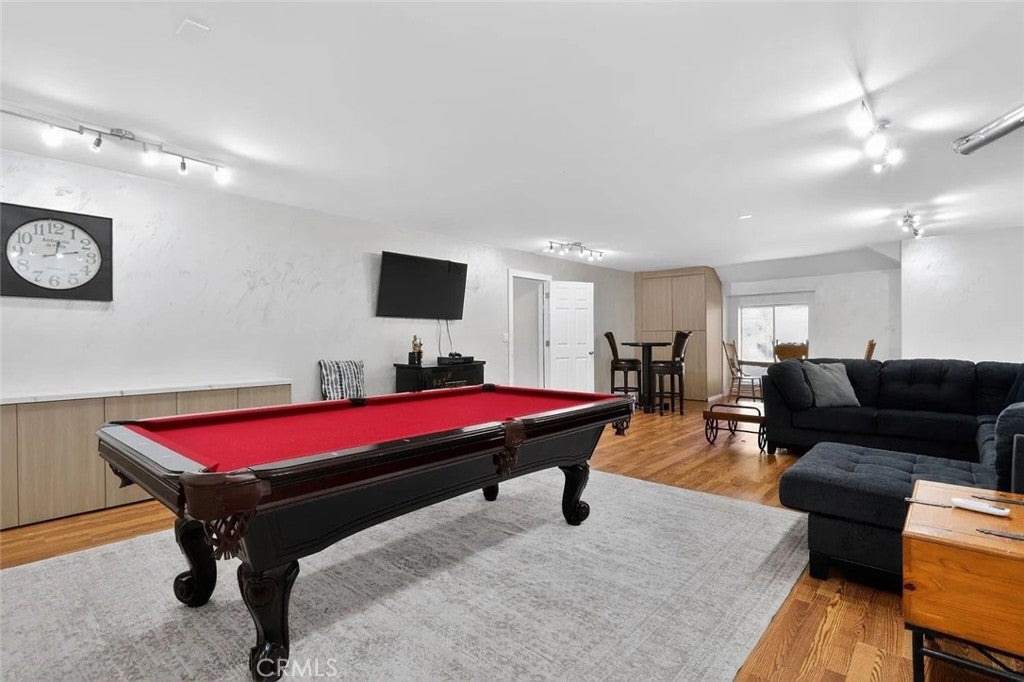
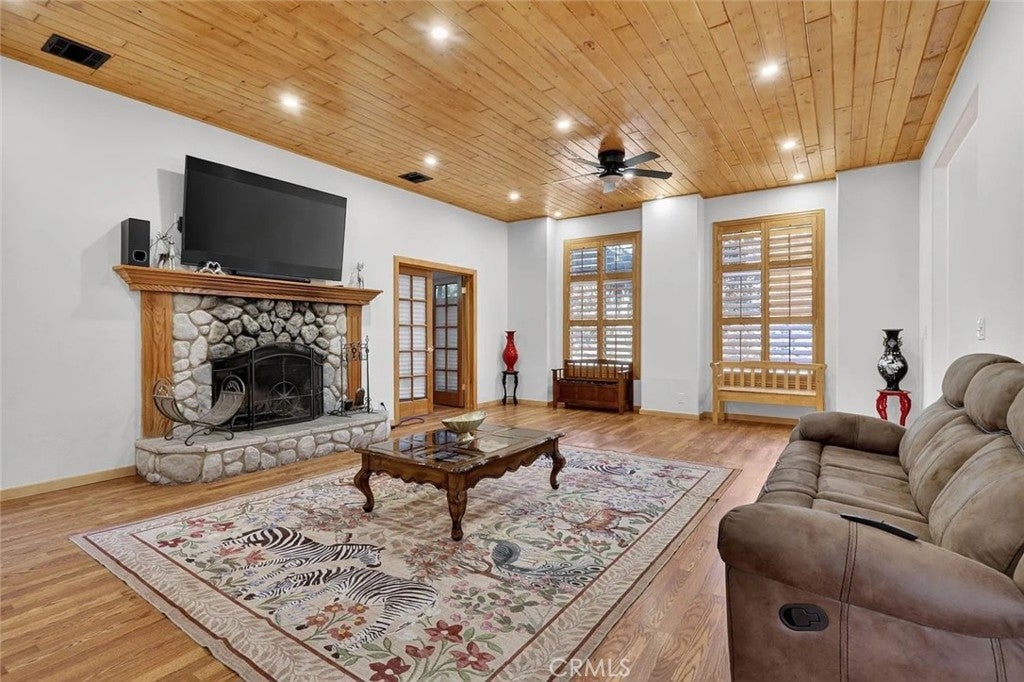
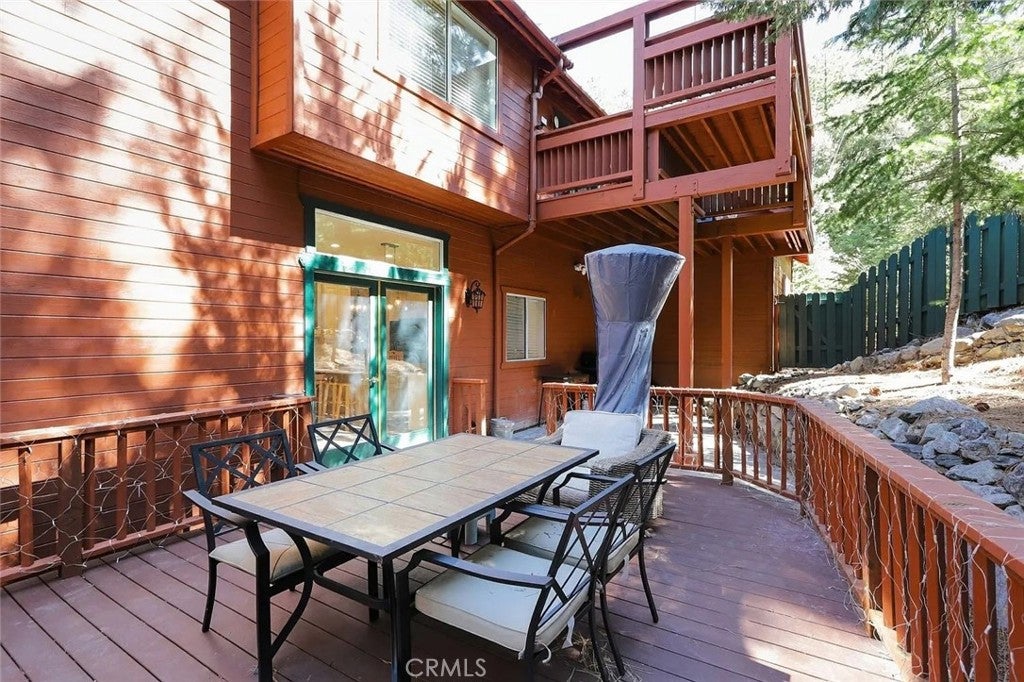
$2,642NEWLY PRICED AND A MUST-SEE—EXCEPTIONAL SPACE, OUTSTANDING VALUE, AND TRULY TURNKEY! Welcome to 1401 Zion Way, a beautifully renovated mountain retreat offering exceptional space, versatility, and value in the desirable community of Pine Mountain Club. Featuring a remodeled kitchen and bathrooms, generous entertaining areas, and excellent short-term rental potential, this home is ideal as a full-time residence, vacation getaway, or investment opportunity. Just a short walk from the Enchanted Forest Trailhead and a quick drive to the PMCPOA Clubhouse and Village Center, this property offers the perfect combination of convenience, recreation, and peaceful mountain living. Offering approximately 3,562 sq. ft., this spacious 4-bedroom, 3-bath home has been thoughtfully updated throughout. Bright, open living spaces, modern finishes, and large windows create a warm and inviting atmosphere while bringing in abundant natural light and showcasing the surrounding mountain scenery. The former garage has been converted into additional flex space, providing even more room to spread out and enjoy. Create the ultimate game room, family lounge, home office, entertainment area, hobby space, or multipurpose retreat. Outside, ample driveway parking provides plenty of room for residents and guests alike. With the renovations already completed, this property is truly turnkey and move-in ready—simply bring your personal belongings and begin enjoying the mountain lifestyle from day one. Whether you are searching for a full-time residence, vacation getaway, or investment opportunity with short-term rental potential, this home provides an incredible amount of space for entertaining and bringing family, friends, and loved ones together. Buyers are encouraged to verify all current short-term rental requirements, permits, and restrictions. Pine Mountain Club residents enjoy access to a variety of community amenities, including a golf course, swimming pool, tennis and pickleball courts, clubhouse, equestrian facilities, scenic hiking trails, private patrol, and year-round recreational opportunities. Surrounded by towering pines, fresh mountain air, and the natural beauty of the Los Padres National Forest, 1401 Zion Way presents an exceptional opportunity to own a spacious and beautifully renovated mountain home in a fantastic location. Newly priced, turnkey, and ready to enjoy—this is mountain living made easy. Schedule your showing today!
| 2 weeks ago | Price changed to $579,000 | |
| 2 weeks ago | Listing updated with changes from the MLS® | |
| a month ago | Listing first seen on site |

This information is for your personal, non-commercial use and may not be used for any purpose other than to identify prospective properties you may be interested in purchasing. The display of MLS data is usually deemed reliable but is NOT guaranteed accurate by the MLS. Buyers are responsible for verifying the accuracy of all information and should investigate the data themselves or retain appropriate professionals. Information from sources other than the Listing Agent may have been included in the MLS data. Unless otherwise specified in writing, the Broker/Agent has not and will not verify any information obtained from other sources. The Broker/Agent providing the information contained herein may or may not have been the Listing and/or Selling Agent.

Did you know? You can invite friends and family to your search. They can join your search, rate and discuss listings with you.