

3022 Caruso LaneLancaster, CA 93536
Mortgage Calculator
Monthly Payment (Est.)
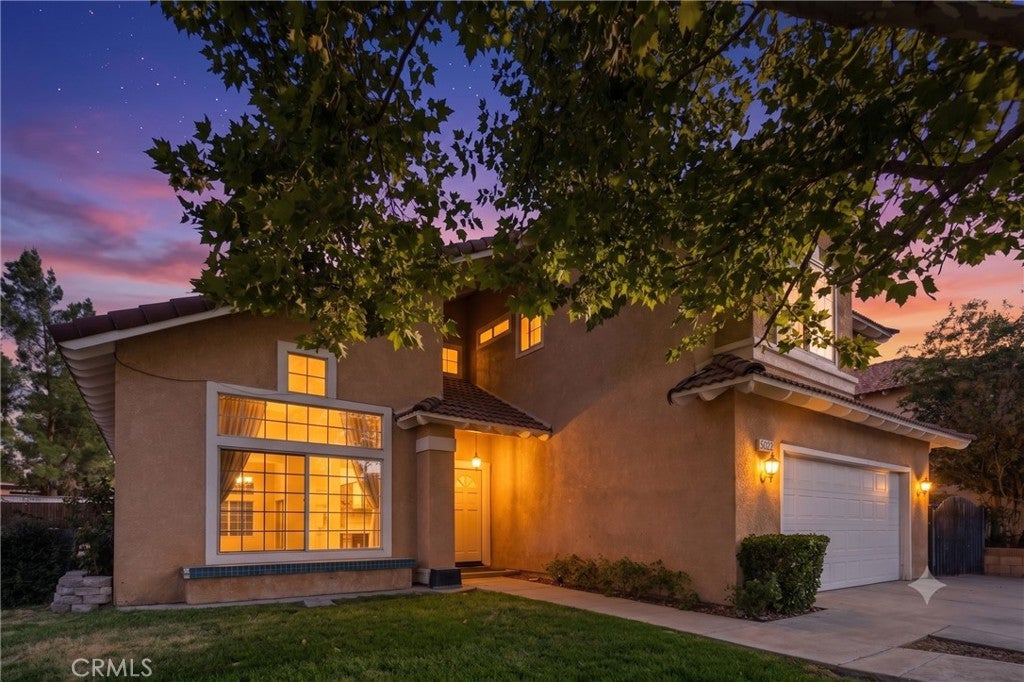
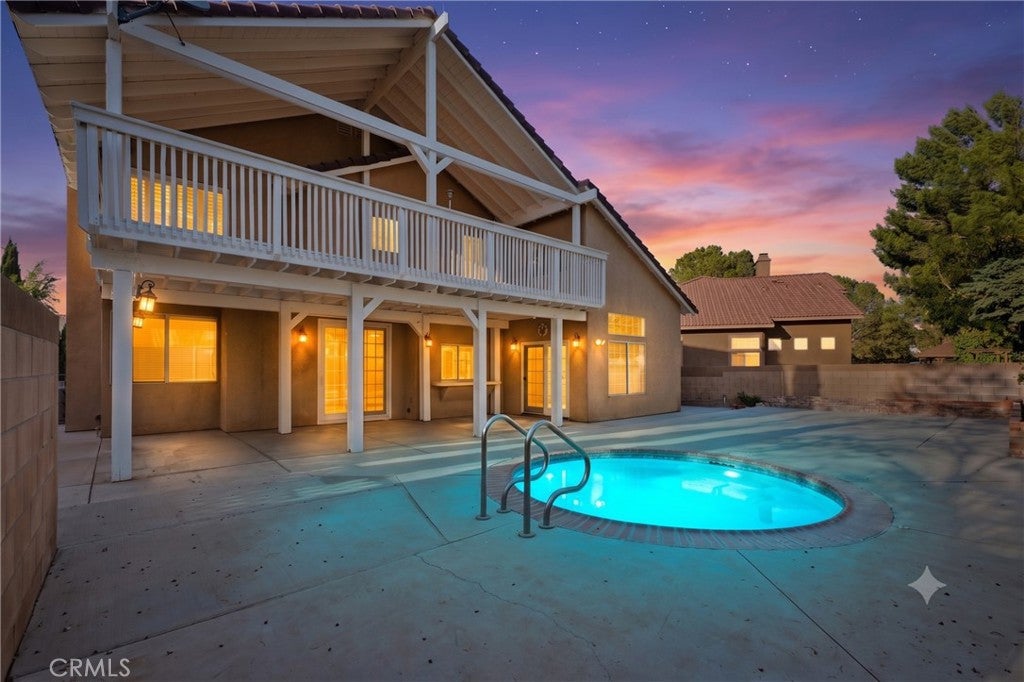
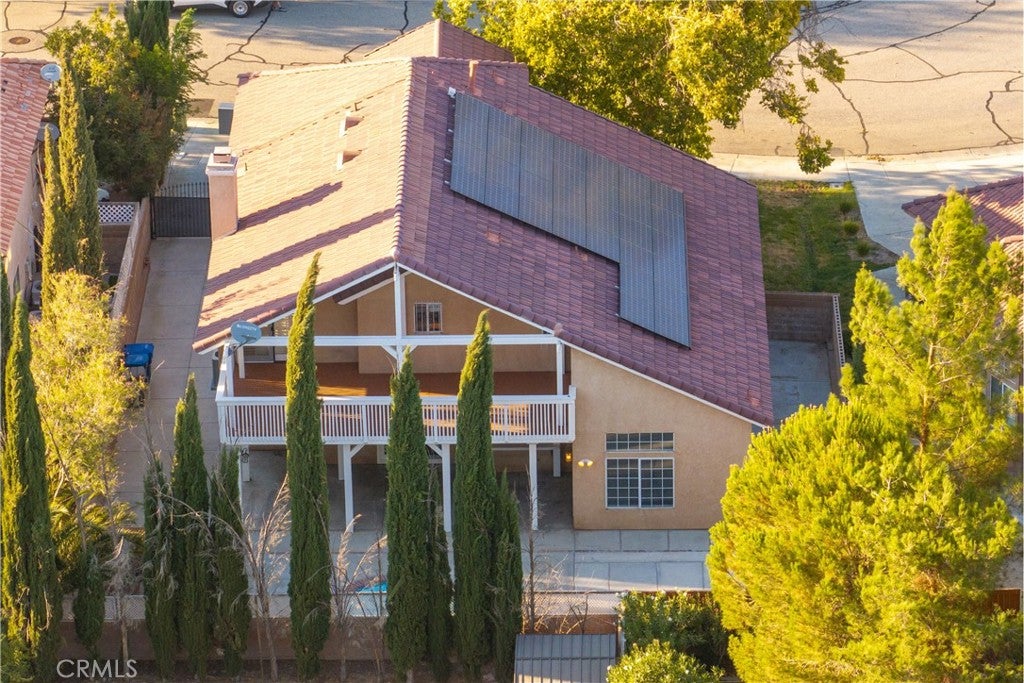
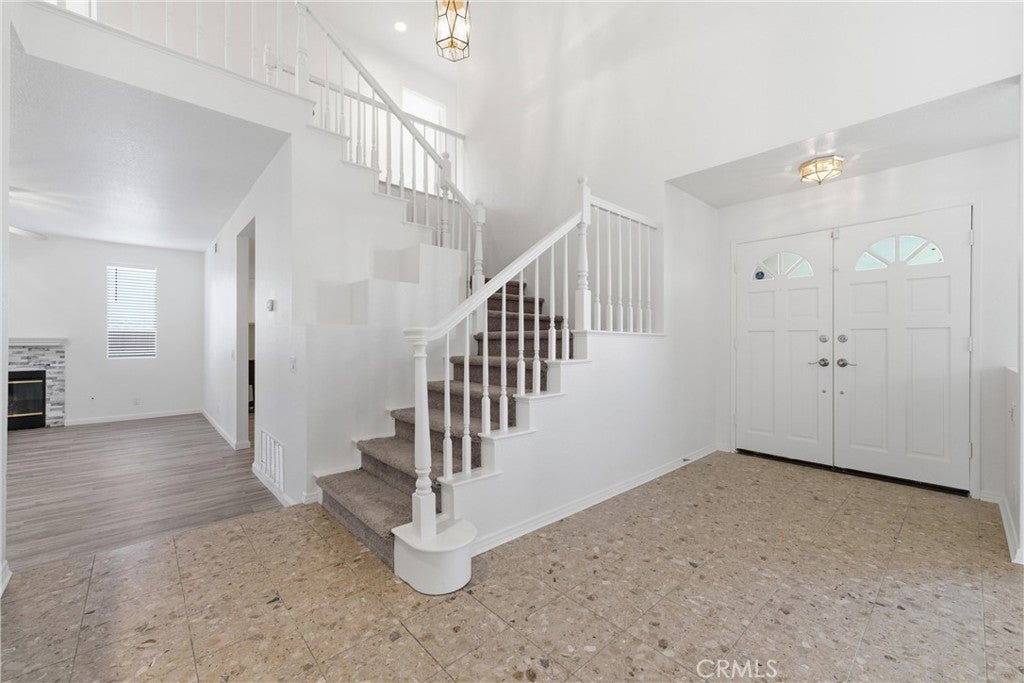
$2,669Fully Remodeled 4-Bedroom Westside Home with Permitted Addition, In-Ground Spa & RV Access! Nestled on a quiet, private single-entrance street, this exceptional 4-bedroom, 3-bathroom Westside residence offers a complete, top-to-bottom refresh! Boasting a permitted dining room addition that expands the living space to approximately 2,750 square feet, this home delivers unmatched style and functionality. Step inside through the double entry doors to discover a sweeping staircase, fresh interior paint, new flooring, custom shutters, updated light fixtures, and recessed lighting throughout. The striking family room features a cozy fireplace framed by a custom stacked-stone surround. The fully remodeled kitchen is a chef's dream, featuring quartz countertops, custom cabinetry, upgraded appliances, and generous storage. Upstairs, all four bedrooms are comfortably situated, including a private primary suite with direct access to a permitted second-story balcony overlooking the yard. The luxurious primary bath has been completely updated with a freestanding soaking tub, custom tile shower, and dual vanities, alongside a spacious walk-in closet with custom built-in organization. Convenience is key with an oversized laundry room featuring a deep utility sink. Outside, enjoy your own private oasis featuring a refreshing in-ground spa, a covered patio with the permitted upper balcony, a freshly painted exterior trim, and wide RV access. Additional peace of mind comes with a recently replaced central A/C unit and an included solar lease agreement. This turnkey gem won't last long—schedule your tour today. Seller will consider all offers, including those requesting concessions.
| a week ago | Price changed to $584,900 | |
| a week ago | Listing updated with changes from the MLS® | |
| a month ago | Listing first seen on site |

This information is for your personal, non-commercial use and may not be used for any purpose other than to identify prospective properties you may be interested in purchasing. The display of MLS data is usually deemed reliable but is NOT guaranteed accurate by the MLS. Buyers are responsible for verifying the accuracy of all information and should investigate the data themselves or retain appropriate professionals. Information from sources other than the Listing Agent may have been included in the MLS data. Unless otherwise specified in writing, the Broker/Agent has not and will not verify any information obtained from other sources. The Broker/Agent providing the information contained herein may or may not have been the Listing and/or Selling Agent.

Did you know? You can invite friends and family to your search. They can join your search, rate and discuss listings with you.