

6346 Cielo VistaPalmdale, CA 93551
Mortgage Calculator
Monthly Payment (Est.)
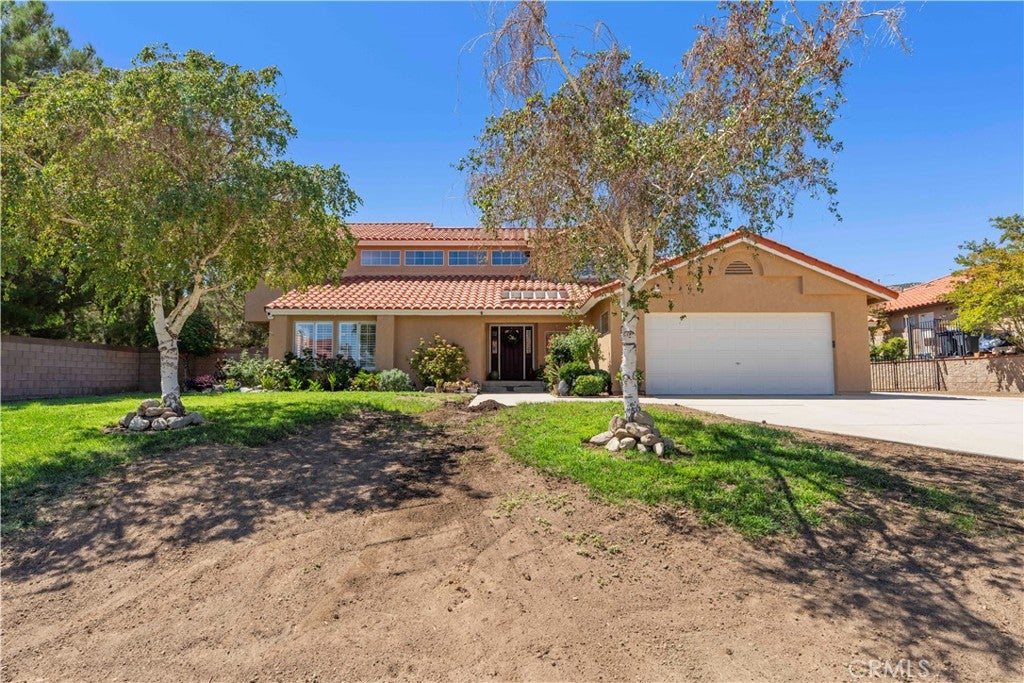
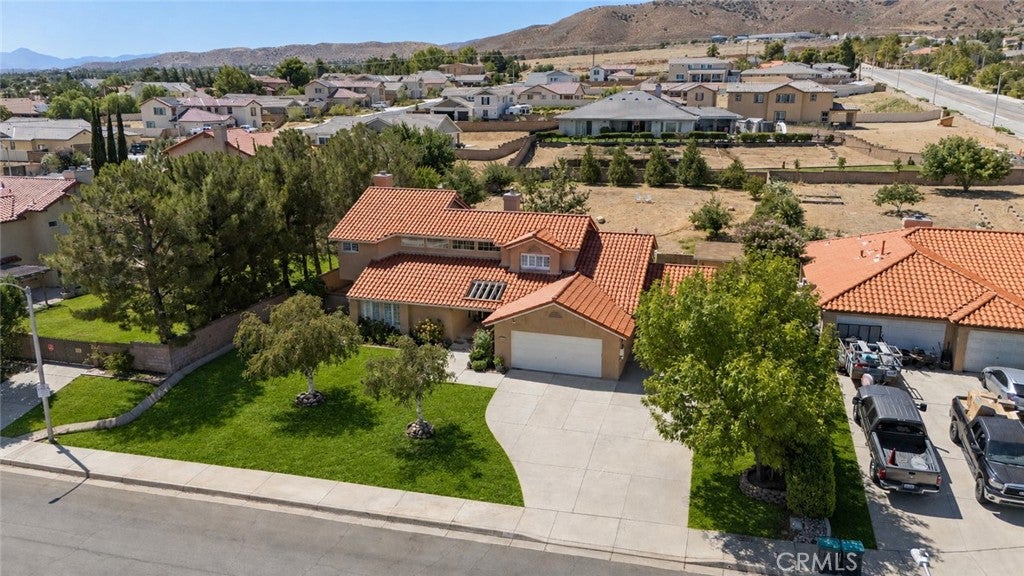
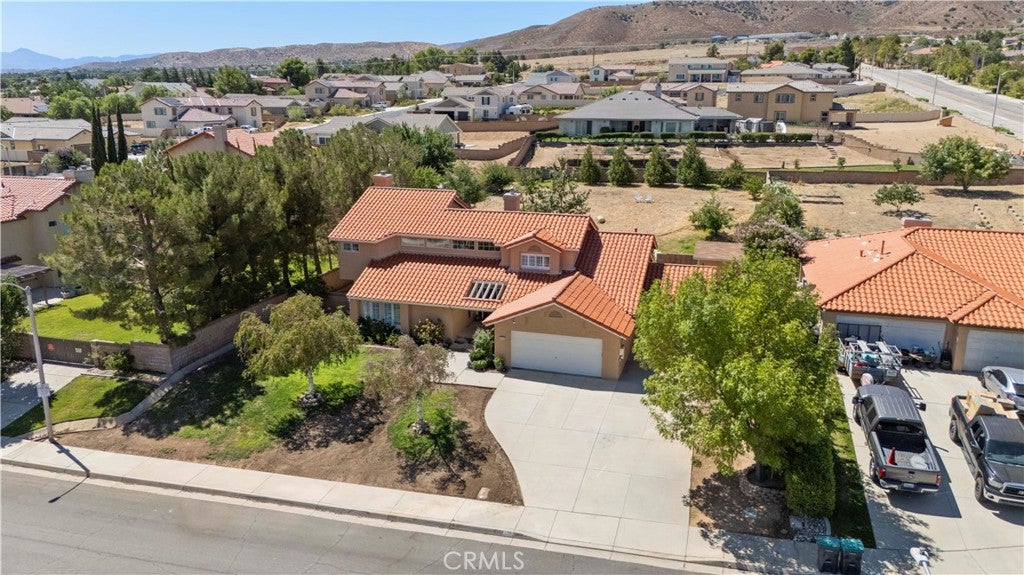
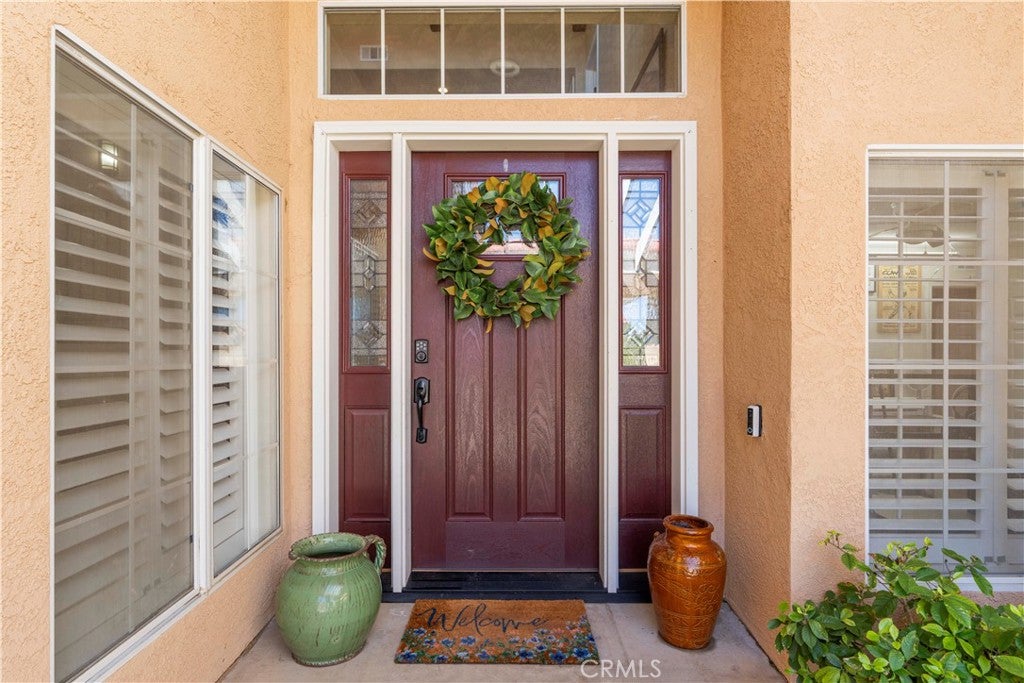
$3,280Welcome to this very special traditional Mediterranean perched on a promontory in the foothills west of Quartz Hill. Upon entry through the double doors, you'll be wowed by the beamed vaulted living room featuring a stunning, custom wrought iron & wood staircase and catwalk, accented by large view windows. The scale of this room, along with the adjoining dining room and wet bar is simply spectacular. Spanish decorator tiles add flair and accentuate the landing and steps down to the living room, which boasts beautiful hard wood flooring, plantation shutters, and abundant natural light. The warm and inviting den enjoys the same dramatic ceilings but feels cozy and inviting, anchored by a large brick fireplace and beautiful custom built-ins. Plantation shutters, bold pendant lighting with fans, and a breakfast bar to the kitchen make this the room everyone will want to be in. The kitchen is truly charming and features an unusual hexagon shape with a farmhouse sink, abundant stunning white cabinetry, a butcher block center island, upgraded appliances, shiplap ceiling and beautiful pendant lighting. Both the den and kitchen look out on the expansive patio and yard. The primary bedroom is a dream with it's spacious floor plan, cozy fireplace, and a large deck for viewing the nearly half-acre property. The primary bath is striking and features his and her vanities, quartz countertops and floors, a soaking tub and shower with gorgeous fixtures. An ensuite second bedroom on the second floor and two additional spacious bedrooms can be found on the first floor in addition to a large 'Hollywood' bathroom. A laundry room leads to the three car garage, one of which opens to the rear yard, ideal for sports toys enthusiasts, and features work benches and storage. Almost NEW HVAC and tankless water heater. Create the Oasis of your dreams or enjoy the open space of this nearly half-acre lot! Grass is undergoing replanting now. Photos show grass fully grown in on some photos.
| a month ago | Status changed to Pending | |
| a month ago | Listing updated with changes from the MLS® | |
| a month ago | Listing first seen on site |

This information is for your personal, non-commercial use and may not be used for any purpose other than to identify prospective properties you may be interested in purchasing. The display of MLS data is usually deemed reliable but is NOT guaranteed accurate by the MLS. Buyers are responsible for verifying the accuracy of all information and should investigate the data themselves or retain appropriate professionals. Information from sources other than the Listing Agent may have been included in the MLS data. Unless otherwise specified in writing, the Broker/Agent has not and will not verify any information obtained from other sources. The Broker/Agent providing the information contained herein may or may not have been the Listing and/or Selling Agent.

Did you know? You can invite friends and family to your search. They can join your search, rate and discuss listings with you.