

17730 Hillside WaySaugus, CA 91350
Mortgage Calculator
Monthly Payment (Est.)
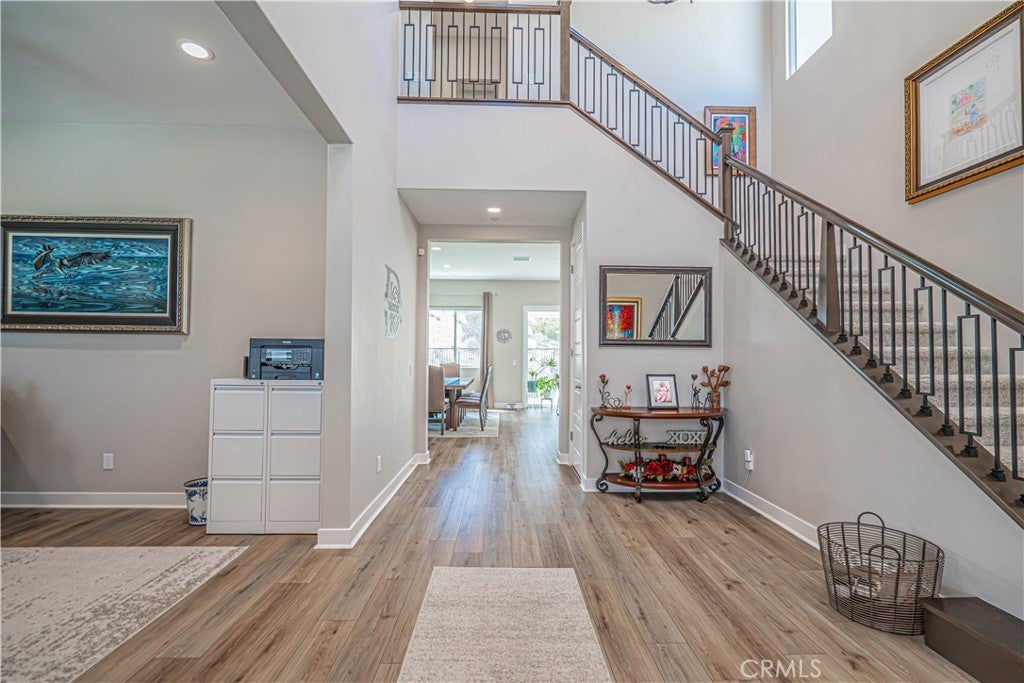
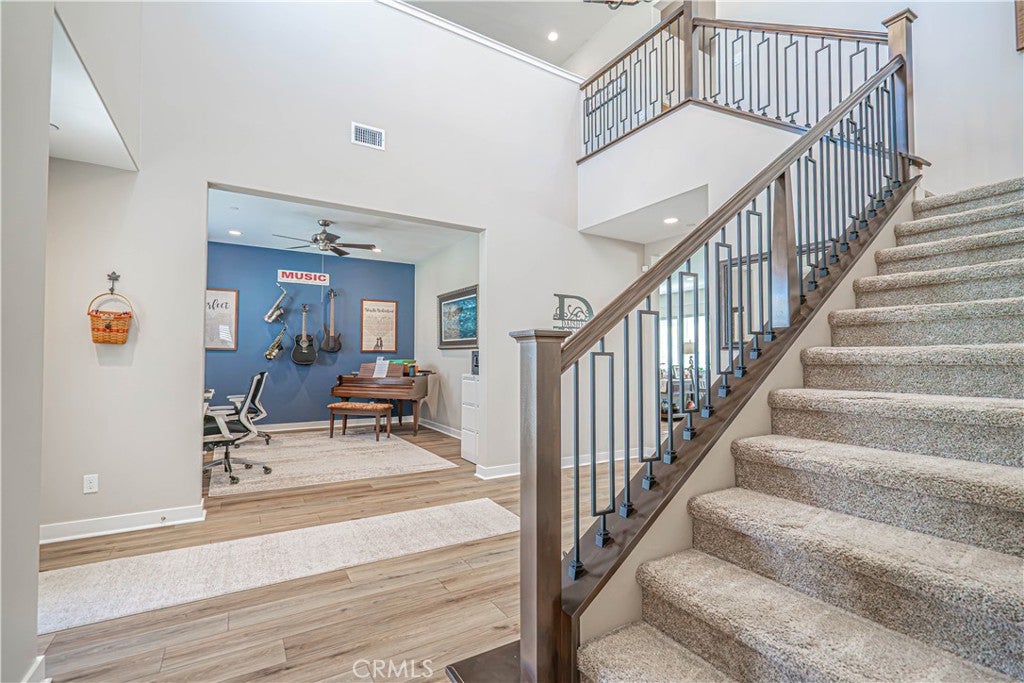
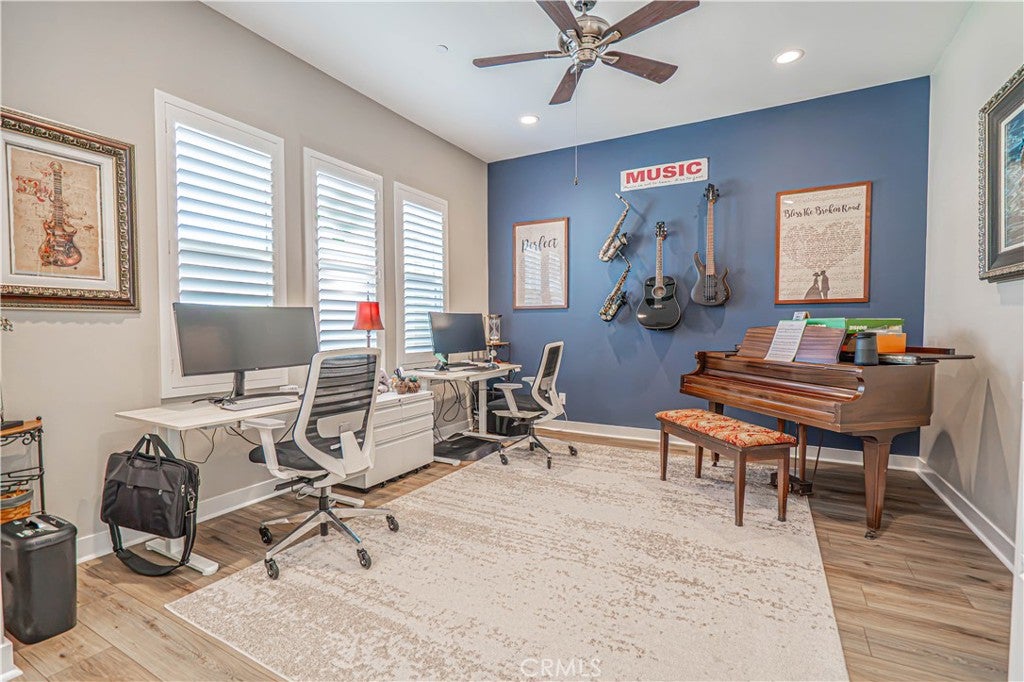
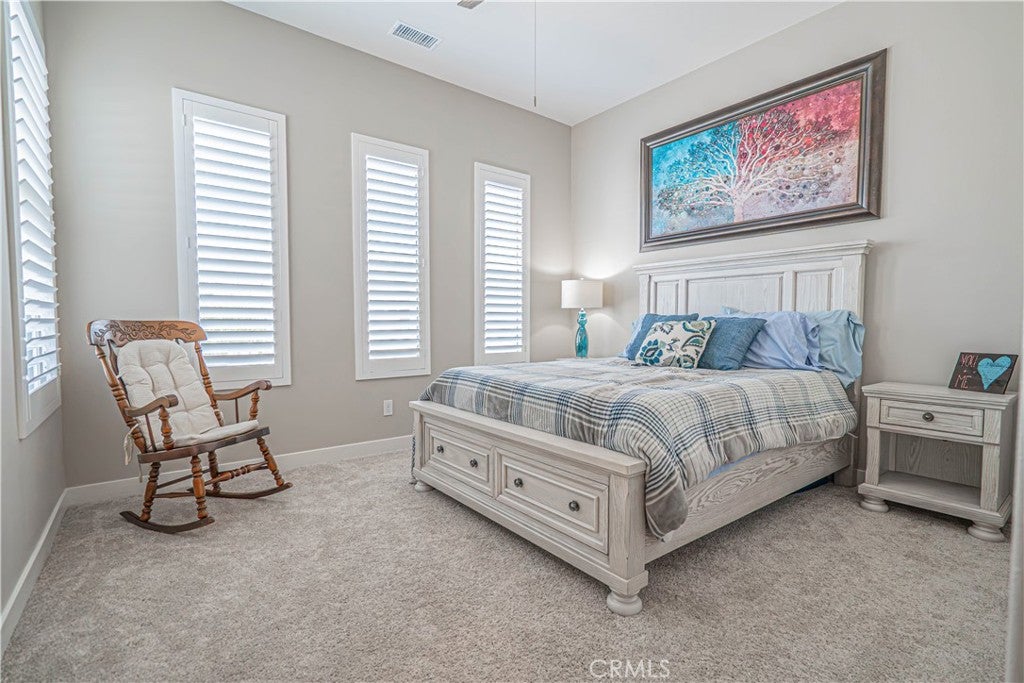
$5,908Beautifully upgraded 4 bedroom, 3 & 1/2 bath home in the desirable Starling neighborhood of Skyline offering mountain and partial city views, owned solar, flexible living spaces, and exceptional indoor and outdoor entertaining. The open main level centers around a spacious chef’s kitchen with upgraded granite countertops, a large center island, abundant cabinetry, and seamless flow into the dining and living areas. The living room features a dramatic 72 inch linear fireplace, while sliders open to the covered patio and beautifully landscaped backyard. A separate bonus room with direct yard access offers the perfect space for a game room, lounge, gym, or additional gathering area. The first floor also includes a private ensuite bedroom with upgraded bath finishes, a dedicated office, powder room, and mudroom. Upstairs, a spacious loft provides another versatile living area. The primary suite features soaring ceilings, a private balcony with beautiful views, a large walk in closet, dual vanities, soaking tub, glass enclosed shower, upgraded tile, and additional cabinetry. Two secondary bedrooms share a full bath with dual sinks. Additional improvements include premium wood louvered blinds throughout, upgraded flooring and tile, whole house sound insulation, extensive cabinetry, Smart TV prewiring, premium ceiling fans, professional interior paint, EV charging capability, epoxy garage flooring, and four overhead garage storage racks. The backyard is designed for effortless entertaining with a premium extra large spa with lounger, decorative pavers, covered patio, firepit, built in BBQ with natural gas connection, irrigation, and generous side yard space. Gas and electrical infrastructure has also been installed that may help accommodate a future pool installation. Additional exterior improvements include a widened driveway with integrated lighting, illuminated front steps, snake fencing, seamless gutters, and underground drainage routed toward the street. Skyline residents enjoy resort style pools, clubhouses, recreation centers, parks, dog parks, bocce ball, and nearby trails, all conveniently located near shopping, dining, and everyday amenities.
| a week ago | Price changed to $1,295,000 | |
| a week ago | Listing updated with changes from the MLS® | |
| a month ago | Listing first seen on site |

This information is for your personal, non-commercial use and may not be used for any purpose other than to identify prospective properties you may be interested in purchasing. The display of MLS data is usually deemed reliable but is NOT guaranteed accurate by the MLS. Buyers are responsible for verifying the accuracy of all information and should investigate the data themselves or retain appropriate professionals. Information from sources other than the Listing Agent may have been included in the MLS data. Unless otherwise specified in writing, the Broker/Agent has not and will not verify any information obtained from other sources. The Broker/Agent providing the information contained herein may or may not have been the Listing and/or Selling Agent.

Did you know? You can invite friends and family to your search. They can join your search, rate and discuss listings with you.