

4235 Harbour IslandOxnard, CA 93035
Mortgage Calculator
Monthly Payment (Est.)
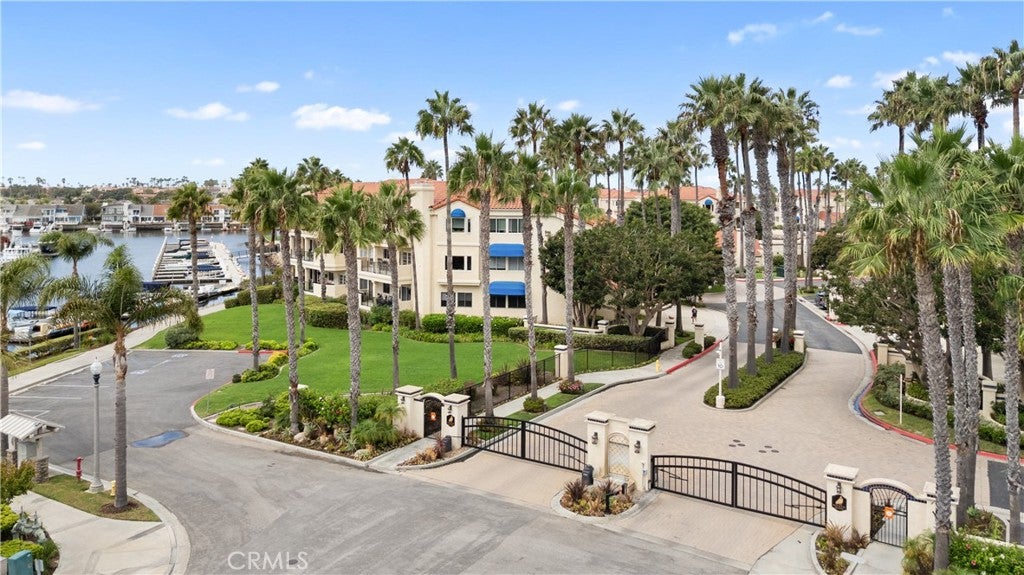
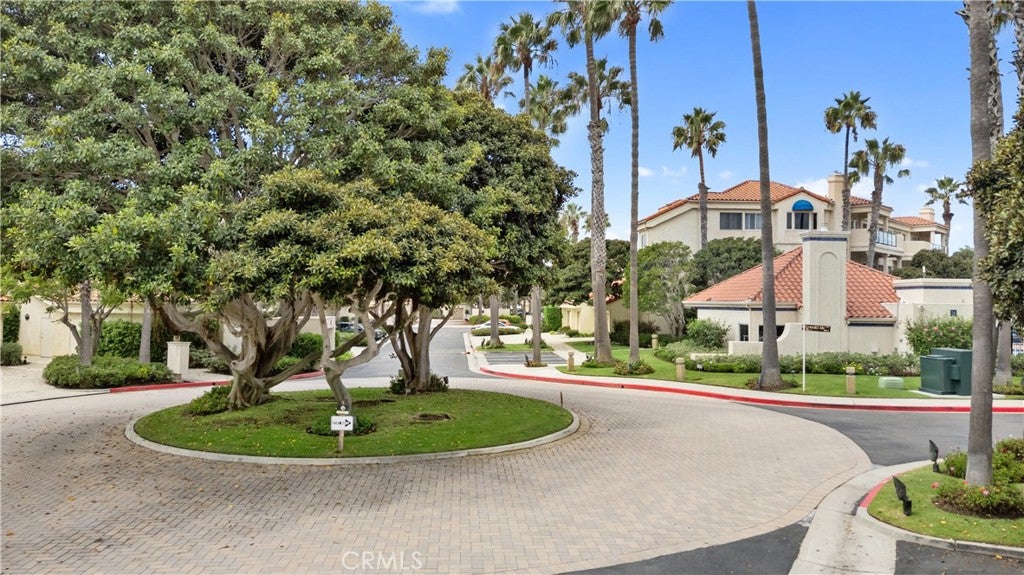
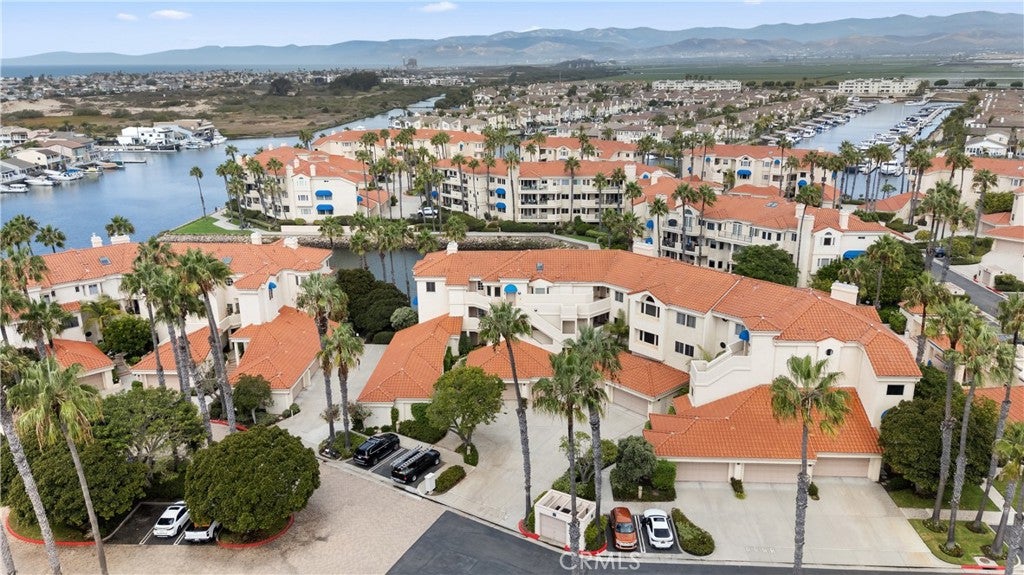
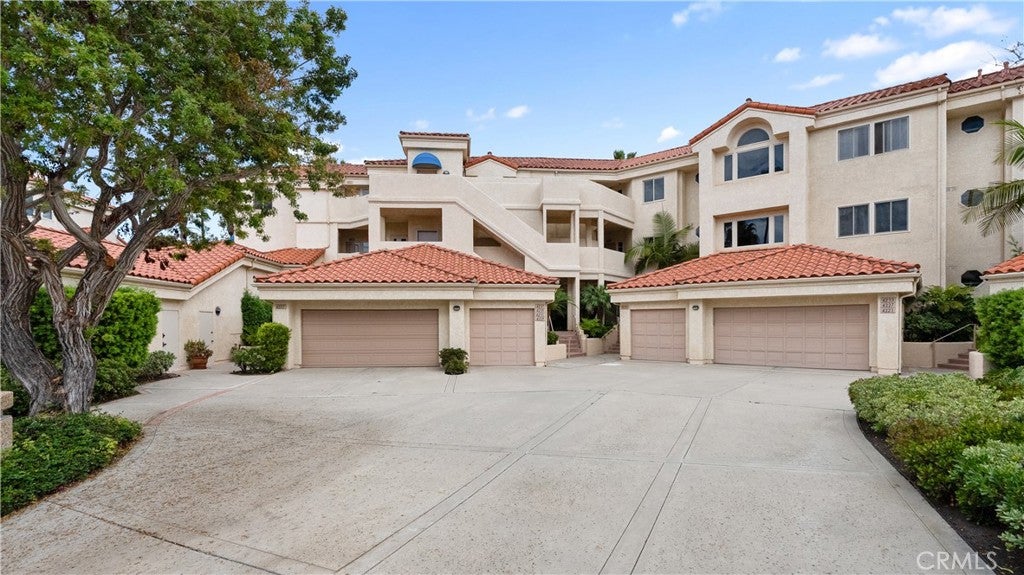
$3,876PRICE REDUCTION! Coastal Living with Stunning Views in Harbour Island! Welcome to the Harbour Island lifestyle! This beautifully positioned three-level condo offers breathtaking views and the desirable feel of a single-story, open-concept living space. Featuring 2 bedrooms, 2 full bathrooms, a versatile den, formal living and dining areas, plus a separate family room, this home offers plenty of space to relax, entertain, and enjoy the coastal lifestyle. The upper-level residence features soaring vaulted ceilings, creating an airy, spacious atmosphere filled with natural light. Step outside onto either of the two private balconies and take in the beautiful surroundings—perfect for morning coffee, an afternoon breeze, or unwinding at the end of the day. Convenience meets coastal charm with a private two-car garage and elevator access, making everyday living effortless. Located in the sought-after Harbour Island community, you'll enjoy easy access to shopping, waterfront dining, and all the relaxed pleasures of coastal living. Community amenities include a clubhouse, sparkling pool, spa, beautifully maintained landscaping, security, trash removal, pest control, and exterior building maintenance. Come experience the views, the lifestyle, and the laid-back coastal charm of Harbour Island!
| 3 days ago | Price changed to $849,500 | |
| 3 days ago | Listing updated with changes from the MLS® | |
| a month ago | Status changed to Active | |
| a month ago | Listing first seen on site |

This information is for your personal, non-commercial use and may not be used for any purpose other than to identify prospective properties you may be interested in purchasing. The display of MLS data is usually deemed reliable but is NOT guaranteed accurate by the MLS. Buyers are responsible for verifying the accuracy of all information and should investigate the data themselves or retain appropriate professionals. Information from sources other than the Listing Agent may have been included in the MLS data. Unless otherwise specified in writing, the Broker/Agent has not and will not verify any information obtained from other sources. The Broker/Agent providing the information contained herein may or may not have been the Listing and/or Selling Agent.

Did you know? You can invite friends and family to your search. They can join your search, rate and discuss listings with you.