

8809 Oak Park AvenueSherwood Forest, CA 91325
Mortgage Calculator
Monthly Payment (Est.)
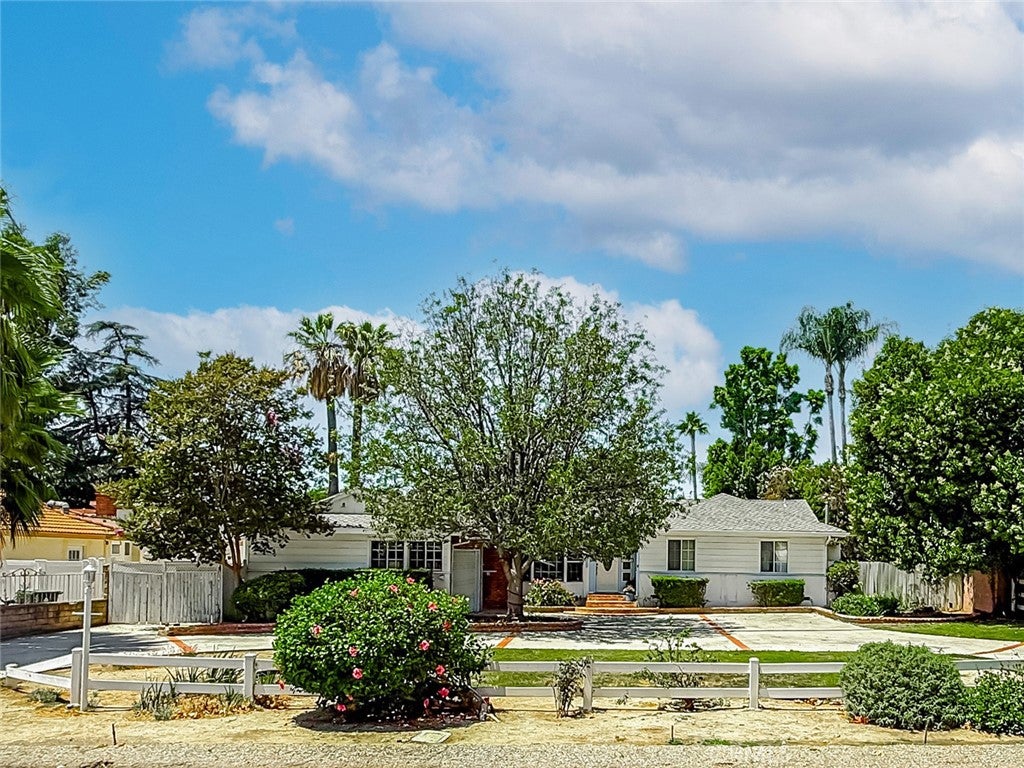
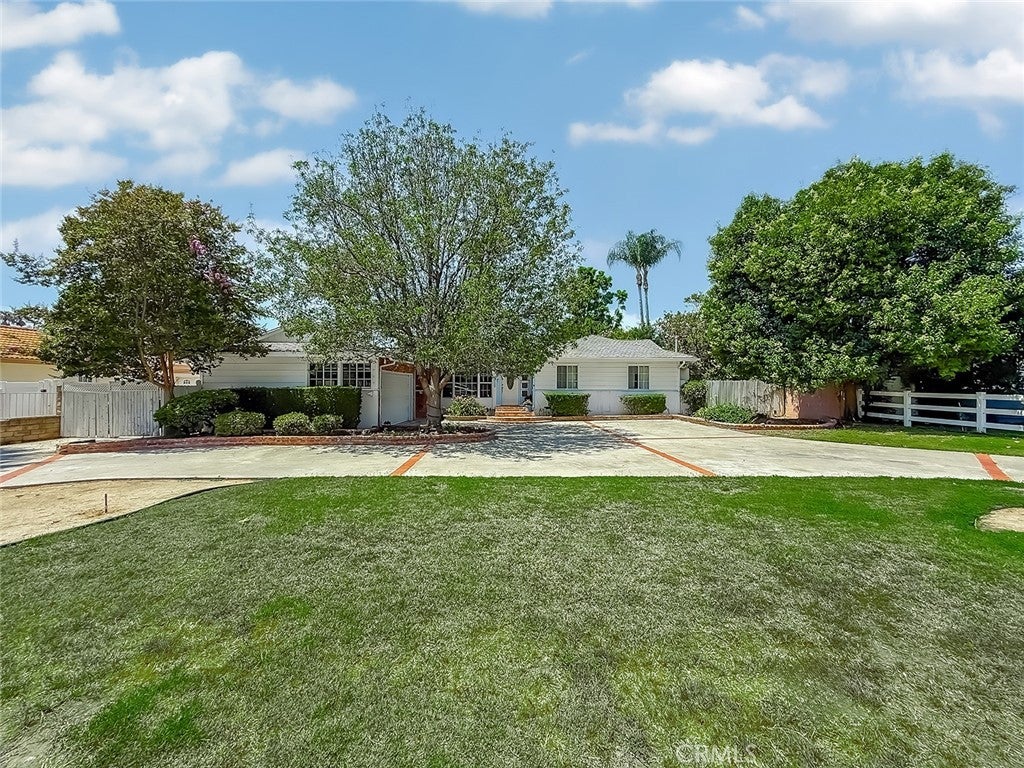
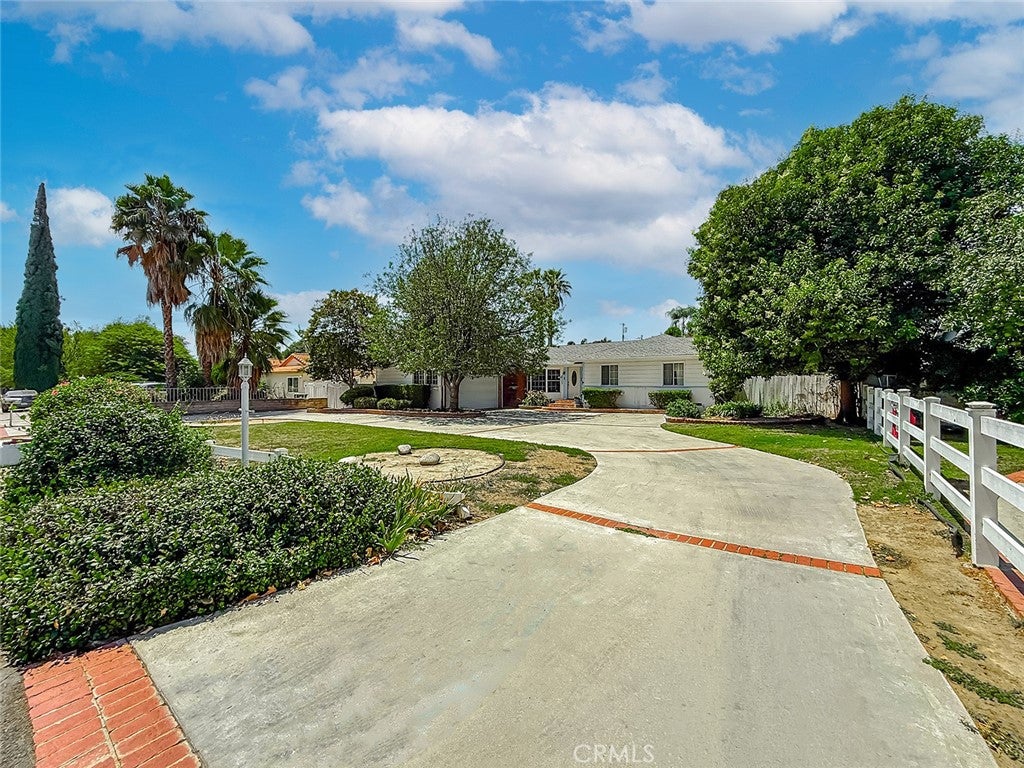
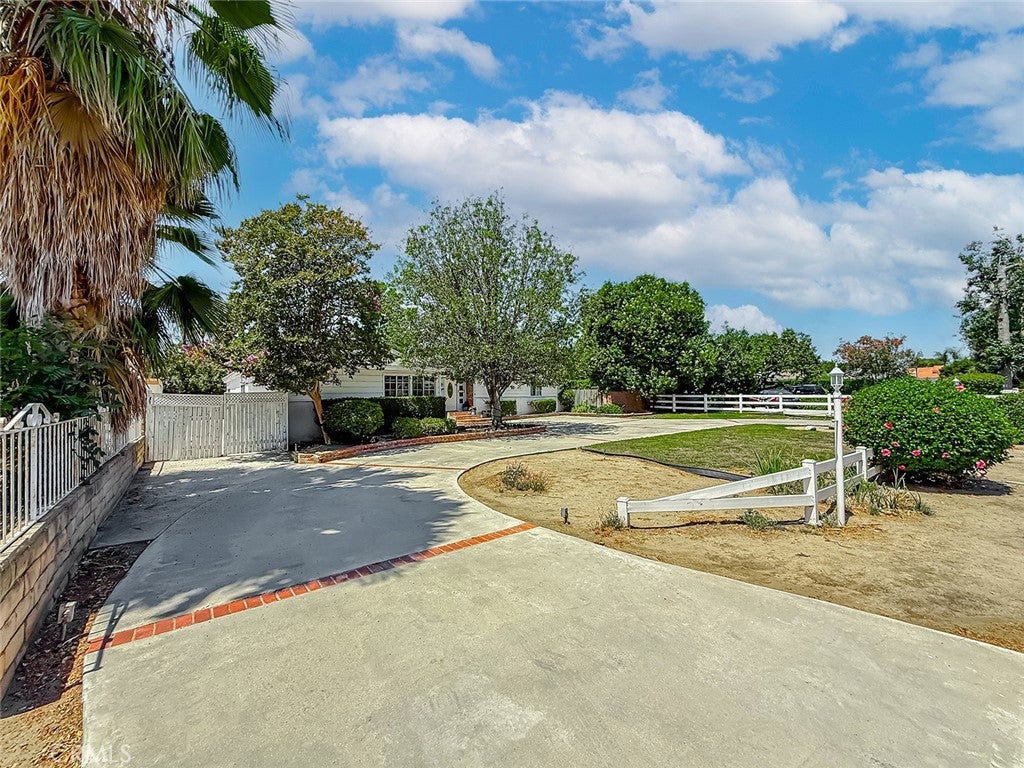
Enter an interest rate to see your estimated monthly payment.Update and Save with this absolutely charming Sherwood Forest traditional ranch-style mid-century home situated on a 17,295 Sq.Ft. flat lot with Pool. This home offers an extra-large circular driveway (with RV access), 3 Bedrooms, 2 Bathrooms, 1,909 Sq.Ft. Main House, plus a detached 1 Bedroom 1 Bathroom (non-permitted) Guest House, and attached 2 car garage. Brick steps lead to the inviting front entry and foyer with wood flooring that opens to a spacious carpeted living room featuring a bay window, custom white-painted brick accents, fireplace with decorative mantle, built-in shelving and cabinetry, smooth ceilings, and an abundance of natural light. The adjoining formal dining room is ideal for entertaining with convenient access to the kitchen. Beyond the formal living areas is a wood-paneled family room showcasing dramatic open beam ceilings, custom built-in shelving, floor-to-ceiling brick fireplace, and an expansive layout perfect for gatherings, game nights, or relaxing. The oversized room offers exceptional versatility and includes a billiard area, piano space, and multiple seating areas while maintaining a warm mid-century character. The kitchen offers great cabinet space, view of the backyard, 5 burner gas stove, Corian countertops, large island, Empava oven, dishwasher, wood beam ceilings, large built-in breakfast area, and is open to the inside laundry room with additional sink and pantry storage. The main house has three bedrooms including the primary bedroom with ensuite bathroom. Both bathrooms are updated with newer countertops and custom tile showers. Backyard with wood deck, beautiful brick ribbon sparkling pool, gazebo, and plenty of entertaining areas, plus a 1 bedroom 1 bathroom guest house with upgraded bathroom, and outdoor covered patio. Bring your personal vision and make this exceptional property your own.
| a week ago | Status changed to Pending | |
| a week ago | Listing updated with changes from the MLS® | |
| 2 months ago | Listing first seen on site |

This information is for your personal, non-commercial use and may not be used for any purpose other than to identify prospective properties you may be interested in purchasing. The display of MLS data is usually deemed reliable but is NOT guaranteed accurate by the MLS. Buyers are responsible for verifying the accuracy of all information and should investigate the data themselves or retain appropriate professionals. Information from sources other than the Listing Agent may have been included in the MLS data. Unless otherwise specified in writing, the Broker/Agent has not and will not verify any information obtained from other sources. The Broker/Agent providing the information contained herein may or may not have been the Listing and/or Selling Agent.

Did you know? You can invite friends and family to your search. They can join your search, rate and discuss listings with you.