9067 Carson Avenue, Hesperia, CA, 92344

Save
Ask
Tour
Hide
Share
$579,990
40 Days On Site

9067 Carson Avenue
Hesperia, CA 92344

For Sale|Single Family Residence|Active
4
Beds
3
Total Baths
3
Full Baths
2,700
SqFt
$215
/SqFt
2026
Built
County:
San Bernardino
Listed by Christopher Hopkins of Pacific Communities Builder Inc. hopkinscp@gmail.com
Call Now: 951-203-4426
Is this the listing for you? We can help make it yours.
951-203-4426
9067 Carson Avenue9067 Carson Avenue9067 Carson Avenue9067 Carson Avenue
Save
Ask
Tour
Hide
Share

Mortgage Calculator

Monthly Payment (Est.)

$2,646
Calculator powered by Showcase IDX, a Constellation1 Company. Copyright ©2026 Information is deemed reliable but not guaranteed.

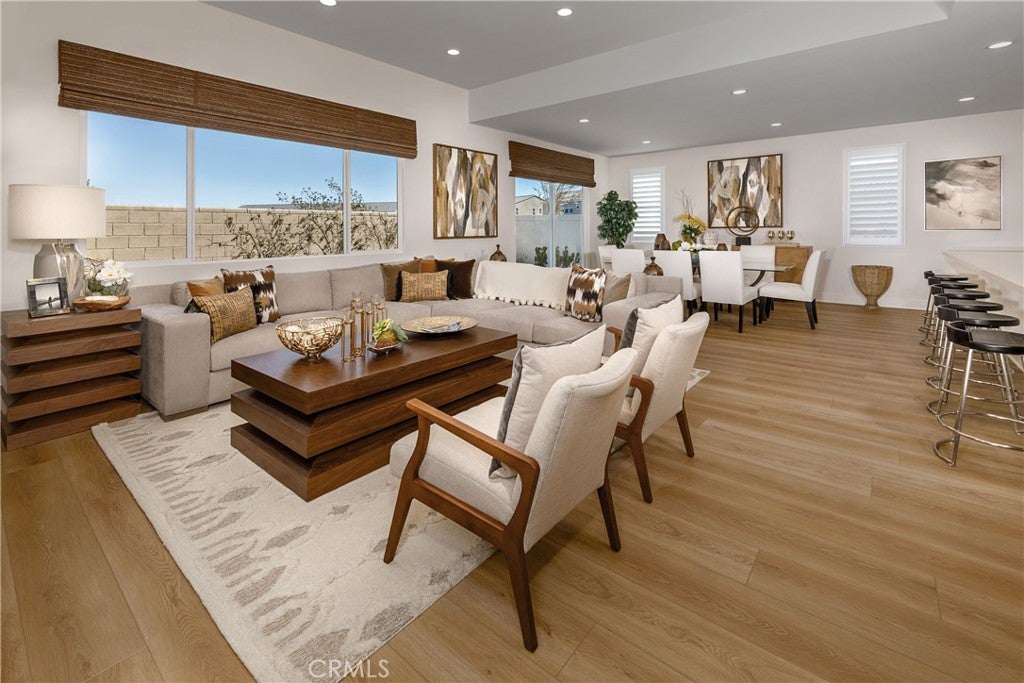
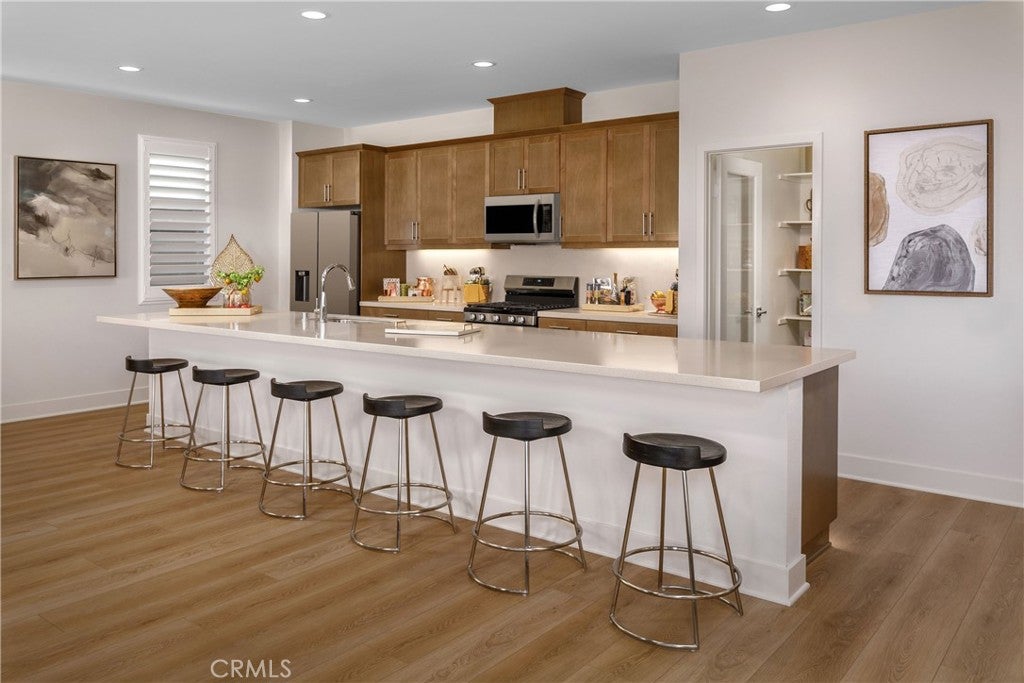
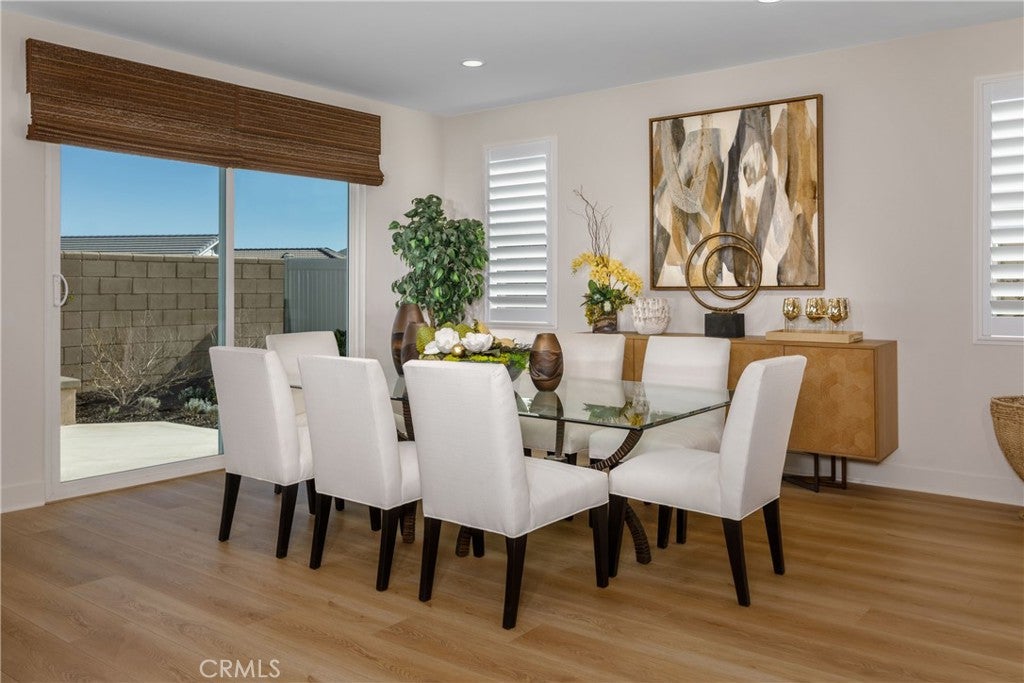
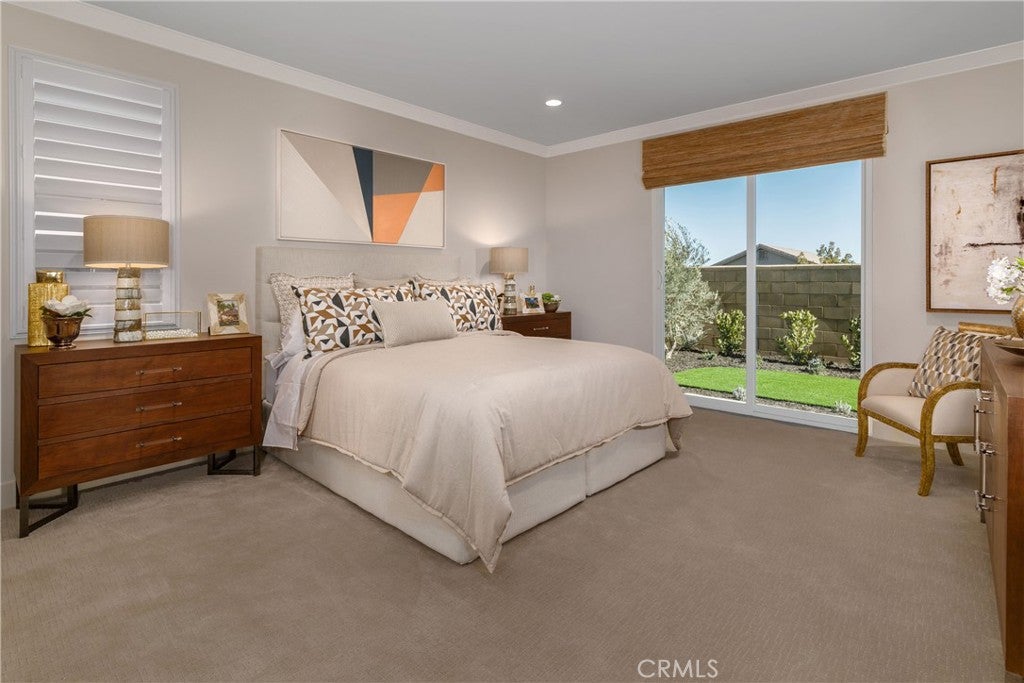
Move-in ready Plan 2 at Pacific Crest! This beautifully designed one-story home offers an expansive 2,700 square feet of thoughtfully planned living space, featuring 4 generously sized bedrooms and 3 well-appointed bathrooms, perfect for both everyday life and entertaining guests. The layout places all living areas on a single level, making it exceptionally convenient for families with young children, multigenerational households, or anyone seeking easy accessibility without stairs. The kitchen features an Oceania quartz countertop, large kitchen island and Samsung gas appliances. Enjoy LVP flooring in main areas, plush carpet in bedrooms, recessed lighting, and pre-wiring in the primary suite. A two-car garage provides parking and extra storage. Located just steps from parks, trails, shopping, and top-rated schools, schedule your private tour today and see it for yourself! *Photos are of the Plan 2 model home; actual features, finishes, and layout may vary.

Save
Ask
Tour
Hide
Share
Listing Snapshot
Price 
$579,990
Days On Site 
40 Days
Bedrooms 
4
Inside Area (SqFt) 
2,700 sqft
Total Baths 
3
Full Baths 
3
Partial Baths 
N/A
Lot Size 
0.1421 Acres
Year Built 
2026
MLS® Number 
SR26174820
Status 
Active
Property Tax 
N/A
HOA/Condo/Coop Fees 
N/A
Sq Ft Source 
Appraiser
Friends & Family
Recent Activity
a month agoListing first seen on site
a month agoListing updated with changes from the MLS®
General Features
Acres 
0.1421
Attached Garage 
Yes
Garage 
Yes
Garage Spaces 
2
Green Energy Efficient 
AppliancesHVAC
Land Lease 
No
Levels 
One
Number Of Stories 
1
Parking 
Attached
Parking Spaces 
2
Property Condition 
New Construction
Property Sub Type 
Single Family Residence
Sewer 
Public Sewer
Special Circumstances 
Standard
Utilities 
Cable AvailableElectricity AvailablePhone AvailableSewer AvailableWater Available
Water Source 
Public
Interior Features
Appliances 
Built-In RangeDishwasherMicrowave
Cooling 
Central Air
Fireplace Features 
None
Flooring 
CarpetVinyl
Heating 
Central
Interior 
Open FloorplanPantryStorageWalk-In Closet(s)Master Downstairs
Laundry Features 
Laundry Room
Main Level Bedrooms 
4
Bathroom 
Bedroom 
Dining Room 
EntryFoyer 
Great Room 
Kitchen 
Laundry 
Master Bedroom 
Other 
Features - Walk-In Closet(s)
Pantry 
Save
Ask
Tour
Hide
Share
Exterior Features
Pool Features 
None
View 
None
Waterview 
None
Community Features
Community Features 
CurbsSidewalks
MLS Area 
HSP - Hesperia
School District 
Hesperia Unified
Financing Terms Available 
CashConventionalFHAVA Loan
Building Access 
1
Schools
School District
Hesperia Unified
Elementary School
Unknown
Middle School
Unknown
High School
Unknown


This information is for your personal, non-commercial use and may not be used for any purpose other than to identify prospective properties you may be interested in purchasing. The display of MLS data is usually deemed reliable but is NOT guaranteed accurate by the MLS. Buyers are responsible for verifying the accuracy of all information and should investigate the data themselves or retain appropriate professionals. Information from sources other than the Listing Agent may have been included in the MLS data. Unless otherwise specified in writing, the Broker/Agent has not and will not verify any information obtained from other sources. The Broker/Agent providing the information contained herein may or may not have been the Listing and/or Selling Agent.

Neighborhood & Commute
Source: Walkscore
Disclosure: Community information and market data powered by Constellation Data Labs. Information is deemed reliable but not guaranteed.
Save
Ask
Tour
Hide
Share