610 S Orange Grove Boulevard 5, Pasadena, CA, 91105

Save
Ask
Tour
Hide
Share
$1,349,000
43 Days On Site

610 S Orange Grove Boulevard 5
Pasadena, CA 91105

Condominium|Pending
3
Beds
2
Total Baths
1
Full Bath
1
Partial Bath
2,090
SqFt
$645
/SqFt
1965
Built
County:
Los Angeles
Listed by Charles Scott of Berkshire Hathaway HomeServices California Properties crscott88@yahoo.com
Call Now: 951-203-4426
Is this the listing for you? We can help make it yours.
951-203-4426
610 S Orange Grove Boulevard 5610 S Orange Grove Boulevard 5610 S Orange Grove Boulevard 5610 S Orange Grove Boulevard 5
Save
Ask
Tour
Hide
Share

Mortgage Calculator

Monthly Payment (Est.)

Enter an interest rate to see your estimated monthly payment.
Calculator powered by Showcase IDX, a Constellation1 Company. Copyright ©2026 Information is deemed reliable but not guaranteed.

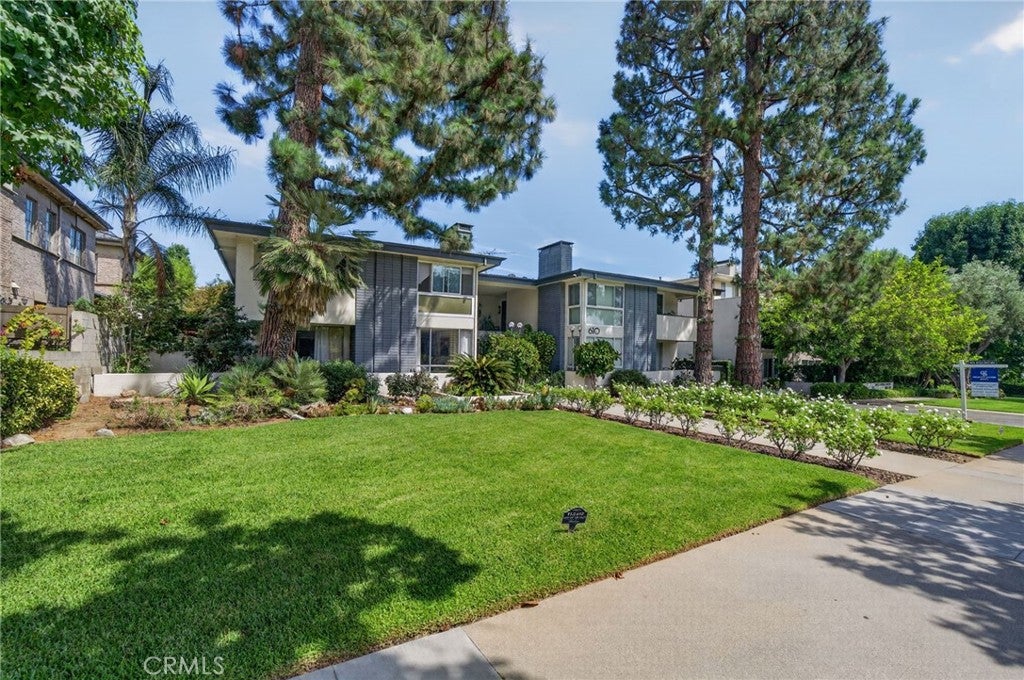
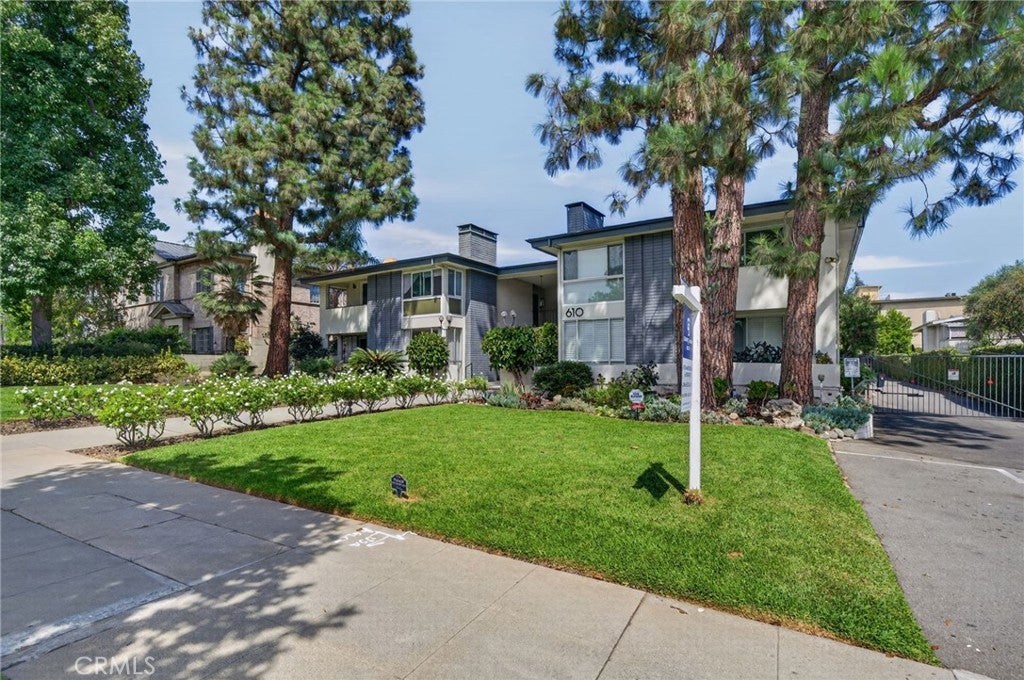
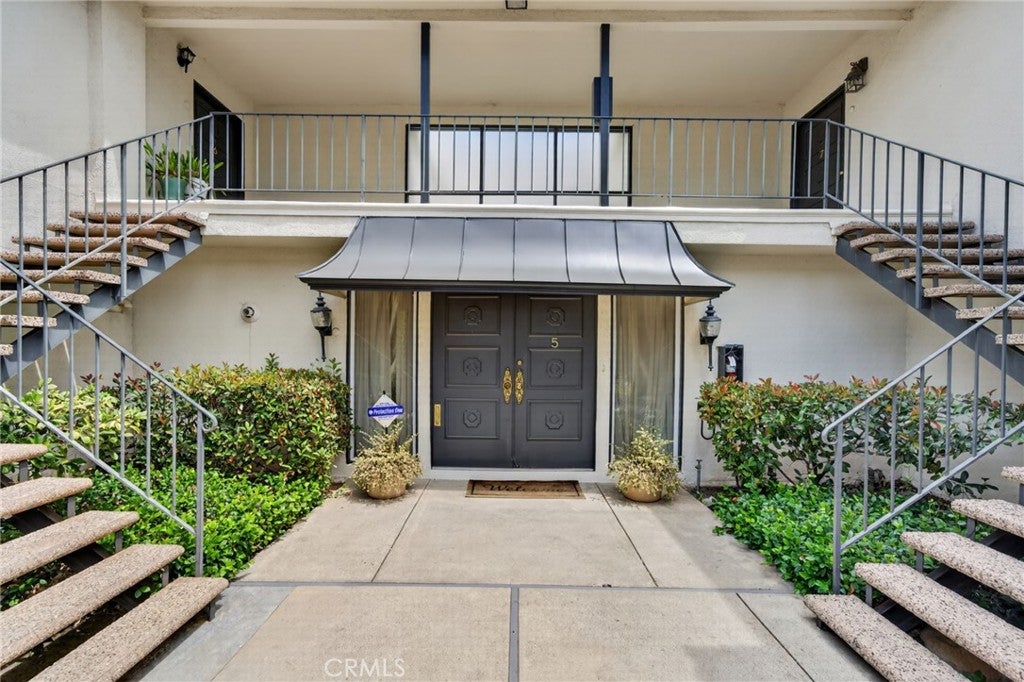
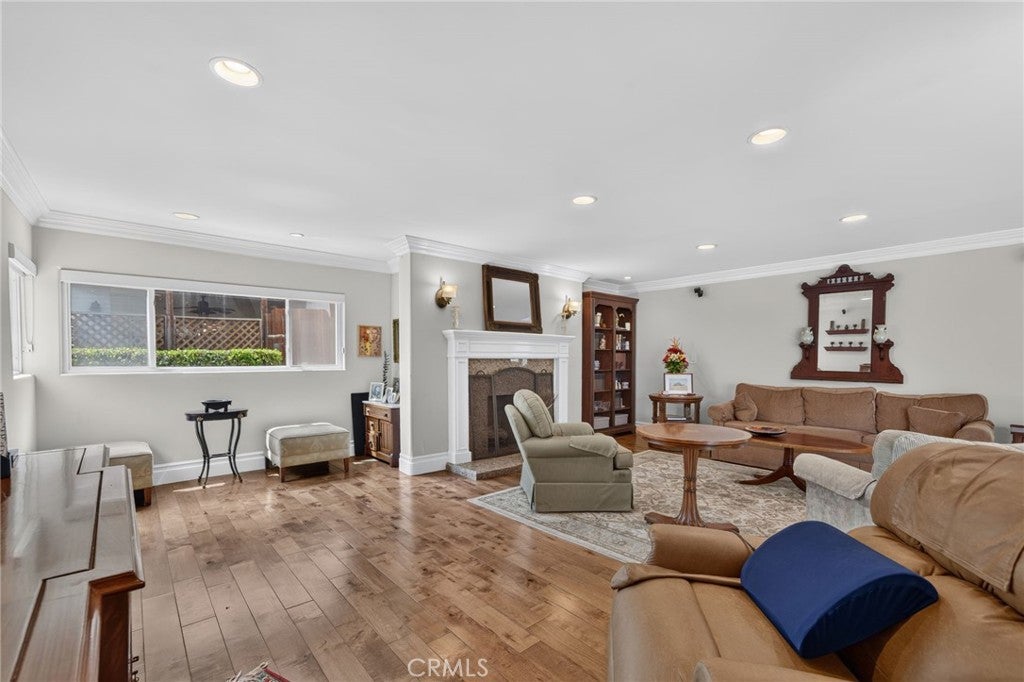
Welcome to this lovely ground level single story spacious 3 Bedroom, 1 & 3/4 Bath Condominium in one of Pasadena's nicest areas,"Millionaires Row". This home is away from the street in the rear building, ground level, plus 2 side by side parking spaces with direct entrance into the private atrium and living area. There are 3 large patios not included in the SF, approx. 650 SF, including a walled center courtyard perfect for entertaining or gardening or both. The kitchen has been tastefully redone with stainless Bosch appliances, granite counters and recessed lighting opening to a large breakfast bar and dining area adjacent to a bright south facing walled patio. Wood floors in most of the living areas and bedrooms, Tile in the kitchen and bathrooms, recessed lights throughout, crown moldings, newer window treatments and gas fireplace in the large living room. Stacked Washer/Dryer in hall closet, dual-paned windows and doors, Low HOA-$560 a month and another large north facing patio running all along the 3 bedrooms. The primary bedroom suite has separate shower and bathtub, dual sinks, granite counters and a large walk in closet. This has an amazing location close to Old Town and Huntington Hospital, the Arroyo, restaurants, parks, and shopping, but this home maintains a private feeling in the middle of a beautiful tree lined street and neighborhood. This is your oasis in the city.

Save
Ask
Tour
Hide
Share
Listing Snapshot
Price 
$1,349,000
Days On Site 
43 Days
Bedrooms 
3
Inside Area (SqFt) 
2,090 sqft
Total Baths 
2
Full Baths 
1
Partial Baths 
1
Lot Size 
0.5362 Acres
Year Built 
1965
MLS® Number 
SR26174950
Status 
Pending
Property Tax 
N/A
HOA/Condo/Coop Fees 
$560 monthly
Sq Ft Source 
Other
Friends & Family
Recent Activity
4 weeks agoStatus changed to Pending
4 weeks agoListing updated with changes from the MLS®
a month agoListing first seen on site
General Features
Acres 
0.5362
Attached Garage 
Yes
Carport 
2
Direction Faces 
West
Disclosures 
CovenantsRestrictionsDisclosureFamilialRelationHoaDisclosureListingBrokerAdvantage
Foundation 
Slab
Garage 
Yes
Garage Spaces 
2
Land Lease 
No
Levels 
One
Number Of Stories 
1
Parking 
AttachedAttached CarportCarportDirect AccessGaragePavedGarage Faces RearSide By Side
Parking Spaces 
4
Property Condition 
Updated/Remodeled
Property Sub Type 
Condominium
Security 
Security GateSmoke Detector(s)
Sewer 
Public Sewer
Special Circumstances 
Standard
Style 
Contemporary
Utilities 
Electricity ConnectedNatural Gas ConnectedWater Connected
Water Source 
Public
Interior Features
Appliances 
DishwasherDisposalGas RangeMicrowaveRefrigeratorTankless Water HeaterDryerWasher
Cooling 
Central Air
Fireplace 
Yes
Fireplace Features 
Family RoomGas
Flooring 
TileWood
Heating 
Central
Interior 
Breakfast BarCrown MoldingGranite CountersOpen FloorplanRecessed LightingStorageBarWalk-In Closet(s)Master Downstairs
Laundry Features 
Laundry Closet
Main Level Bedrooms 
3
Window Features 
Double Pane Windows
Atrium 
Bathroom 
Features - Granite Counters
Bedroom 
EntryFoyer 
Kitchen 
Features - Granite Counters
Master Bedroom 
Other 
Features - Walk-In Closet(s)
Save
Ask
Tour
Hide
Share
Exterior Features
Construction Details 
FrameGlassStucco
Fencing 
Block
Lot Features 
LandscapedLevelRectangular Lot
Patio And Porch 
Patio
Pool Features 
None
Road Frontage 
City Street
Roof 
Shingle
Spa Features 
None
View 
Neighborhood
Waterview 
Neighborhood
Windows/Doors 
Double Pane Windows
Community Features
Accessibility Features 
Safe Emergency Egress from Home
Association Amenities 
Maintenance GroundsInsuranceTrashWater
Association Fee 
$560.0
Association Fee Frequency 
Monthly
Community Features 
CurbsStreet LightsSidewalksPark
MLS Area 
647 - Pasadena (SW)
School District 
Pasadena Unified
Building Access 
Direct Atrium Entry
Roads 
Paved
Schools
School District
Pasadena Unified
Elementary School
Unknown
Middle School
Unknown
High School
Unknown


This information is for your personal, non-commercial use and may not be used for any purpose other than to identify prospective properties you may be interested in purchasing. The display of MLS data is usually deemed reliable but is NOT guaranteed accurate by the MLS. Buyers are responsible for verifying the accuracy of all information and should investigate the data themselves or retain appropriate professionals. Information from sources other than the Listing Agent may have been included in the MLS data. Unless otherwise specified in writing, the Broker/Agent has not and will not verify any information obtained from other sources. The Broker/Agent providing the information contained herein may or may not have been the Listing and/or Selling Agent.

Neighborhood & Commute
Source: Walkscore
Disclosure: Community information and market data powered by Constellation Data Labs. Information is deemed reliable but not guaranteed.
Save
Ask
Tour
Hide
Share