

1604 Woodland DrivePine Mountain Club, CA 93222

Mortgage Calculator
Monthly Payment (Est.)
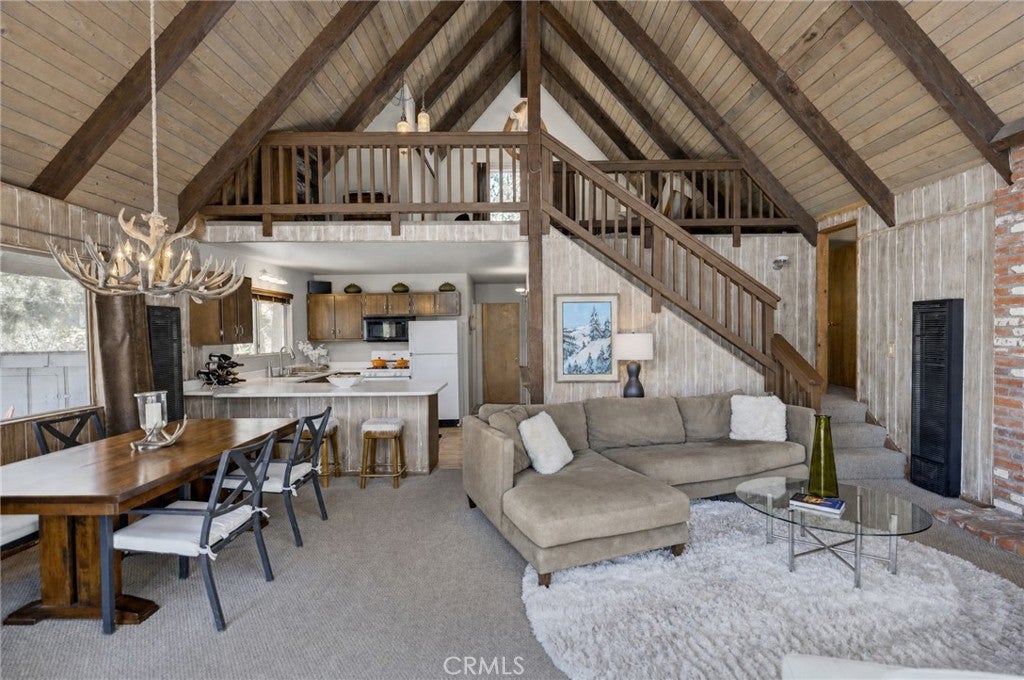
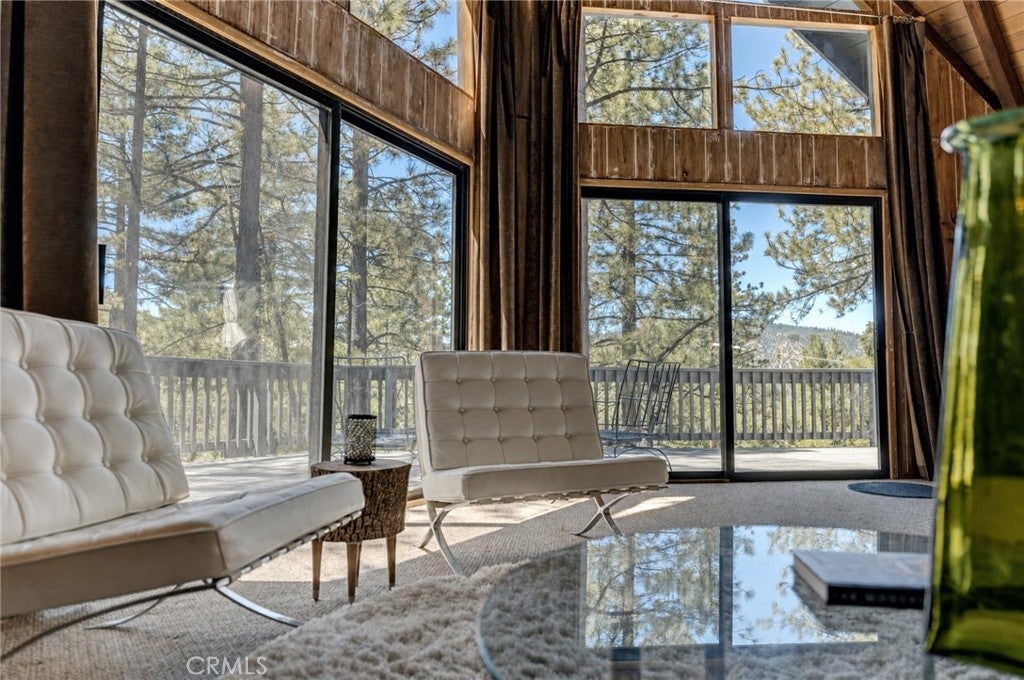
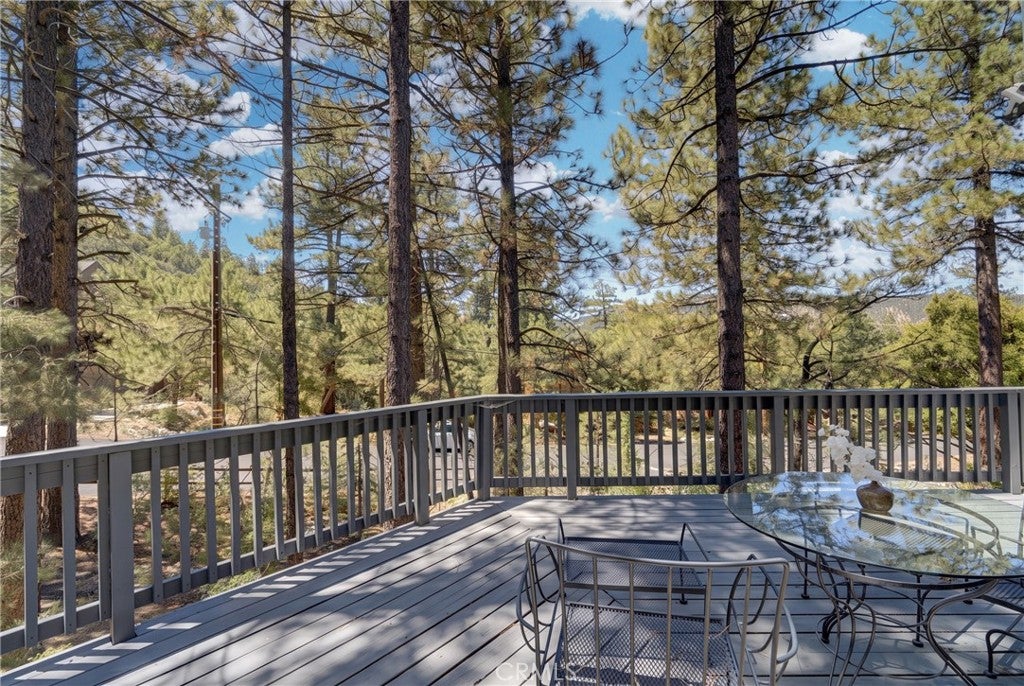
Enter an interest rate to see your estimated monthly payment.Discover a rare Mid-Century Modern prow-front A-frame in the heart of Pine Mountain Club, offered for only the second time in 53 years. Built in 1973 and cherished as a private second home, this retreat showcases dramatic architecture, thoughtful craftsmanship, and a private “treehouse” setting surrounded by mature pines. Step inside to soaring 22-foot cathedral ceilings, walls of glass, and an open living and dining area designed to bring the outdoors in. Brand-new Milgard double-paned sliders open to the expanded west-facing deck, where filtered mountain views create a peaceful setting for relaxing, entertaining, and enjoying sunsets. Custom paneling and loft railings, pocket doors, handmade velvet drapes, a faux-antler chandelier, and upgraded lighting add warmth and character. The primary bedroom features a wood-beamed cathedral ceiling, wall-mounted TV, linen closet, and private en-suite ¾ bath. Above the main living area, the loft bedroom includes a closet and overlooks the dramatic great room with mountain views. A mudroom offers a washing machine hookup and space for a dryer. Recent improvements include a freshly painted Dunn-Edwards exterior, new Milgard double-paned deck sliders, a coated asphalt driveway, and removal of two large pine trees to improve defensible space—all completed in 2025. The roof was replaced in 2003 and recently inspected and serviced, while the chimney was swept and passed inspection in 2024. Additional features include copper plumbing, low-voltage tree lighting, Ring camera, dog run, and landscaped grounds with redwoods, pines, aspens, irrigation lines, and timer. Located in the desirable upper Woodland area, this home offers a quiet setting with good winter access while remaining convenient to Pine Mountain Club amenities. Mature trees provide summertime shade and enhance the sense of privacy. Never used as a short- or long-term rental by the current owners, the property has been lovingly enjoyed as a family getaway for more than two decades. Enjoy access to PMCPOA amenities, including the clubhouse, golf course, swimming pool, sports courts, equestrian facilities, hiking, and recreation. Nearby Pine Mountain Village offers restaurants, shops, community events, and local conveniences. With its rare architecture, walls of glass, soaring ceilings, mountain views, and private treehouse atmosphere, this is a unique opportunity to own a piece of Pine Mountain Club history. Schedule your private showing today!
| 3 weeks ago | Price changed to $364,999 | |
| 3 weeks ago | Listing updated with changes from the MLS® | |
| 2 months ago | Listing first seen on site |

This information is for your personal, non-commercial use and may not be used for any purpose other than to identify prospective properties you may be interested in purchasing. The display of MLS data is usually deemed reliable but is NOT guaranteed accurate by the MLS. Buyers are responsible for verifying the accuracy of all information and should investigate the data themselves or retain appropriate professionals. Information from sources other than the Listing Agent may have been included in the MLS data. Unless otherwise specified in writing, the Broker/Agent has not and will not verify any information obtained from other sources. The Broker/Agent providing the information contained herein may or may not have been the Listing and/or Selling Agent.

Did you know? You can invite friends and family to your search. They can join your search, rate and discuss listings with you.