

24535 Town Center Drive 6402Valencia, CA 91355
Mortgage Calculator
Monthly Payment (Est.)
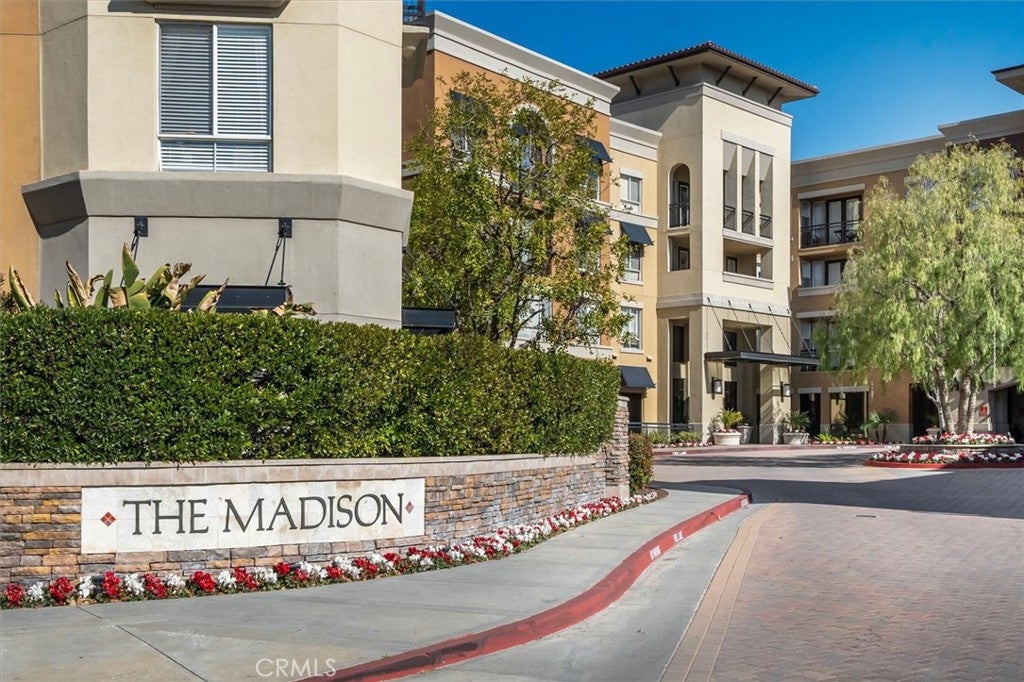
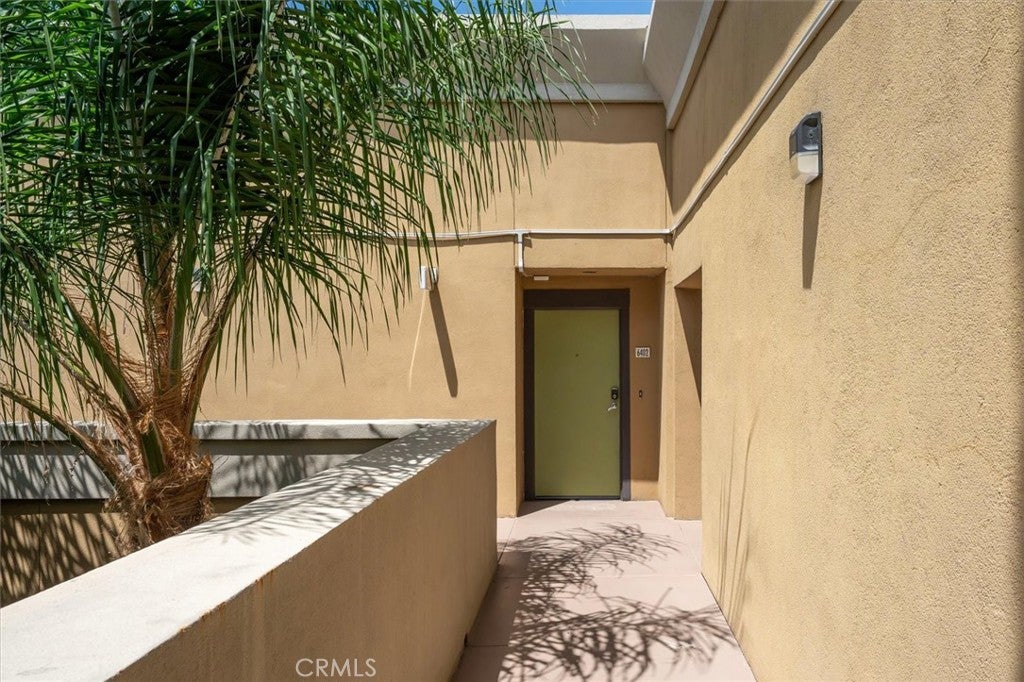
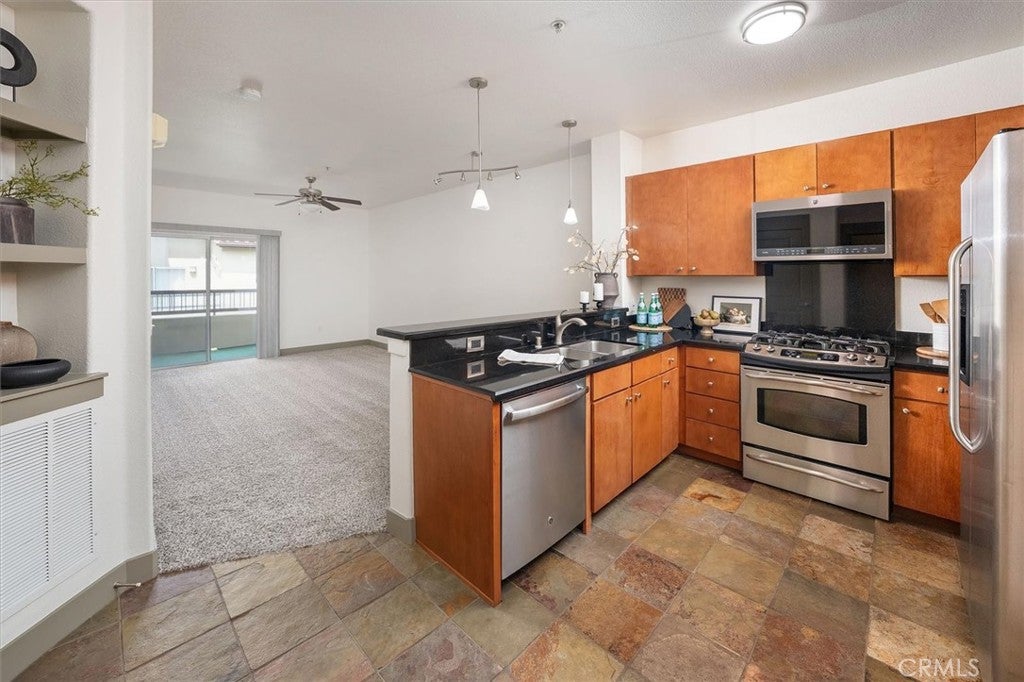
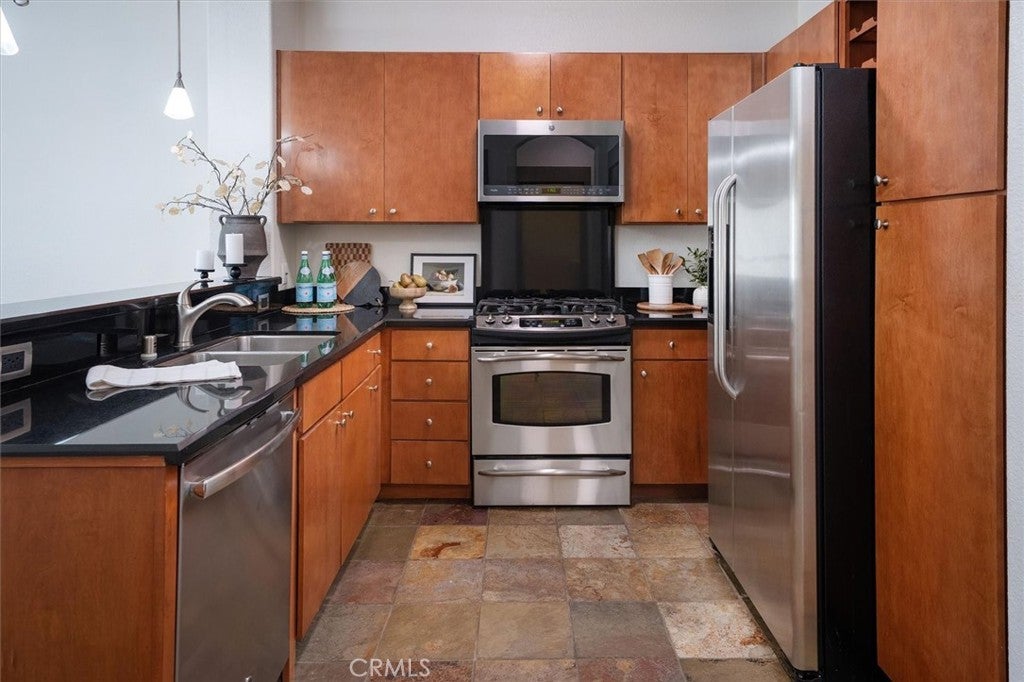
Enter an interest rate to see your estimated monthly payment.Top-floor 1-bedroom, 1-bathroom condo in The Madison at Town Center with no one living above, high ceilings, private balcony with storage, an in-unit laundry room, secure garage parking, and easy elevator access. Located in the heart of Valencia, this single-level unit is positioned for convenient access from the parking garage and is close to the community's resort style amenities. The open floor plan includes a living room with high ceilings, ceiling fan, and direct access to the balcony. The kitchen has granite countertops, stainless steel appliances, and ample cabinetry and counter space. There is a built-in desk area that works well as a home office or study space. The bedroom also has high ceilings, a ceiling fan, and a large walk-in closet. A in-unit laundry room accommodates a full-size washer and dryer and storage. The Madison at Town Center includes beautiful amenities such as a pool and spa, fitness center, clubhouse, movie theater, meeting and business spaces, BBQ areas, and outdoor gathering areas. Controlled access, secure garage parking, and elevator service add everyday convenience. Close to Valencia shopping, restaurants, entertainment, paseos, and freeway access. No Mello Roos.
| a month ago | Listing first seen on site | |
| a month ago | Listing updated with changes from the MLS® |

This information is for your personal, non-commercial use and may not be used for any purpose other than to identify prospective properties you may be interested in purchasing. The display of MLS data is usually deemed reliable but is NOT guaranteed accurate by the MLS. Buyers are responsible for verifying the accuracy of all information and should investigate the data themselves or retain appropriate professionals. Information from sources other than the Listing Agent may have been included in the MLS data. Unless otherwise specified in writing, the Broker/Agent has not and will not verify any information obtained from other sources. The Broker/Agent providing the information contained herein may or may not have been the Listing and/or Selling Agent.

Did you know? You can invite friends and family to your search. They can join your search, rate and discuss listings with you.