

5460 White Oak Avenue G307Encino, CA 91316
Mortgage Calculator
Monthly Payment (Est.)
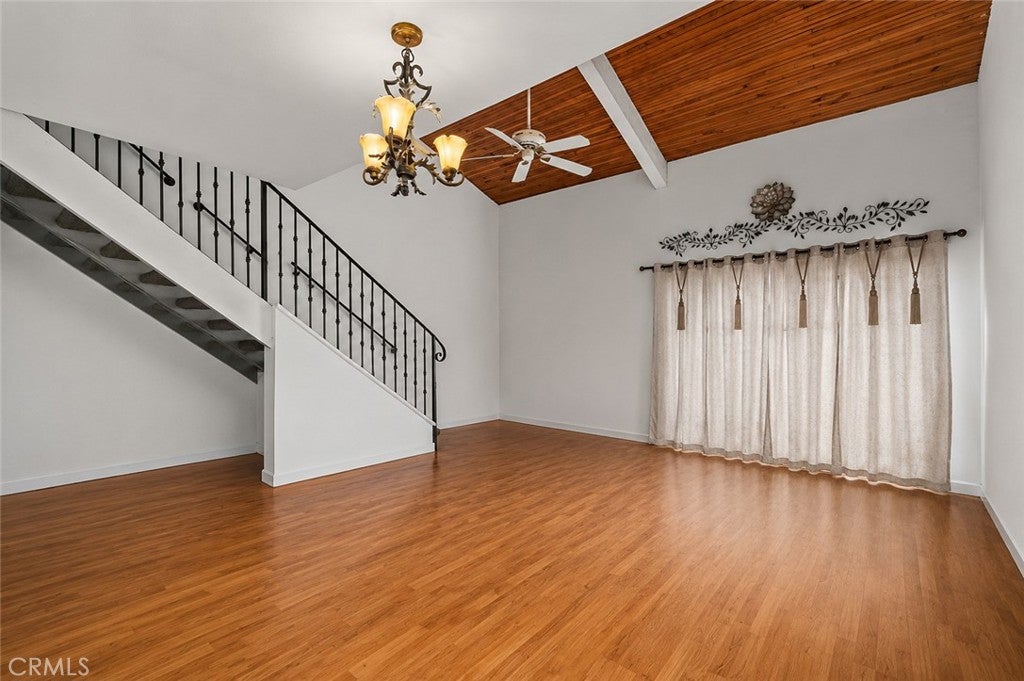
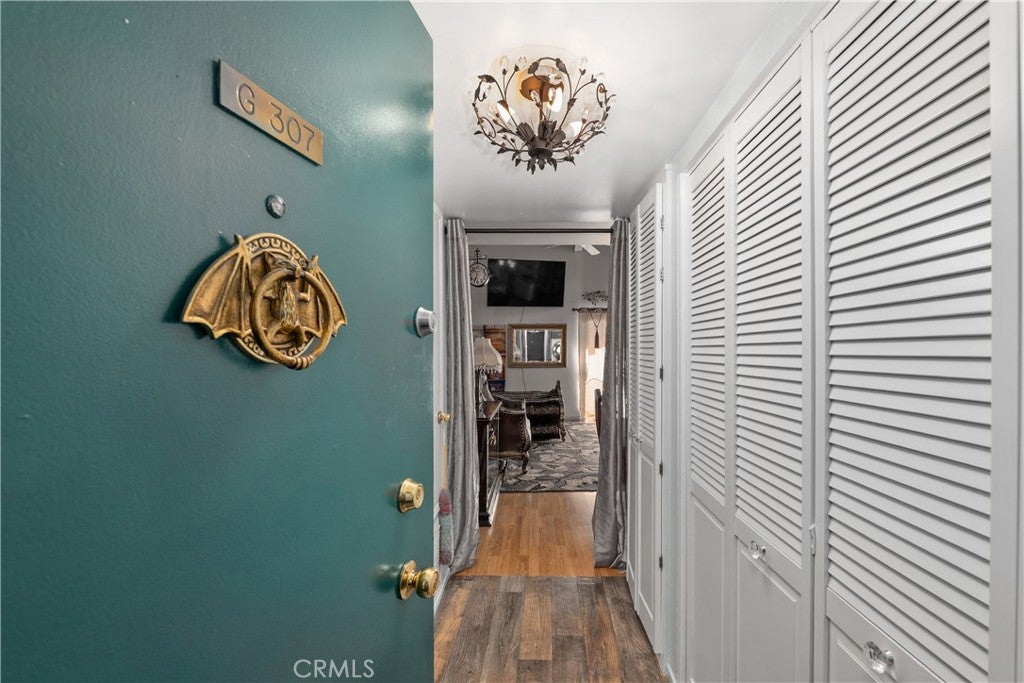
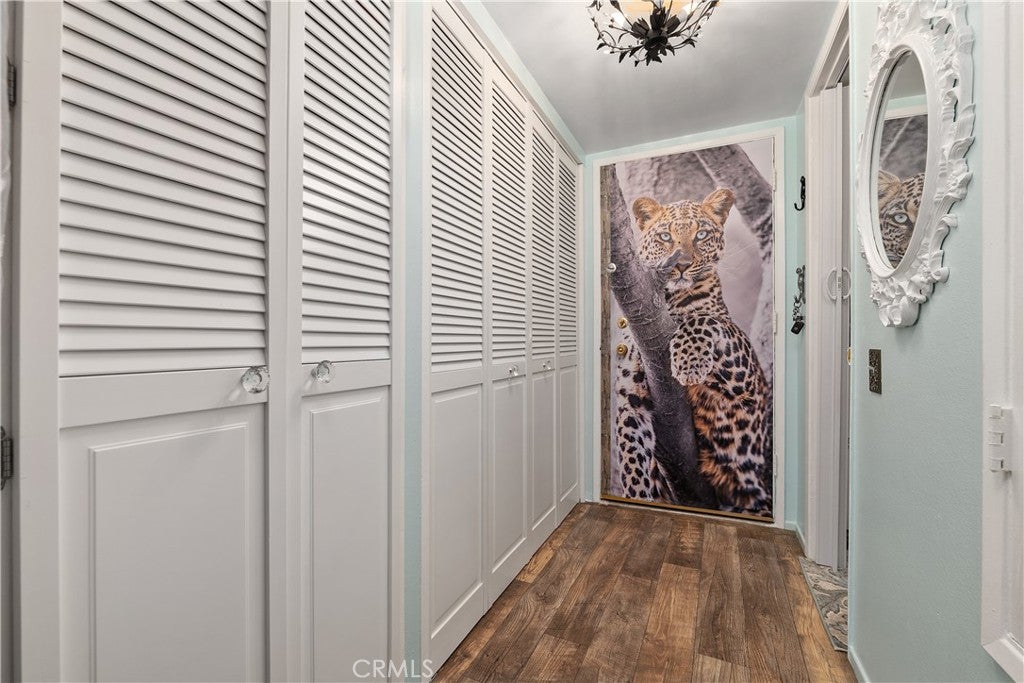
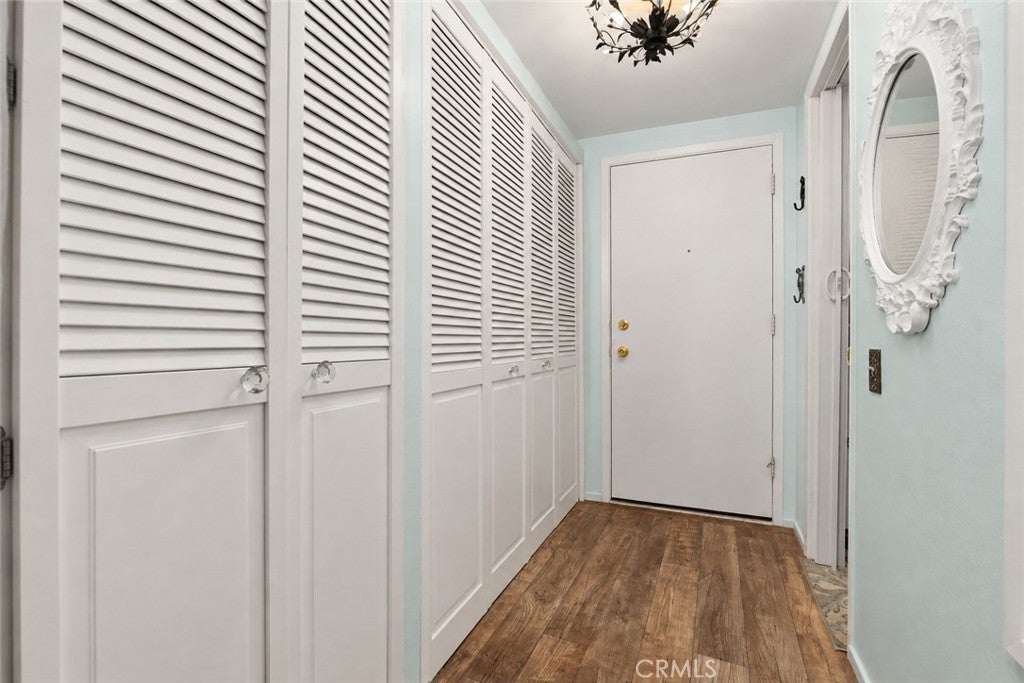
Enter an interest rate to see your estimated monthly payment.Welcome to Encino Oaks and Unit G307 — a unique and spacious top-floor one-bedroom loft offering character, comfort, and an exceptional Encino location. Step inside to an impressive open-concept living space highlighted by soaring ceilings, warm wood-paneled vaulted ceilings, and abundant natural light. The dramatic ceiling height and open loft design create an airy, expansive feeling throughout the home, making this one of the more distinctive and spacious one-bedroom floor plans in the community. The generous main living area provides plenty of room for both relaxing and entertaining and opens to a private balcony, offering a peaceful outdoor retreat. Upstairs, the large private loft provides additional flexible living space and adds to the home's unique architectural appeal. The kitchen features ample white cabinetry, distinctive stone-style countertops, a dishwasher, oven/range, and microwave, while the open layout keeps the kitchen connected to the main living and dining areas. Additional features include central A/C and heat, large closets, and extra in-unit storage. Located on the top floor, Unit G307 is conveniently situated near the elevator and community laundry room. The home also includes two assigned side-by-side parking spaces located close to the elevators and entryways, with additional guest parking available along the access road in front of the community. Encino Oaks offers beautifully landscaped grounds with lush green walkways and shaded sitting areas, along with an impressive selection of HOA amenities, including a swimming pool, spa, fitness center with sauna, tennis courts, recreation room, and more. The HOA also covers gas, water, sewer, and earthquake insurance. Enjoy a convenient Encino location within walking distance of Trader Joe's and Ventura Boulevard, with easy access to restaurants, shopping, entertainment, and everyday conveniences. With its soaring ceilings, wood architectural details, spacious loft layout, private balcony, two parking spaces, and desirable top-floor location, G307 offers a combination that is difficult to find at this price point. An excellent opportunity for a first-time buyer looking for a distinctive home in the heart of Encino.
| 3 weeks ago | Status changed to Active | |
| 3 weeks ago | Listing updated with changes from the MLS® | |
| 2 months ago | Listing first seen on site |

This information is for your personal, non-commercial use and may not be used for any purpose other than to identify prospective properties you may be interested in purchasing. The display of MLS data is usually deemed reliable but is NOT guaranteed accurate by the MLS. Buyers are responsible for verifying the accuracy of all information and should investigate the data themselves or retain appropriate professionals. Information from sources other than the Listing Agent may have been included in the MLS data. Unless otherwise specified in writing, the Broker/Agent has not and will not verify any information obtained from other sources. The Broker/Agent providing the information contained herein may or may not have been the Listing and/or Selling Agent.

Did you know? You can invite friends and family to your search. They can join your search, rate and discuss listings with you.