21658 Canyon Heights Circle, Saugus, CA, 91390

Save
Ask
Tour
Hide
Share
$959,900
59 Days On Site

21658 Canyon Heights Circle
Saugus, CA 91390

For Sale|Single Family Residence|Active
4
Beds
3
Total Baths
3
Full Baths
2,557
SqFt
$375
/SqFt
1997
Built
Subdivision:
Canyon Heights (CHTS)
County:
Los Angeles
Listed by Steve Garcia of Estate Realty Group stevehustles@gmail.com
Call Now: 951-203-4426
Is this the listing for you? We can help make it yours.
951-203-4426
21658 Canyon Heights Circle21658 Canyon Heights Circle21658 Canyon Heights Circle21658 Canyon Heights Circle
Save
Ask
Tour
Hide
Share

Mortgage Calculator

Monthly Payment (Est.)

Enter an interest rate to see your estimated monthly payment.
Calculator powered by Showcase IDX, a Constellation1 Company. Copyright ©2026 Information is deemed reliable but not guaranteed.

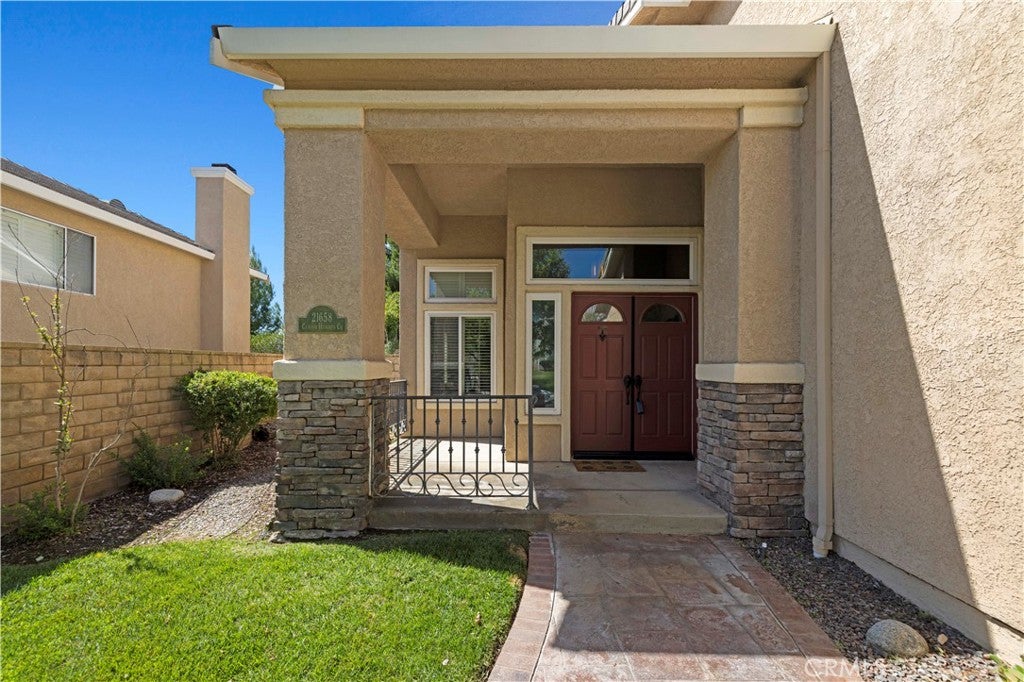
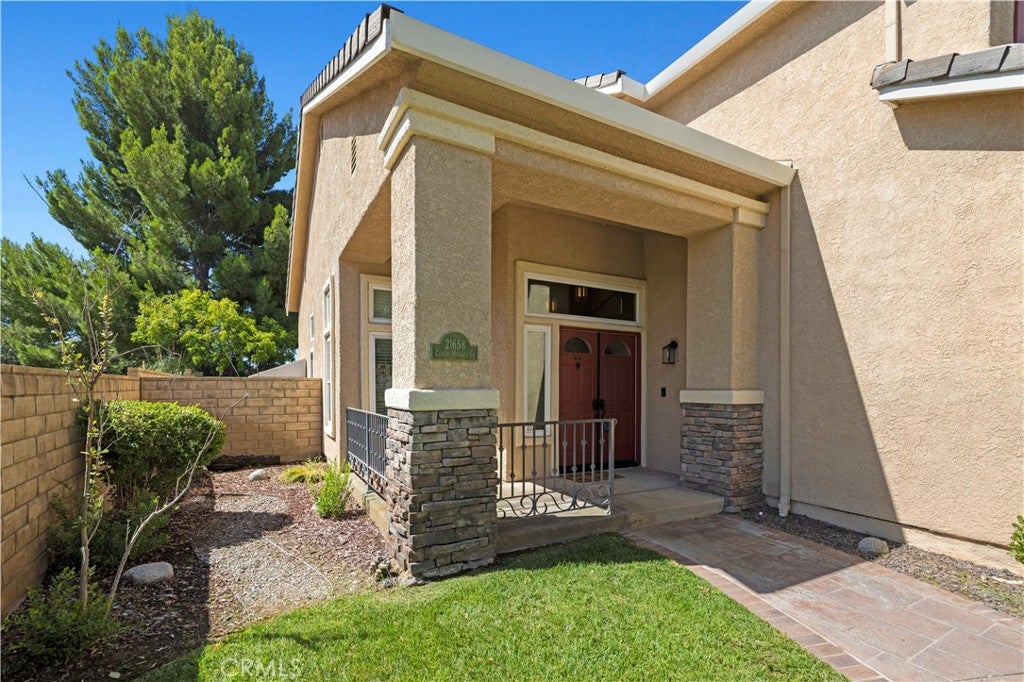
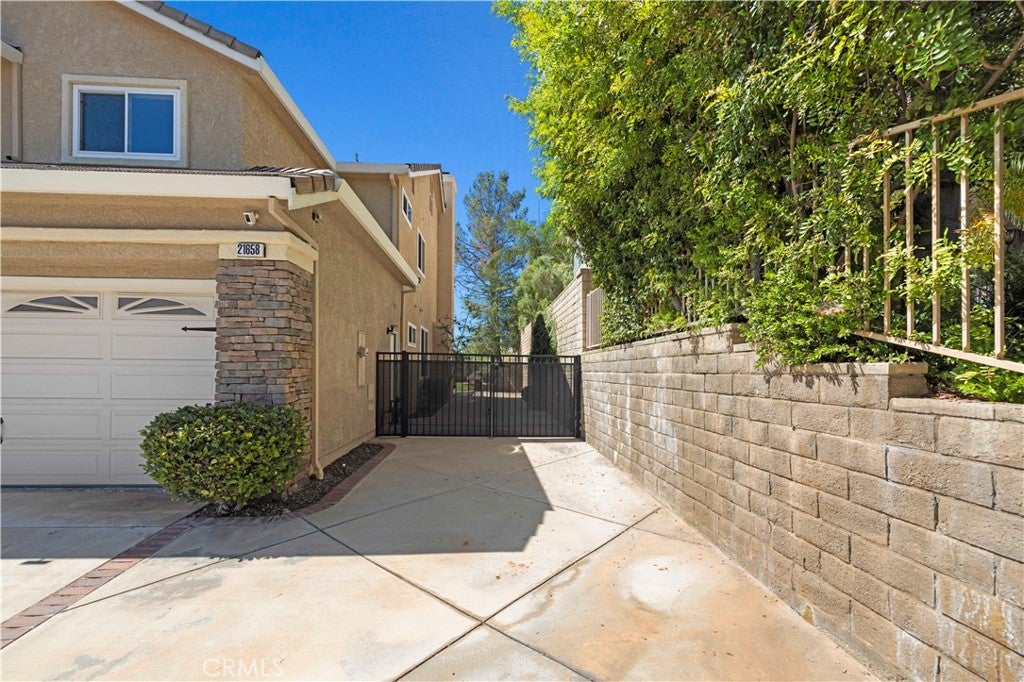
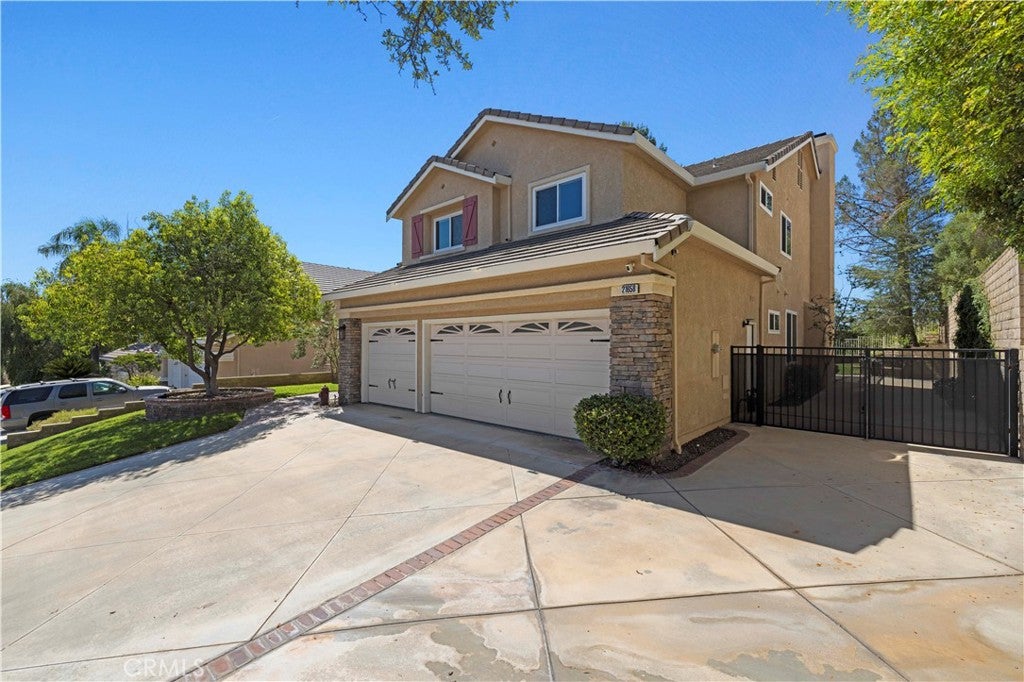
WELCOME HOME!! NO HOA!!, NO Mello Roos!!. Perfectly situated in a tranquil setting with no rear neighbors. This exquisite two-story residence features an open floor plan that is ideal for modern living. The spacious kitchen, a chef's dream, offers an abundance of cabinets and drawers, along with generous granite counter space for both cooking and entertaining. It seamlessly flows into the expansive family room, making it perfect for gatherings with family and friends. The family room is enhanced by a cozy fireplace, surround sound and a ceiling fan, ensuring your comfort year-round. Vaulted ceilings in the living room and formal dining room create an airy, open atmosphere that exudes elegance and grandeur. All bedrooms are located upstairs and are generously sized, providing ample space for relaxation and privacy. The expansive primary suite serves as a true retreat, featuring lovely views of the scenic hills, a ceiling fan, and two spacious walk-in closets. The primary bathroom is a spa-like haven, boasting a standalone tub with a view, a separate shower, and a large counter with double sinks. Step outside to discover the private backyard, where you'll find ample room to relax and unwind, creating the perfect outdoor sanctuary. Additional amenities include a three-car garage with plentiful storage space and a convenient laundry room with a sink located adjacent to the garage. Plus, there’s RV parking available for all your outdoor adventures. Don’t miss this incredible opportunity to own a home that beautifully combines luxury, privacy, and functionality. BLUE/GOLD RIBBON SCHOOLS NEARBY, TESLA CHARGING STATION THAT WORKS WITH ANY VEHICLE. NO HOA, NO MELLO ROOS

Save
Ask
Tour
Hide
Share
Listing Snapshot
Price 
$959,900
Days On Site 
59 Days
Bedrooms 
4
Inside Area (SqFt) 
2,557 sqft
Total Baths 
3
Full Baths 
3
Partial Baths 
N/A
Lot Size 
0.2848 Acres
Year Built 
1997
MLS® Number 
SR26175364
Status 
Active
Property Tax 
N/A
HOA/Condo/Coop Fees 
N/A
Sq Ft Source 
Assessor
Friends & Family
Recent Activity
13 hours agoPrice changed to $959,900
13 hours agoListing updated with changes from the MLS®
2 months agoListing first seen on site
General Features
Acres 
0.2848
Attached Garage 
Yes
Foundation 
Slab
Garage 
Yes
Garage Spaces 
3
Green Energy Efficient 
Appliances
Land Lease 
No
Levels 
Two
Number Of Stories 
2
Parking 
AttachedDrivewayGarageRV Access/Parking
Parking Spaces 
3
Property Sub Type 
Single Family Residence
Security 
Carbon Monoxide Detector(s)Smoke Detector(s)
Sewer 
Public Sewer
Special Circumstances 
Standard
Style 
Contemporary
Utilities 
Cable AvailableNatural Gas ConnectedUnderground UtilitiesWater Connected
Water Source 
Public
Interior Features
Appliances 
Built-In RangeDishwasherDisposalGas OvenMicrowaveWater Heater
Cooling 
Central AirGasAttic Fan
Fireplace 
Yes
Fireplace Features 
Family Room
Flooring 
CarpetWood
Heating 
Central
Interior 
Breakfast BarCeiling Fan(s)Crown MoldingCathedral Ceiling(s)Eat-in KitchenGranite CountersWired for Sound
Laundry Features 
Electric Dryer HookupGas Dryer HookupInsideLaundry Room
Main Level Bedrooms 
4
Window Features 
Double Pane Windows
Bathroom 
Bedroom 
Dining Room 
Kitchen 
Features - Granite Counters
Laundry 
Save
Ask
Tour
Hide
Share
Exterior Features
Construction Details 
Block
Exterior 
Garden
Fencing 
BlockWrought Iron
Lot Features 
Front YardGardenWooded
Patio And Porch 
Front PorchPatio
Pool Features 
None
Road Frontage 
City Street
Roof 
Slate
Spa Features 
None
View 
City LightsNeighborhood
Waterview 
City LightsNeighborhood
Windows/Doors 
Double Pane Windows
Community Features
Association Amenities 
Dog Park
Community Features 
CurbsParkStreet LightsSuburbanSidewalks
MLS Area 
COPN - Copper Hill North
School District 
William S. Hart Union
Financing Terms Available 
CashConventionalFHAVA Loan
Building Access 
Ground
Schools
School District
William S. Hart Union
Elementary School
Mountain View
Middle School
Unknown
High School
Saugus


This information is for your personal, non-commercial use and may not be used for any purpose other than to identify prospective properties you may be interested in purchasing. The display of MLS data is usually deemed reliable but is NOT guaranteed accurate by the MLS. Buyers are responsible for verifying the accuracy of all information and should investigate the data themselves or retain appropriate professionals. Information from sources other than the Listing Agent may have been included in the MLS data. Unless otherwise specified in writing, the Broker/Agent has not and will not verify any information obtained from other sources. The Broker/Agent providing the information contained herein may or may not have been the Listing and/or Selling Agent.

Neighborhood & Commute
Source: Walkscore
Disclosure: Community information and market data powered by Constellation Data Labs. Information is deemed reliable but not guaranteed.
Save
Ask
Tour
Hide
Share