

2041 Cork Oak StreetPalmdale, CA 93551
Mortgage Calculator
Monthly Payment (Est.)
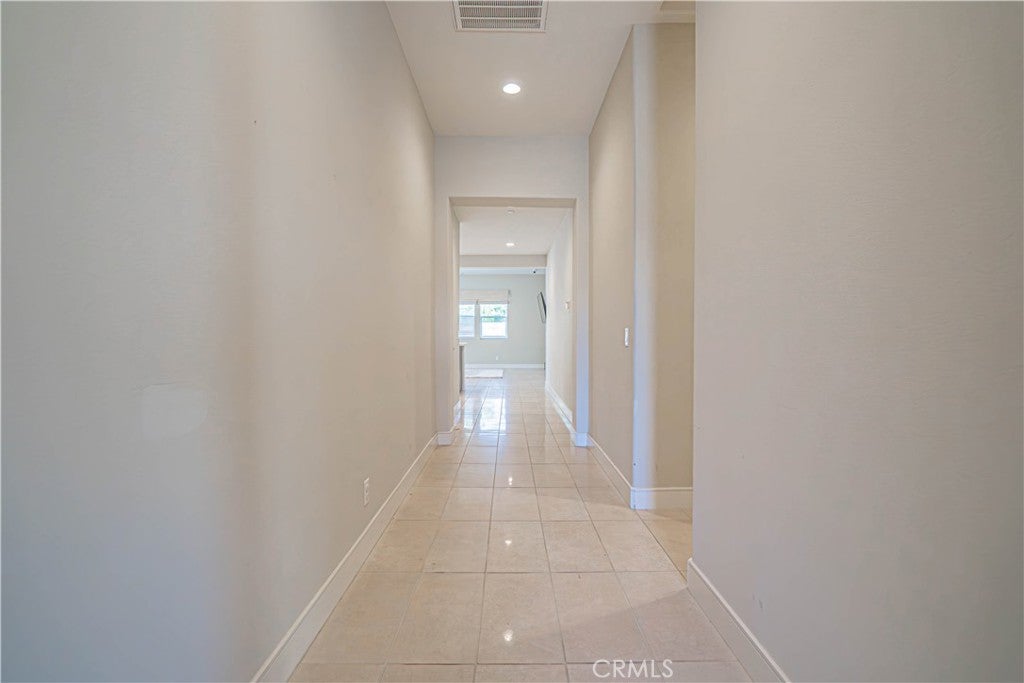
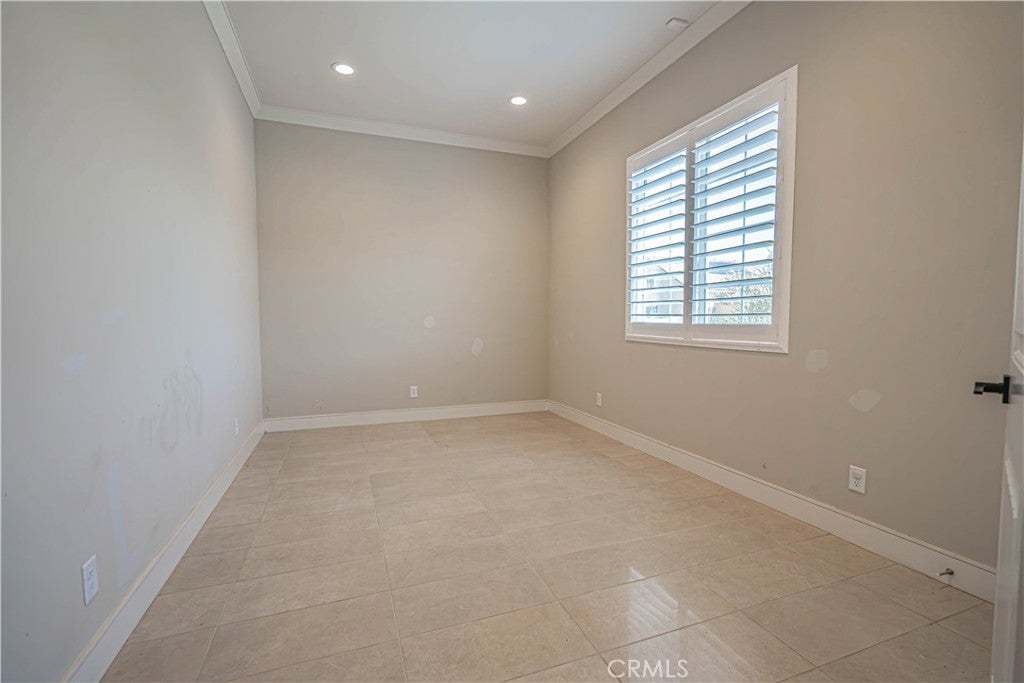
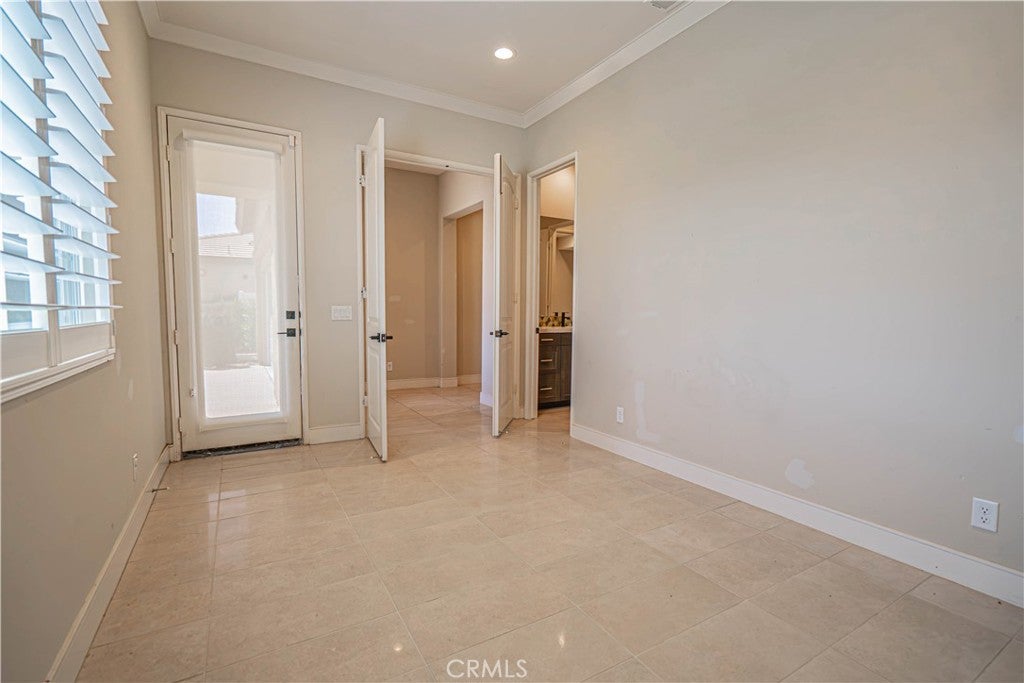
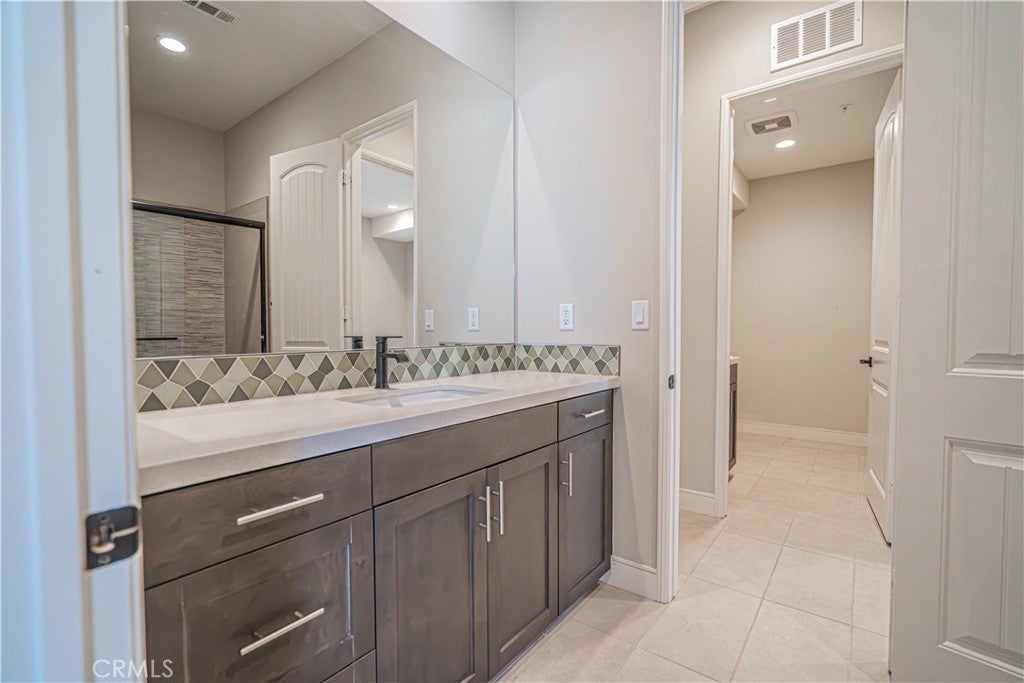
$3,189NEXT GEN HOME FOR YOUR EXTENDED FAMILY OR HOME OFFICE WITH SEPARATE ENTRANCE... Welcome to this beautifully upgraded former model home in desirable West Palmdale, offering an impressive combination of style, versatility, and modern comfort. Thoughtfully designed for today’s lifestyle, this energy-efficient residence features a bright, open floor plan with soaring ceilings, expansive windows, and abundant natural light throughout. At the heart of the home is a spacious chef-inspired kitchen featuring quartz countertops, an oversized center island, generous cabinetry, and a walk-in pantry. The kitchen opens seamlessly to the main living area, where a fireplace creates a warm and inviting setting for everyday living and entertaining. The main level offers an exceptionally functional layout, including a spacious primary suite with dual closets, dual vanities, and a beautifully appointed walk-in shower. An additional bedroom and dedicated office share a convenient Jack-and-Jill bathroom, providing flexibility for guests, family, or working from home. A separate indoor laundry room and oversized two-car garage with EV charging capability add even more convenience. One of the home’s standout features is the private upstairs suite, complete with its own bedroom, bathroom, living area, kitchenette, and separate access. This versatile space is ideal for multi-generational living, extended family, guests, a private retreat, or additional work-from-home space. Outside, enjoy a low-maintenance backyard with extensive concrete hardscape and a custom-designed layout offering plenty of room for outdoor dining, entertaining, and relaxing without the upkeep of a traditional yard. Ideally located in West Palmdale near Highland High School, neighborhood parks, shopping, dining, the Antelope Valley Mall, and convenient freeway access. With its extensive upgrades, flexible floor plan, and beautifully maintained condition, this exceptional former model home is truly move-in ready.
| 4 days ago | Price changed to $699,000 | |
| 4 days ago | Listing updated with changes from the MLS® | |
| a month ago | Listing first seen on site |

This information is for your personal, non-commercial use and may not be used for any purpose other than to identify prospective properties you may be interested in purchasing. The display of MLS data is usually deemed reliable but is NOT guaranteed accurate by the MLS. Buyers are responsible for verifying the accuracy of all information and should investigate the data themselves or retain appropriate professionals. Information from sources other than the Listing Agent may have been included in the MLS data. Unless otherwise specified in writing, the Broker/Agent has not and will not verify any information obtained from other sources. The Broker/Agent providing the information contained herein may or may not have been the Listing and/or Selling Agent.

Did you know? You can invite friends and family to your search. They can join your search, rate and discuss listings with you.