

44839 Division StLancaster, CA 93535
Mortgage Calculator
Monthly Payment (Est.)
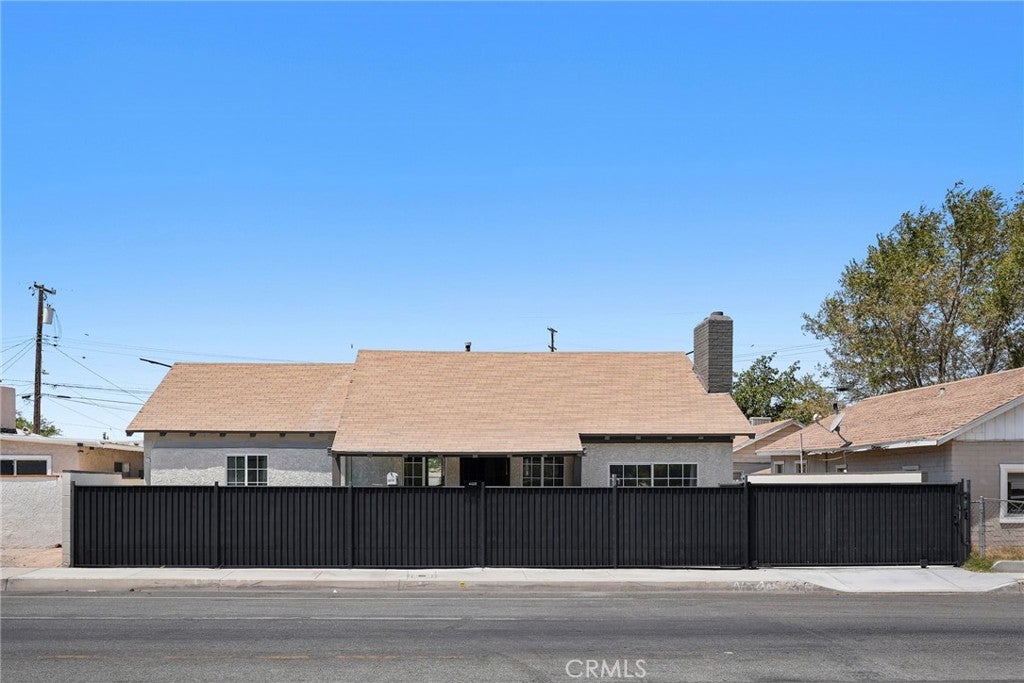
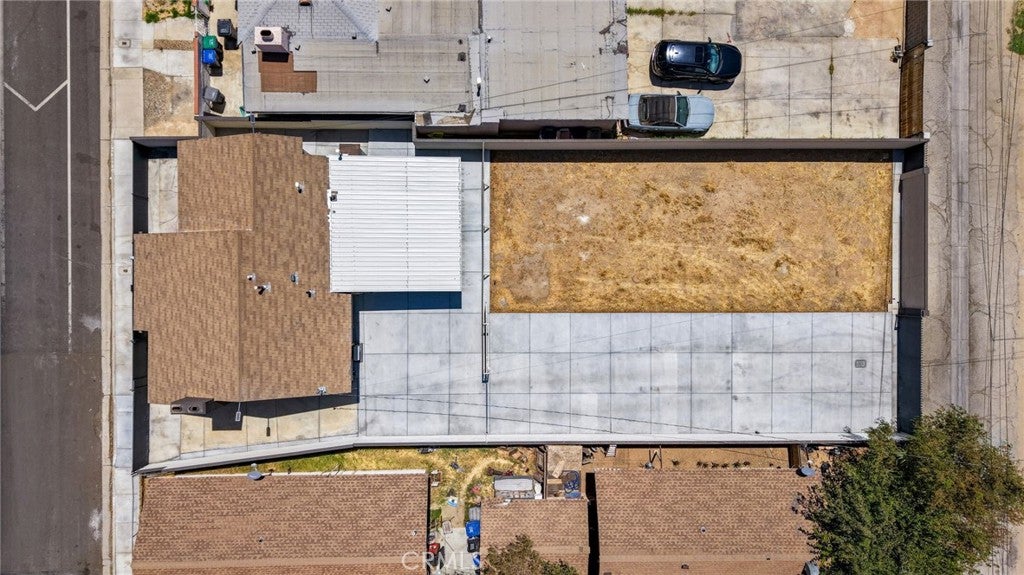
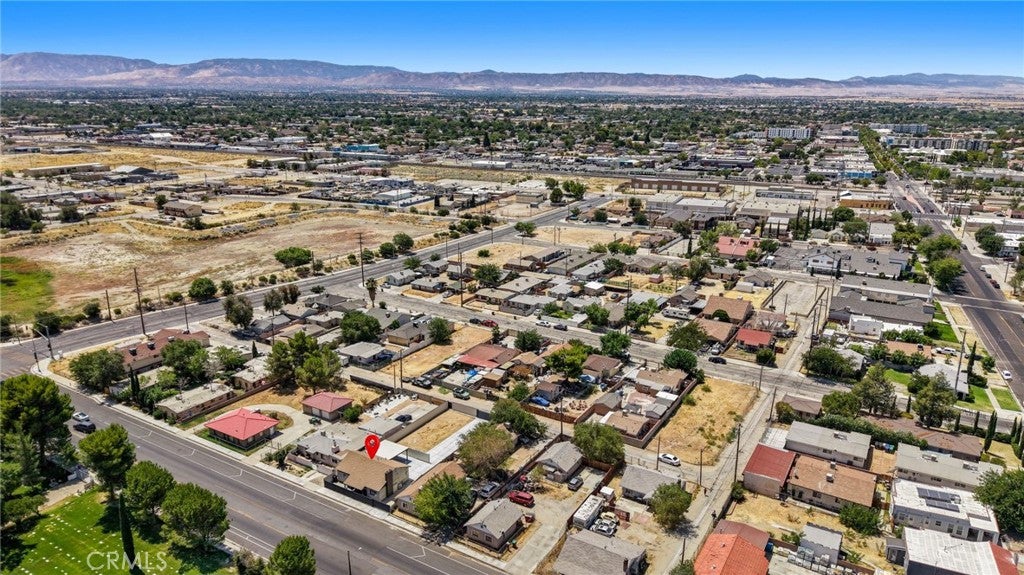
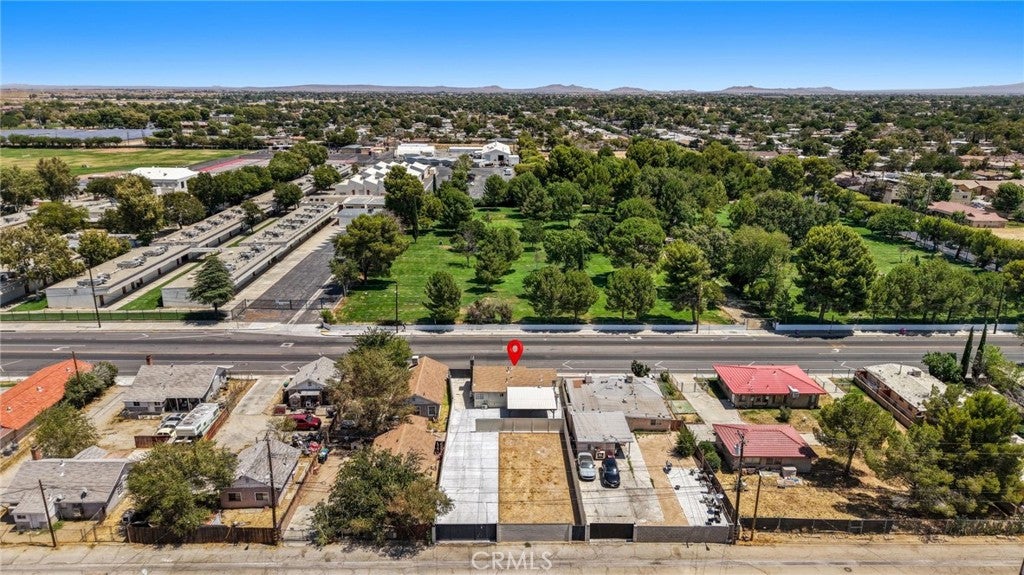
Enter an interest rate to see your estimated monthly payment.Turnkey, unique and full of possibilities! This beautifully updated 2-bedroom, 2-bath residence is truly move-in ready, featuring a remodeled kitchen and bathrooms, new laminate flooring throughout, fresh exterior paint, and three energy-efficient split-system units providing year-round comfort. The improvements continue outside with new block walls creating a completely gated property and new concrete extending from the front of the property all the way to the rear alley—ideal for additional parking, RVs, boats, recreational vehicles, or a car collection. Convenient rear alley access makes this space especially functional. What truly sets this property apart is its flexibility and future potential. Zoned LRR2, the property offers an opportunity for buyers looking for additional development possibilities. Plans for an ADU are available, adding another option for those interested in maximizing the property's potential. The property previously had a second dwelling addressed as 44841 Division Street, which has since been removed. Buyer to independently verify zoning, ADU plans, permits, allowable uses, development potential and requirements with the appropriate governmental agencies. Car collector? Hobbyist? Need room for an RV, boat, extra vehicles or all those toys you never seem to have enough space for? This property gives you room to use your imagination. Whether you're looking for a move-in-ready residence, exceptional off-street parking and storage, or future development possibilities, this unique property offers options that are difficult to find. Improvement list available. This property is ready for its new owners—move right in and imagine the possibilities!
| 2 months ago | Listing first seen on site | |
| 2 months ago | Listing updated with changes from the MLS® |

This information is for your personal, non-commercial use and may not be used for any purpose other than to identify prospective properties you may be interested in purchasing. The display of MLS data is usually deemed reliable but is NOT guaranteed accurate by the MLS. Buyers are responsible for verifying the accuracy of all information and should investigate the data themselves or retain appropriate professionals. Information from sources other than the Listing Agent may have been included in the MLS data. Unless otherwise specified in writing, the Broker/Agent has not and will not verify any information obtained from other sources. The Broker/Agent providing the information contained herein may or may not have been the Listing and/or Selling Agent.

Did you know? You can invite friends and family to your search. They can join your search, rate and discuss listings with you.