1860 Claudia Ave., Simi Valley, CA, 93065

Save
Ask
Tour
Hide
Share
$999,999
36 Days On Site

1860 Claudia Ave.
Simi Valley, CA 93065

For Sale|Single Family Residence|Active
5
Beds
4
Total Baths
3
Full Baths
1
Partial Bath
2,928
SqFt
$342
/SqFt
1967
Built
Subdivision:
Mountain Valley
County:
Ventura
Listed by Kimberly Becker-Frederick of Real Brokerage Technologies Inc getrealwithkim@gmail.com
Call Now: 951-203-4426
Is this the listing for you? We can help make it yours.
951-203-4426
1860 Claudia Ave.1860 Claudia Ave.1860 Claudia Ave.1860 Claudia Ave.
Save
Ask
Tour
Hide
Share

Mortgage Calculator

Monthly Payment (Est.)

$4,562
Calculator powered by Showcase IDX, a Constellation1 Company. Copyright ©2026 Information is deemed reliable but not guaranteed.

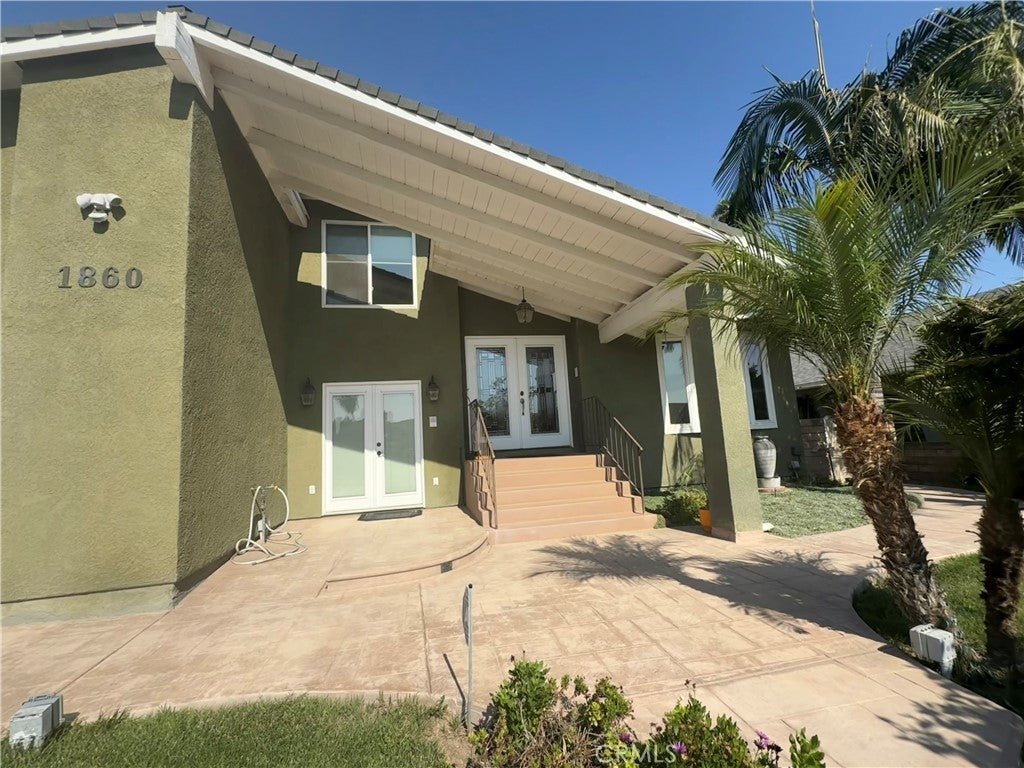
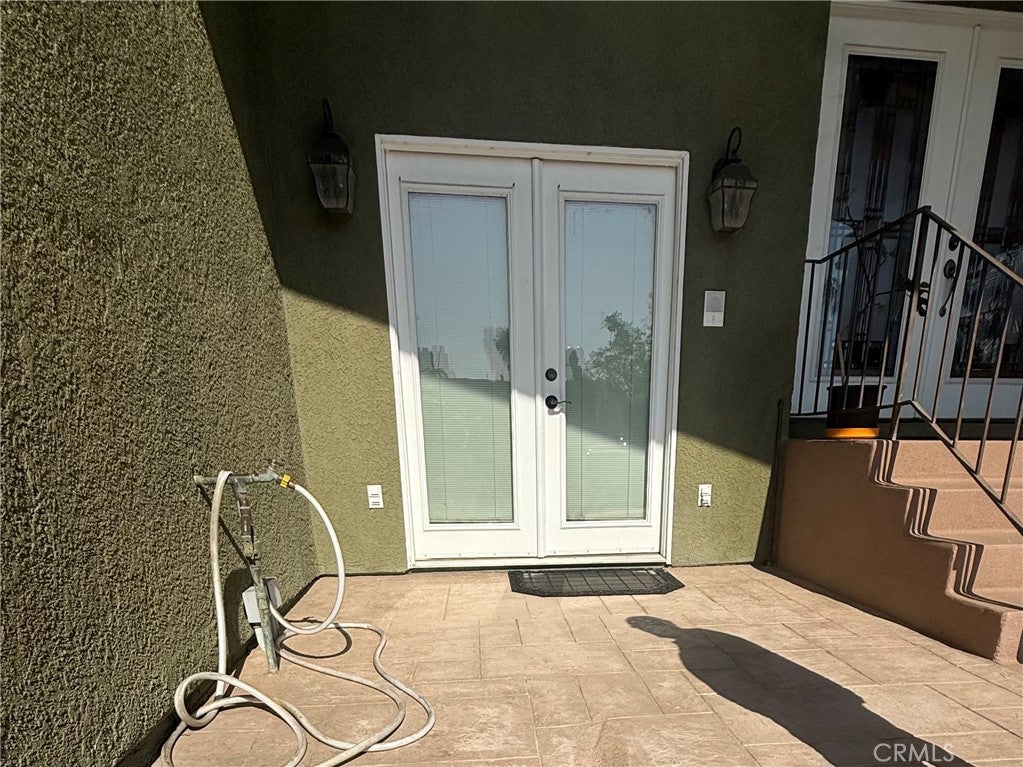
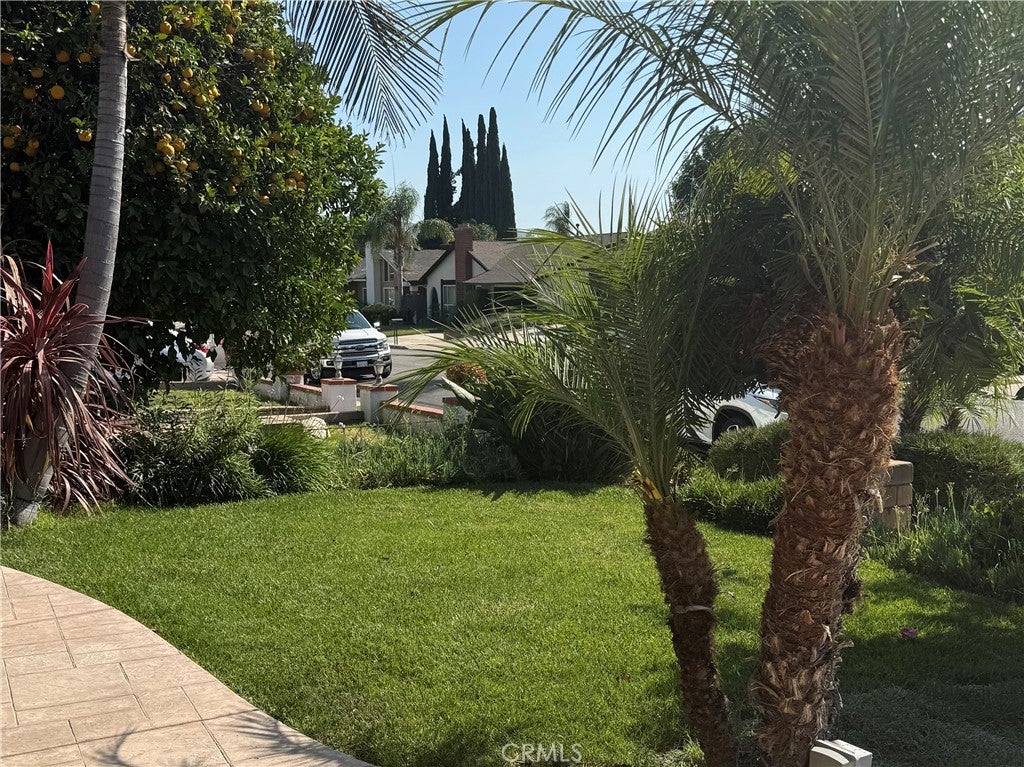
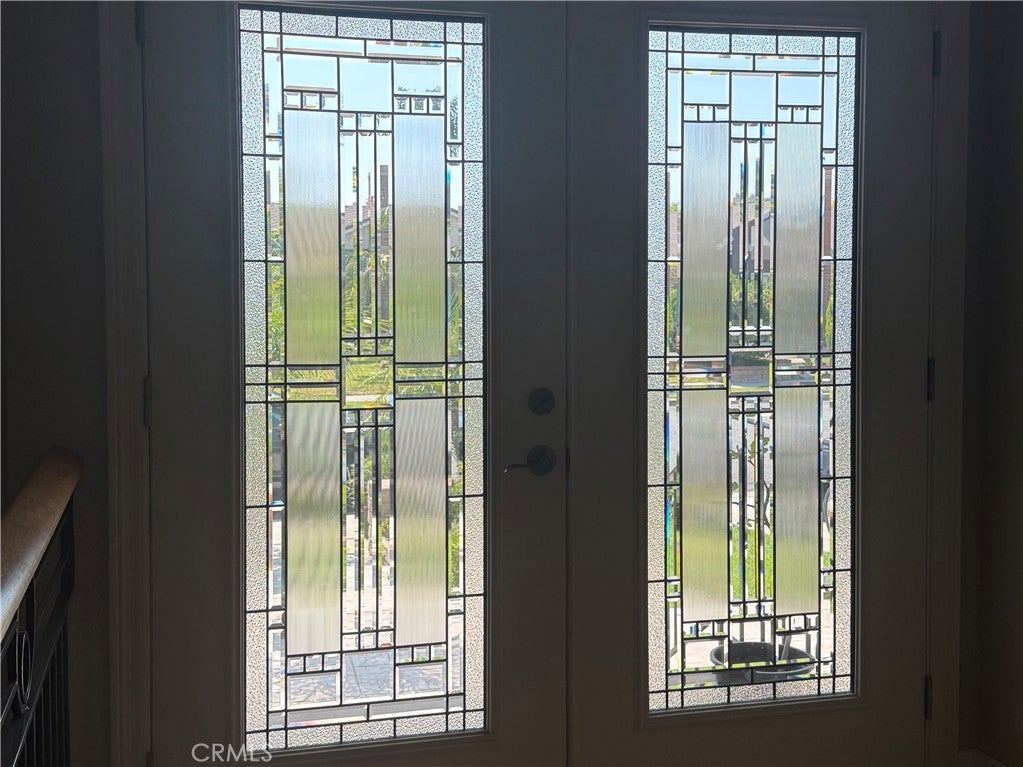
Welcome to 1860 Claudia Avenue, a beautiful two-story single-family home in Simi Valley that perfectly balances elegant design with highly functional multi generational living. Spanning 2928 ft. this property stands out with its exceptional curb appeal, vaulted ceilings and meticulous updates. The major highlight of this home is its accessibility and flexible layout. The entry of this home has stairs but there is a roomy ramp for those who wish to use it. Entering this way takes you into a bedroom with bathroom, going through the main entrance you will be welcomed by leaded glass double doors and a view of the open concept living and dining rooms featuring a stunning custom fireplace. There is an additional room with private bath, AC unit and private entrance on the lower level for accessibility or extended family. A massive laundry room with storage and backyard access is also a must have for the modern family. At the heart of this home is a gourmet cooks dream kitchen with massive central island, granite countertops, storage and microwave. The effortless kitchen also includes pull outs, pot drawers, pot filler, insta hot water, stovetop, built in double oven and so much more. Upstairs is accessible by chairlift and boasts large rooms, custom closets, jetted tub, walk in closets and so much more. To top it off its energy efficient.

Save
Ask
Tour
Hide
Share
Listing Snapshot
Price 
$999,999
Days On Site 
36 Days
Bedrooms 
5
Inside Area (SqFt) 
2,928 sqft
Total Baths 
4
Full Baths 
3
Partial Baths 
1
Lot Size 
0.14 Acres
Year Built 
1967
MLS® Number 
SR26175636
Status 
Active
Property Tax 
N/A
HOA/Condo/Coop Fees 
N/A
Sq Ft Source 
Assessor
Friends & Family
Recent Activity
yesterdayStatus changed to Active
yesterdayListing updated with changes from the MLS®
a month agoListing first seen on site
General Features
Acres 
0.14
Attached Garage 
Yes
Garage 
Yes
Garage Spaces 
2
Land Lease 
No
Levels 
Two
Number Of Stories 
2
Parking 
AttachedConcreteDrivewayGarage Faces FrontGarageGarage Door OpenerOn SitePrivateStorage
Parking Spaces 
2
Property Condition 
Updated/Remodeled
Property Sub Type 
Single Family Residence
Security 
Smoke Detector(s)
Sewer 
Public Sewer
Special Circumstances 
Standard
Style 
Contemporary
Utilities 
Cable ConnectedElectricity ConnectedNatural Gas ConnectedPhone ConnectedSewer ConnectedUnderground UtilitiesWater Connected
Water Source 
Public
Interior Features
Appliances 
Built-In RangeDouble OvenDishwasherFreezerGas CooktopDisposalIce MakerMicrowaveRefrigeratorRange HoodWater SoftenerTrash CompactorWater HeaterWasher/Dryer Stacked
Cooling 
Central AirDual
Electric 
Photovoltaics Seller Owned
Fireplace 
Yes
Fireplace Features 
Living Room
Flooring 
CarpetTileWood
Interior 
Beamed CeilingsBreakfast BarBuilt-in FeaturesCeiling Fan(s)Crown MoldingCathedral Ceiling(s)Central VacuumEat-in KitchenGranite CountersHigh CeilingsIn-Law FloorplanOpen FloorplanPantryStone CountersRecessed Lighting
Laundry Features 
Washer HookupInsideLaundry Room
Main Level Bedrooms 
2
Window Features 
BlindsGarden Window(s)ScreensShutters
Attic 
Bathroom 
Bedroom 
Dining Room 
EntryFoyer 
Great Room 
Kitchen 
Laundry 
Living Room 
Master Bedroom 
Other 
Features - Walk-In Closet(s)
Utility Room 
Save
Ask
Tour
Hide
Share
Exterior Features
Construction Details 
Ducts Professionally Air-Sealed
Exterior 
Garden
Fencing 
BlockMasonry
Lot Features 
Back YardFront YardGardenGentle SlopingLandscaped
Other Structures 
Storage
Patio And Porch 
CoveredFront PorchPatio
Pool Features 
None
Road Frontage 
City Street
View 
None
Waterview 
None
Windows/Doors 
BlindsGarden Window(s)ScreensShutters
Community Features
Accessibility Features 
Customized Wheelchair AccessibleSafe Emergency Egress from HomeAccessible Approach with RampAccessible DoorsAccessible EntranceGrip-Accessible Features
Community Features 
CurbsParkStreet LightsSuburbanSidewalks
MLS Area 
SVW - West Simi
School District 
Simi Valley Unified
Financing Terms Available 
CashConventional
Building Access 
Street
Roads 
Paved
Schools
School District
Simi Valley Unified
Elementary School
Unknown
Middle School
Unknown
High School
Unknown


This information is for your personal, non-commercial use and may not be used for any purpose other than to identify prospective properties you may be interested in purchasing. The display of MLS data is usually deemed reliable but is NOT guaranteed accurate by the MLS. Buyers are responsible for verifying the accuracy of all information and should investigate the data themselves or retain appropriate professionals. Information from sources other than the Listing Agent may have been included in the MLS data. Unless otherwise specified in writing, the Broker/Agent has not and will not verify any information obtained from other sources. The Broker/Agent providing the information contained herein may or may not have been the Listing and/or Selling Agent.

Neighborhood & Commute
Source: Walkscore
Disclosure: Community information and market data powered by Constellation Data Labs. Information is deemed reliable but not guaranteed.
Save
Ask
Tour
Hide
Share