29801 Skyline Street, Tehachapi, CA, 93561

Save
Ask
Tour
Hide
Share
$389,999
41 Days On Site

29801 Skyline Street
Tehachapi, CA 93561

For Sale|Single Family Residence|Active
1
Bed
1
Total Bath
1
Full Bath
810
SqFt
$481
/SqFt
1983
Built
County:
Kern
Listed by Tifany George of Keller Williams Realty Antelope Valley tifany.george@kw.com
Call Now: 951-203-4426
Is this the listing for you? We can help make it yours.
951-203-4426
29801 Skyline Street29801 Skyline Street29801 Skyline Street29801 Skyline Street
Save
Ask
Tour
Hide
Share

Mortgage Calculator

Monthly Payment (Est.)

Enter an interest rate to see your estimated monthly payment.
Calculator powered by Showcase IDX, a Constellation1 Company. Copyright ©2026 Information is deemed reliable but not guaranteed.

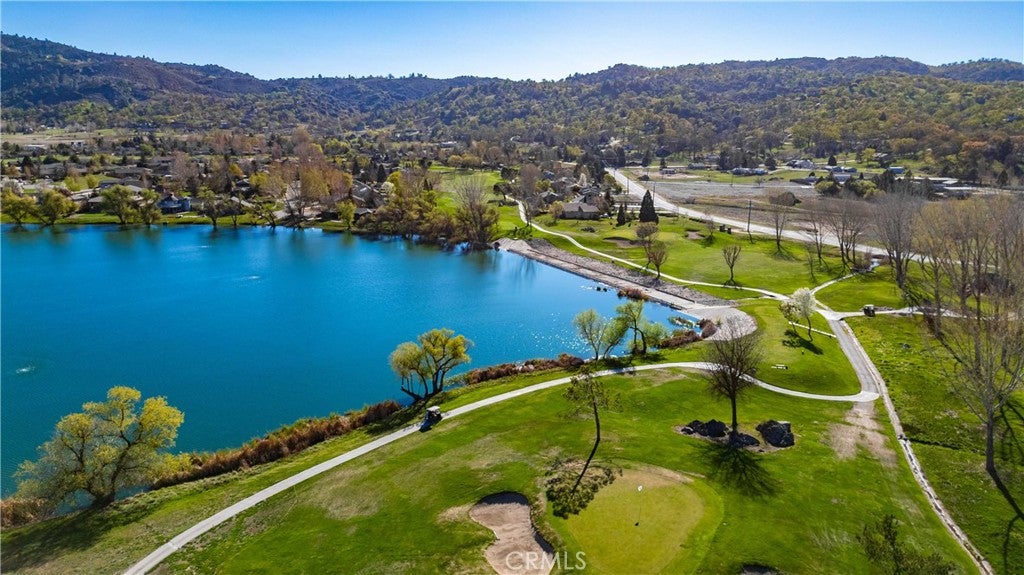
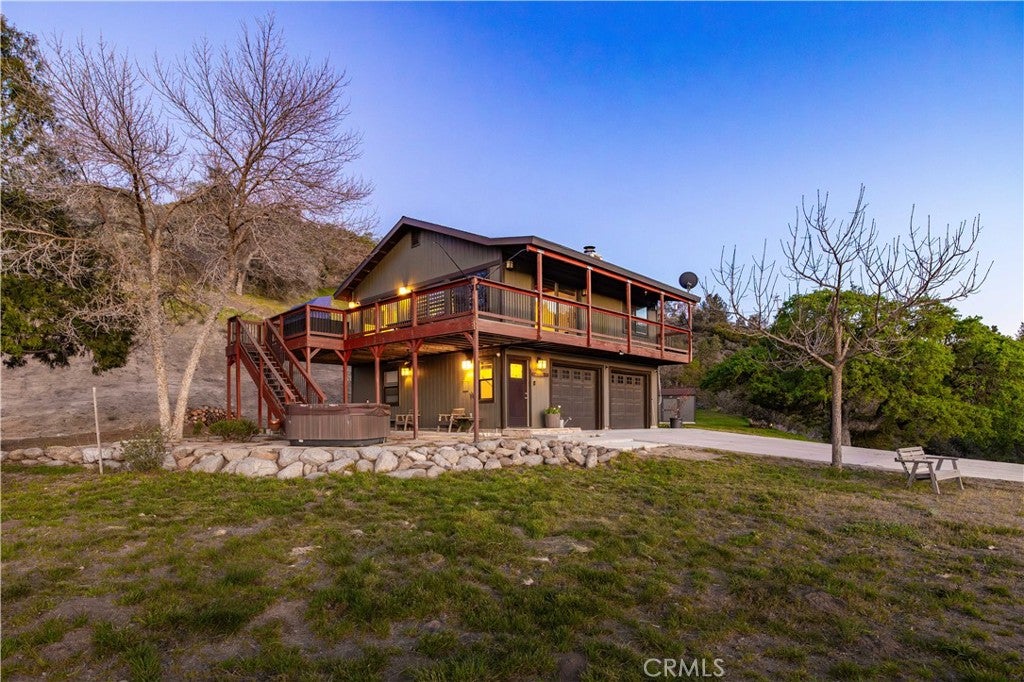
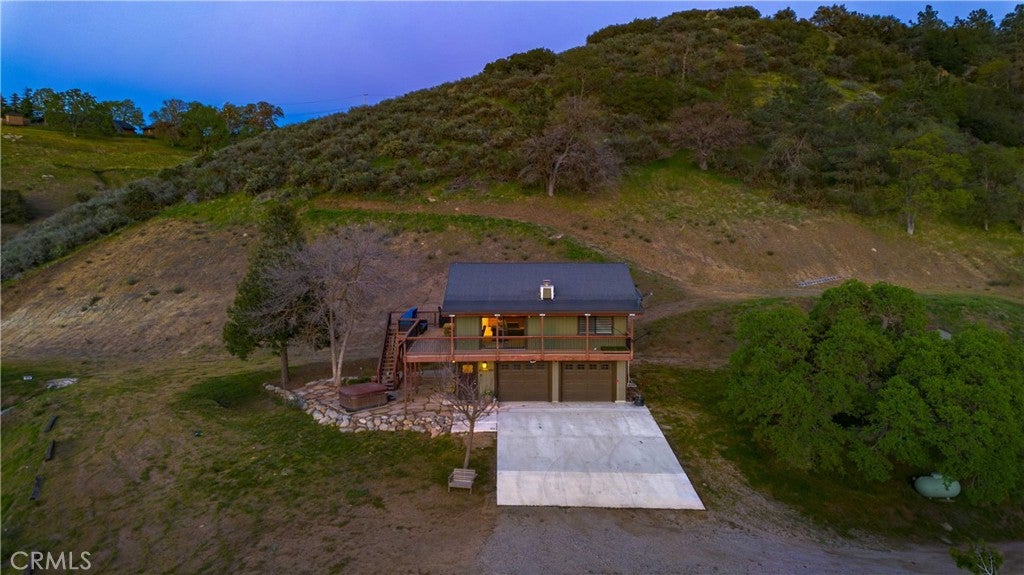
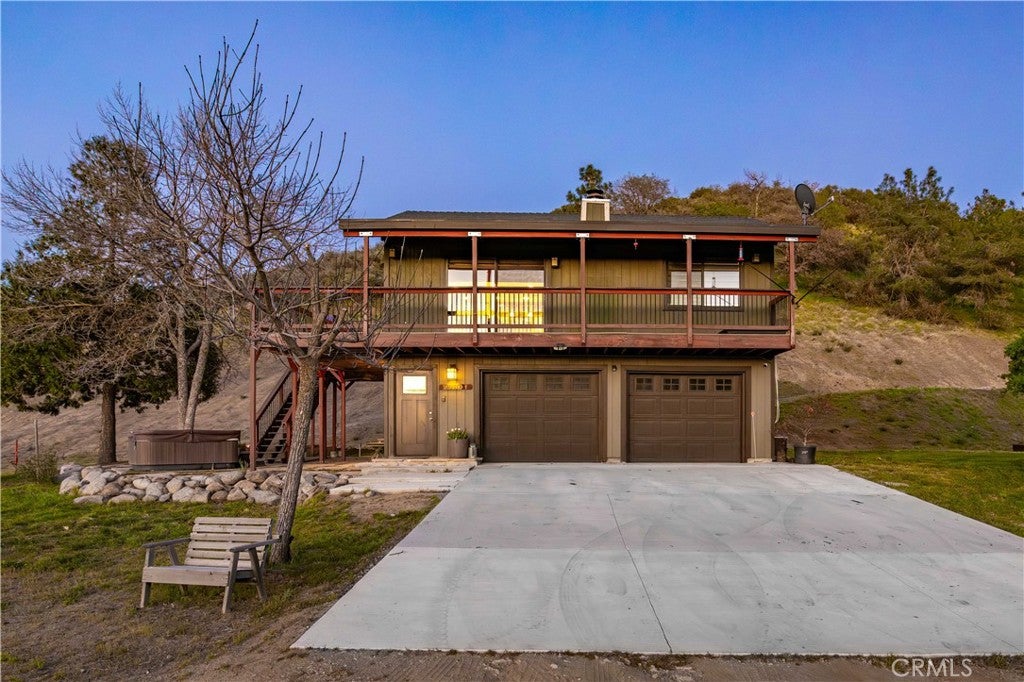
Discover peaceful mountain living in the heart of Bear Valley Springs--where every day feels like a getaway. Escape to this stunning 1 bedroom, 1 bathroom retreat offering 810 sq ft of charm, set on an expansive 6.63 acres with breathtaking views that stretch for miles. Whether you're looking for a full-time residence or the perfect vacation home, this property delivers serenity, privacy, and lifestyle. Inside, you'll love the beautiful wood ceilings and open floor plan that create a warm, inviting atmosphere. Step outside to your wrap-around porch and unwind in the outdoor spa while soaking in the endless scenery. Located in a tight-knit, amenity-rich community featuring horse facilities and trails, golf course and country club, lakes, pools, and tennis courts--this is more than a home, it's a lifestyle. Views, space, and community--this is mountain living at its finest.

Save
Ask
Tour
Hide
Share
Listing Snapshot
Price 
$389,999
Days On Site 
41 Days
Bedrooms 
1
Inside Area (SqFt) 
810 sqft
Total Baths 
1
Full Baths 
1
Partial Baths 
N/A
Lot Size 
6.63 Acres
Year Built 
1983
MLS® Number 
SR26175638
Status 
Active
Property Tax 
N/A
HOA/Condo/Coop Fees 
$179 monthly
Sq Ft Source 
Assessor
Friends & Family
Recent Activity
a month agoListing first seen on site
a month agoListing updated with changes from the MLS®
General Features
Acres 
6.63
Attached Garage 
Yes
Garage 
Yes
Garage Spaces 
2
Land Lease 
No
Levels 
Two
Number Of Stories 
2
Parking 
AttachedGarage Faces FrontGarage
Parking Spaces 
2
Pets 
Size Limit
Property Sub Type 
Single Family Residence
Security 
Gated with GuardGated Community
Sewer 
Septic Tank
Special Circumstances 
Standard
Utilities 
Electricity ConnectedPropaneWater Connected
Water Source 
Public
Interior Features
Cooling 
Central Air
Electric 
220 Volts in Garage
Fireplace 
Yes
Fireplace Features 
Family Room
Flooring 
CarpetTileWood
Laundry Features 
Common Area
Main Level Bedrooms 
1
Spa 
Yes
Bedroom 
Save
Ask
Tour
Hide
Share
Exterior Features
Patio And Porch 
Patio
Pool Features 
CommunityAssociation
Spa 
Yes
Spa Features 
Above GroundPrivate
View 
Hills
Waterview 
Hills
Community Features
Association Amenities 
ClubhouseGolf CoursePoolTennis Court(s)Trail(s)
Association Fee 
$2148.0
Association Fee Frequency 
Annually
Community Features 
GatedPool
MLS Area 
THP - Tehachapi
School District 
Kern Union
Horse Property 
Riding Trail
Financing Terms Available 
CashConventionalFHAUSDA LoanVA Loan
Building Access 
`ground
Schools
School District
Kern Union
Elementary School
Unknown
Middle School
Unknown
High School
Unknown


This information is for your personal, non-commercial use and may not be used for any purpose other than to identify prospective properties you may be interested in purchasing. The display of MLS data is usually deemed reliable but is NOT guaranteed accurate by the MLS. Buyers are responsible for verifying the accuracy of all information and should investigate the data themselves or retain appropriate professionals. Information from sources other than the Listing Agent may have been included in the MLS data. Unless otherwise specified in writing, the Broker/Agent has not and will not verify any information obtained from other sources. The Broker/Agent providing the information contained herein may or may not have been the Listing and/or Selling Agent.

Neighborhood & Commute
Source: Walkscore
Disclosure: Community information and market data powered by Constellation Data Labs. Information is deemed reliable but not guaranteed.
Save
Ask
Tour
Hide
Share