24505 Town Center Drive 7408, Valencia, CA, 91355

Save
Ask
Tour
Hide
Share
$414,999
51 Days On Site

24505 Town Center Drive 7408
Valencia, CA 91355

For Sale|Condominium|Active
1
Bed
1
Total Bath
1
Full Bath
900
SqFt
$461
/SqFt
2003
Built
Subdivision:
Madison @ Town Center (MDSON)
County:
Los Angeles
Listed by Christopher Pereira of Real Brokerage Technologies Inc chrisp@therise.group
Call Now: 951-203-4426
Is this the listing for you? We can help make it yours.
951-203-4426
24505 Town Center Drive 740824505 Town Center Drive 740824505 Town Center Drive 740824505 Town Center Drive 7408
Save
Ask
Tour
Hide
Share

Mortgage Calculator

Monthly Payment (Est.)

Enter an interest rate to see your estimated monthly payment.
Calculator powered by Showcase IDX, a Constellation1 Company. Copyright ©2026 Information is deemed reliable but not guaranteed.

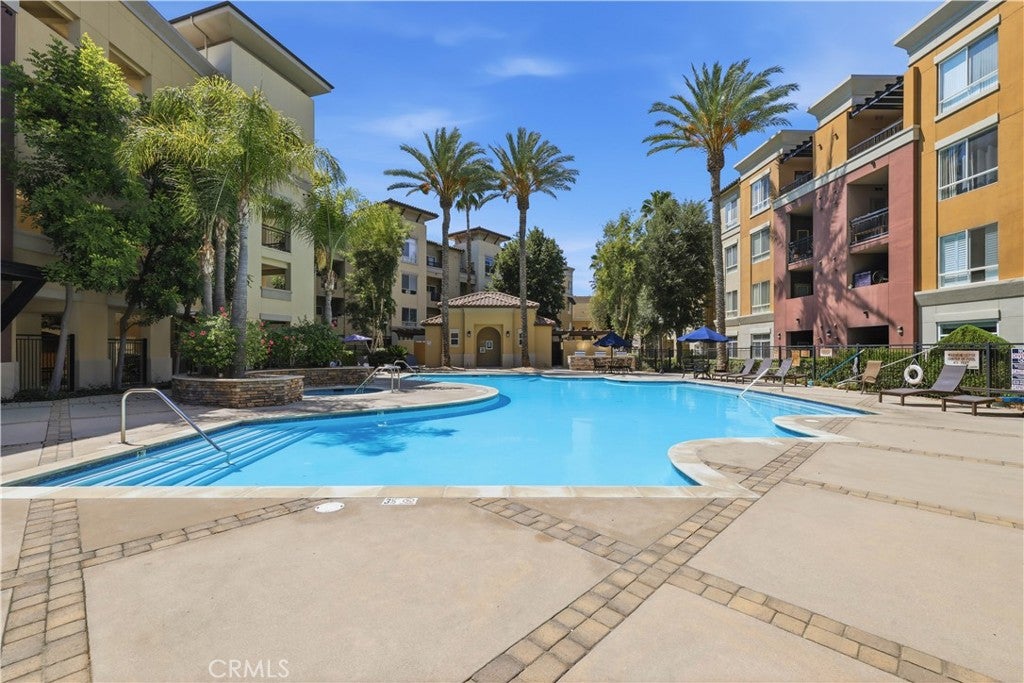
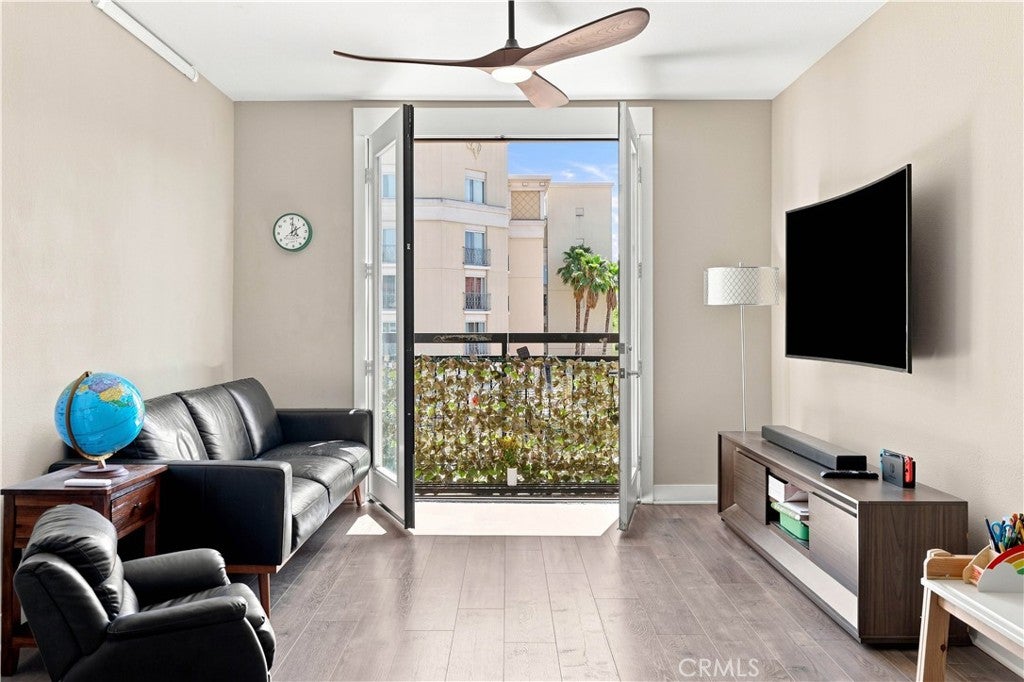
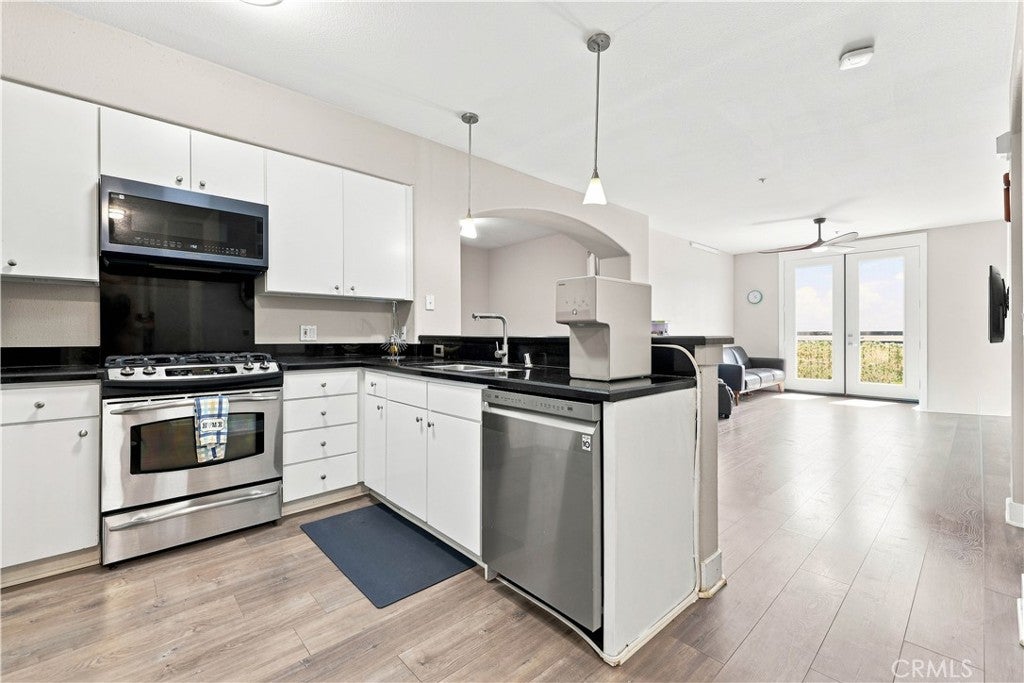
Welcome to a beautifully positioned top-floor residence offering an extra-large one-bedroom, one-bathroom floor plan with approximately 900 square feet of living space. From the moment you step inside, the open layout creates an inviting sense of space, with the living, dining, and kitchen areas flowing naturally together for comfortable everyday living and easy entertaining. Large windows bring in natural light and enhance the bright, airy feel, while the generous bedroom offers a peaceful retreat with plenty of room to relax and unwind. Being on the top floor adds an additional sense of privacy and creates a quiet setting away from the activity below. Beyond the residence, the community offers an exceptional lifestyle with luxury amenities designed for both relaxation and convenience, including a sparkling pool and spa, outdoor grilling areas, a fully equipped gym, conference facilities, and a spacious party room for gatherings and special occasions. Whether enjoying a quiet evening at home or taking advantage of the impressive amenities just steps away, this residence offers the space, comfort, and lifestyle today's buyers are looking for.

Save
Ask
Tour
Hide
Share
Listing Snapshot
Price 
$414,999
Days On Site 
51 Days
Bedrooms 
1
Inside Area (SqFt) 
900 sqft
Total Baths 
1
Full Baths 
1
Partial Baths 
N/A
Lot Size 
3.71 Acres
Year Built 
2003
MLS® Number 
SR26175855
Status 
Active
Property Tax 
N/A
HOA/Condo/Coop Fees 
$600 monthly
Sq Ft Source 
Assessor
Friends & Family
Recent Activity
4 weeks agoPrice changed to $414,999
4 weeks agoListing updated with changes from the MLS®
2 months agoListing first seen on site
General Features
Acres 
3.71
Garage 
Yes
Garage Spaces 
1
Land Lease 
No
Levels 
One
Number Of Stories 
4
Parking 
AssignedUndergroundGarage
Parking Spaces 
1
Property Sub Type 
Condominium
Security 
Carbon Monoxide Detector(s)Key Card EntrySmoke Detector(s)Security Lights
Sewer 
Public Sewer
Special Circumstances 
Standard
Style 
ModernTraditional
Utilities 
Cable AvailableElectricity ConnectedNatural Gas ConnectedPhone AvailableSewer ConnectedWater Connected
Water Source 
Public
Interior Features
Appliances 
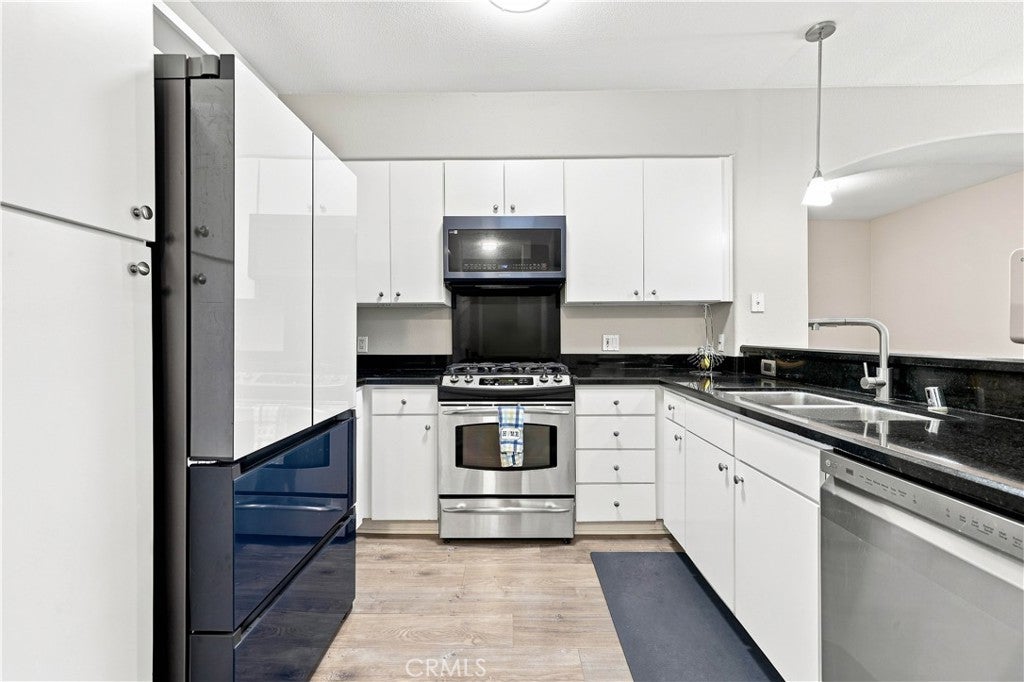
DishwasherFree-Standing RangeDisposalGas OvenGas RangeMicrowaveRefrigeratorWater Heater
Cooling 
Central Air
Fireplace Features 
None
Flooring 
CarpetLaminate
Heating 
Central
Interior 
Breakfast BarBuilt-in FeaturesCeiling Fan(s)Eat-in KitchenOpen FloorplanRecessed LightingMaster Downstairs
Laundry Features 
InsideLaundry Closet
Main Level Bedrooms 
1
Spa 
Yes
Bathroom 
Bedroom 
Dining Room 
Kitchen 
Living Room 
Master Bedroom 
Other 
Save
Ask
Tour
Hide
Share
Exterior Features
Construction Details 
FrameGlassConcretePlasterStucco
Exterior 
BalconyLighting
Lot Features 
GreenbeltLandscapedLevel
Patio And Porch 
CoveredEnclosed
Pool Features 
CommunityGuniteIn GroundAssociation
Road Frontage 
City Street
Spa 
Yes
Spa Features 
CommunityGuniteHeatedIn Ground
View 
Neighborhood
Waterview 
Neighborhood
Windows/Doors 
French Doors
Community Features
Association Amenities 
ClubhouseFitness CenterMaintenance GroundsMeeting RoomManagementBarbecuePoolRecreation RoomSpa/Hot TubDog Park
Association Fee 
$600.0
Association Fee Frequency 
Monthly
Community Features 
CurbsGolfParkStreet LightsSuburbanSidewalksPool
MLS Area 
VAL1 - Valencia 1
School District 
William S. Hart Union
Financing Terms Available 
CashConventionalFHAVA Loan
Building Access 
Front
Roads 
Paved
Schools
School District
William S. Hart Union
Elementary School
Unknown
Middle School
Unknown
High School
Unknown


This information is for your personal, non-commercial use and may not be used for any purpose other than to identify prospective properties you may be interested in purchasing. The display of MLS data is usually deemed reliable but is NOT guaranteed accurate by the MLS. Buyers are responsible for verifying the accuracy of all information and should investigate the data themselves or retain appropriate professionals. Information from sources other than the Listing Agent may have been included in the MLS data. Unless otherwise specified in writing, the Broker/Agent has not and will not verify any information obtained from other sources. The Broker/Agent providing the information contained herein may or may not have been the Listing and/or Selling Agent.

Neighborhood & Commute
Source: Walkscore
Disclosure: Community information and market data powered by Constellation Data Labs. Information is deemed reliable but not guaranteed.
Save
Ask
Tour
Hide
Share