

756 Brownie WayBeaumont, CA 92223
Mortgage Calculator
Monthly Payment (Est.)
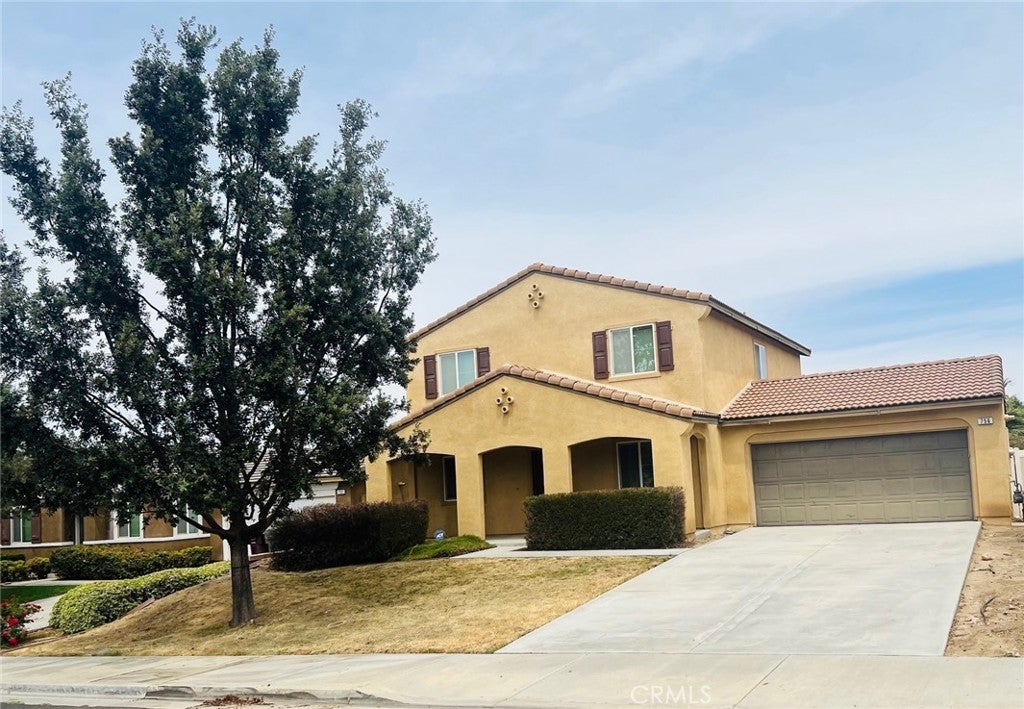
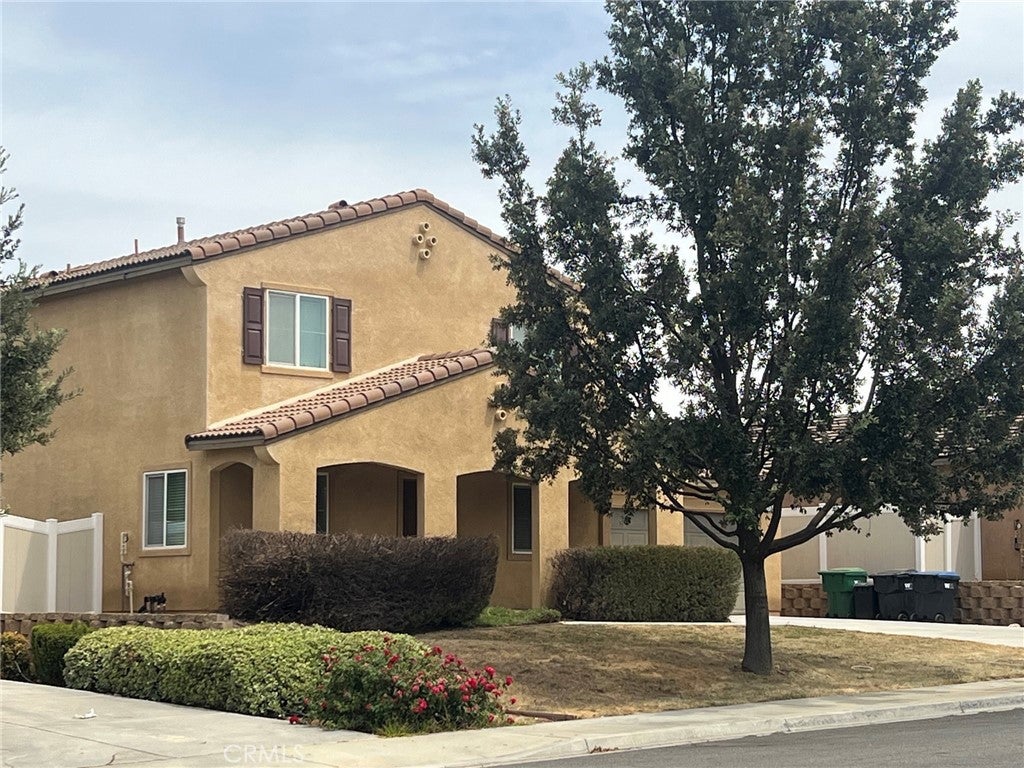
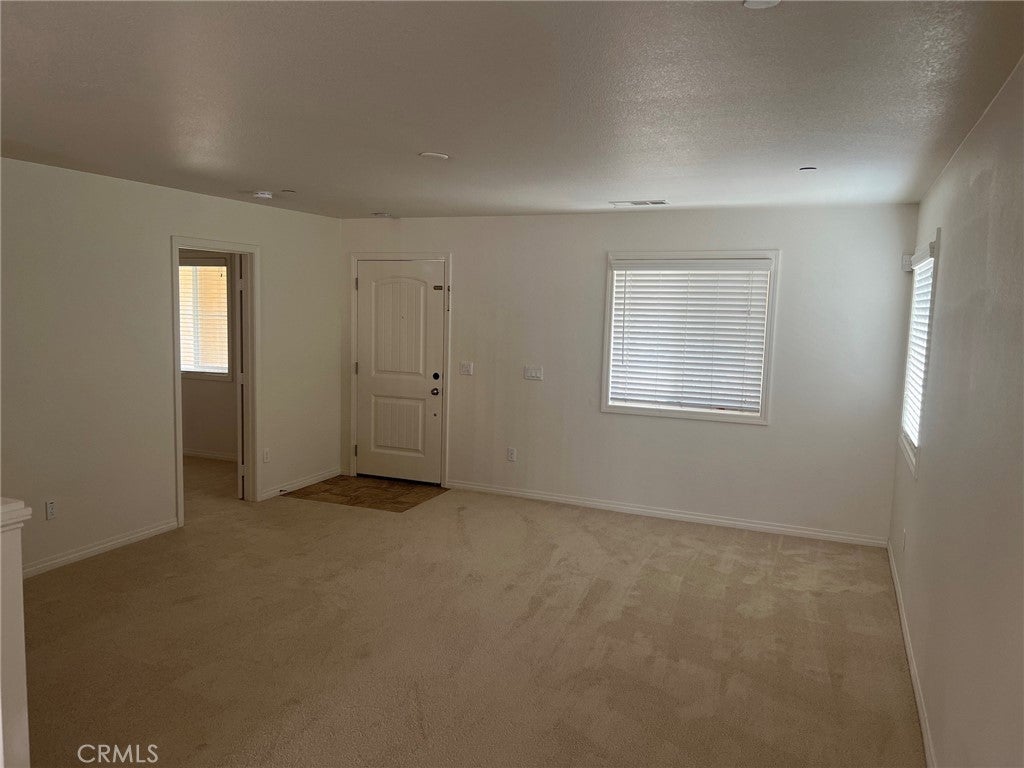
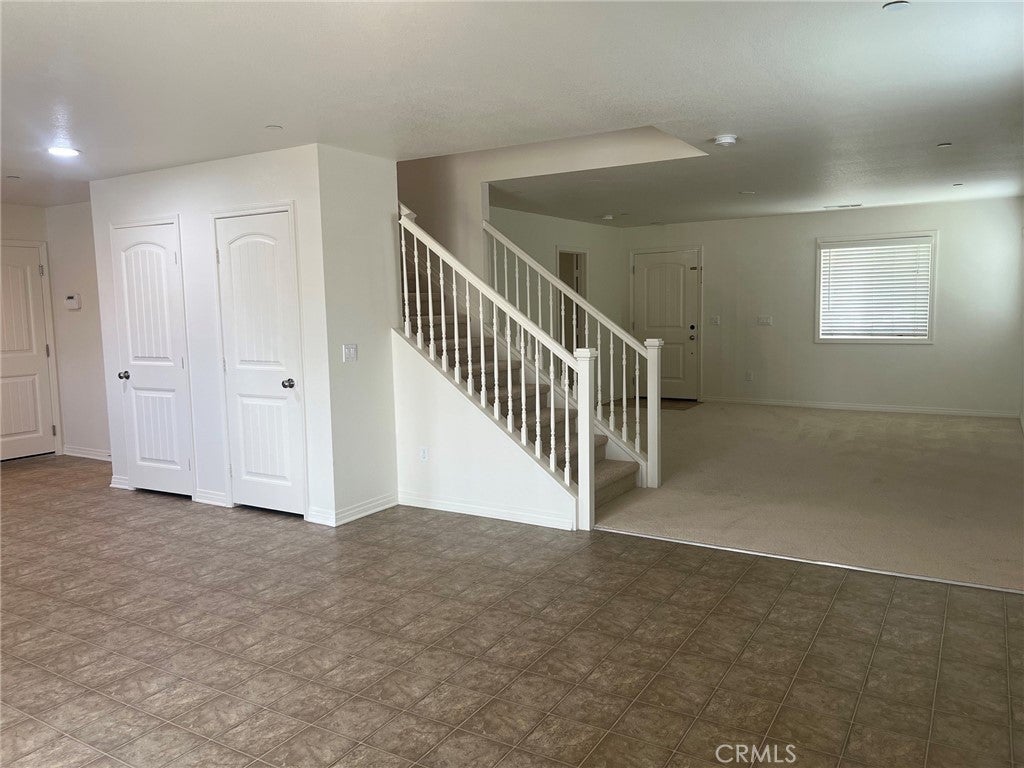
$2,418Welcome to 756 Brownie Way, a spacious and inviting two-story home located in a desirable Beaumont neighborhood. Offering approximately 1,968 square feet of comfortable living space on a generously sized 6,970 square lot with room for possible pool - this 4 bedroom, 3 bath home provides a functional floor plan with plenty of room for everyday living and entertaining. Step inside to a bright and welcoming interior featuring neutral finishes, NEW interior paint and carpet, recessed lighting, and smooth ceilings. The main level offers a spacious living area along with a versatile bedroom, providing flexibility for guests, a home office, or multigenerational living. The well-appointed kitchen features rich cabinetry, granite countertops, stainless steel appliances, ample counter space, and plenty of storage. The kitchen flows naturally into the adjacent dining and living areas, creating a comfortable space for gatherings and everyday meals. Upstairs, you'll find generously sized bedrooms, including a spacious primary suite with a private bathroom featuring dual sinks, a large vanity, and a tub/shower combination. The additional bedrooms offer plenty of space for family, guests, or a home office. One of the highlights of this property is the expansive backyard. The large, level yard features a generous grassy area and plenty of space for outdoor entertaining, play, gardening, or creating your own backyard retreat. The property also enjoys views toward the surrounding hills. Additional features include central air conditioning, tankless water heater, an attached two-car garage, and a spacious driveway. Built in 2012, this home offers the opportunity to enjoy a relatively newer construction in an established Beaumont community. Conveniently located across the street is a nice park with lush grassy area and picnic tables, plus near shopping, dining, schools, and major transportation routes, 756 Brownie Way offers space, functionality, and an inviting indoor-outdoor lifestyle. Come see the possibilities this wonderful Beaumont home has to offer!
| 3 weeks ago | Status changed to Active Under Contract | |
| 3 weeks ago | Listing updated with changes from the MLS® | |
| a month ago | Listing first seen on site |

This information is for your personal, non-commercial use and may not be used for any purpose other than to identify prospective properties you may be interested in purchasing. The display of MLS data is usually deemed reliable but is NOT guaranteed accurate by the MLS. Buyers are responsible for verifying the accuracy of all information and should investigate the data themselves or retain appropriate professionals. Information from sources other than the Listing Agent may have been included in the MLS data. Unless otherwise specified in writing, the Broker/Agent has not and will not verify any information obtained from other sources. The Broker/Agent providing the information contained herein may or may not have been the Listing and/or Selling Agent.

Did you know? You can invite friends and family to your search. They can join your search, rate and discuss listings with you.