

38856 Malva Rosa DrivePalmdale, CA 93551
Mortgage Calculator
Monthly Payment (Est.)
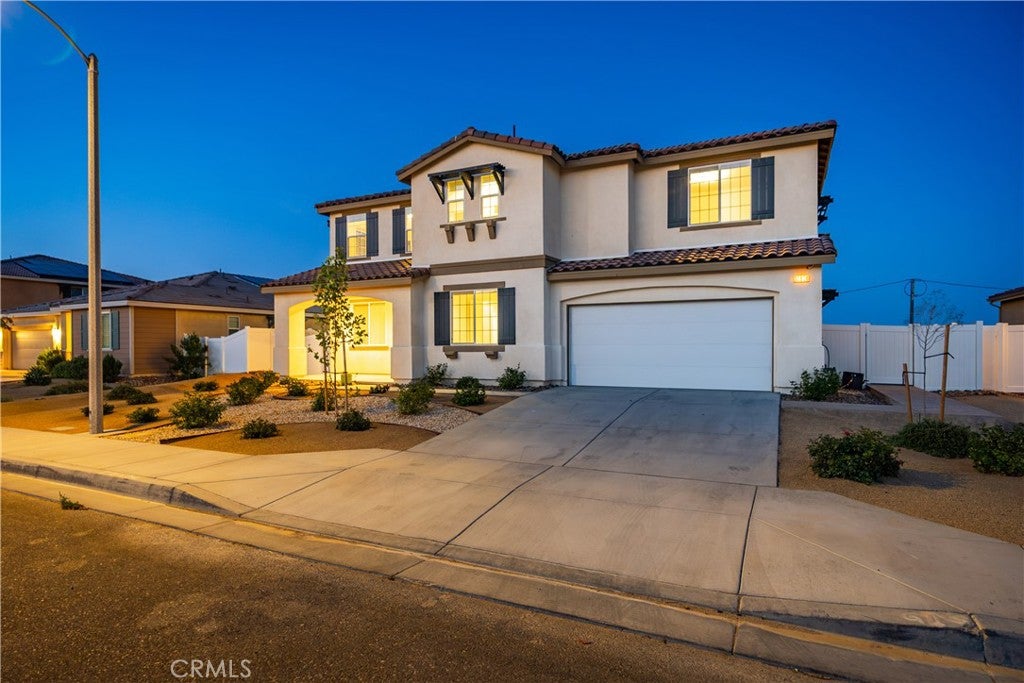
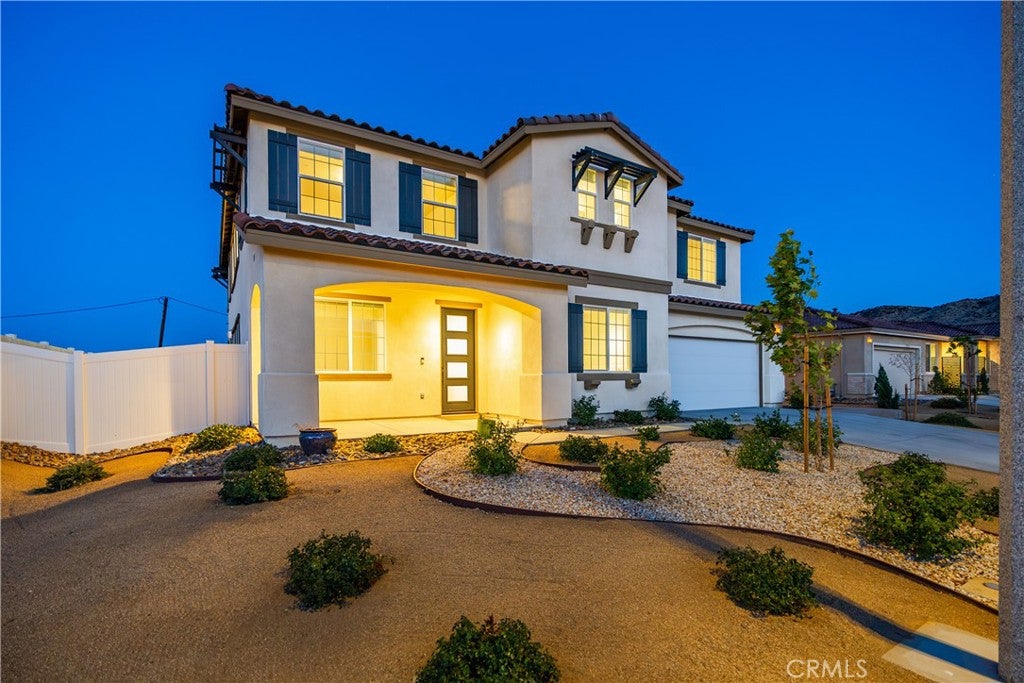
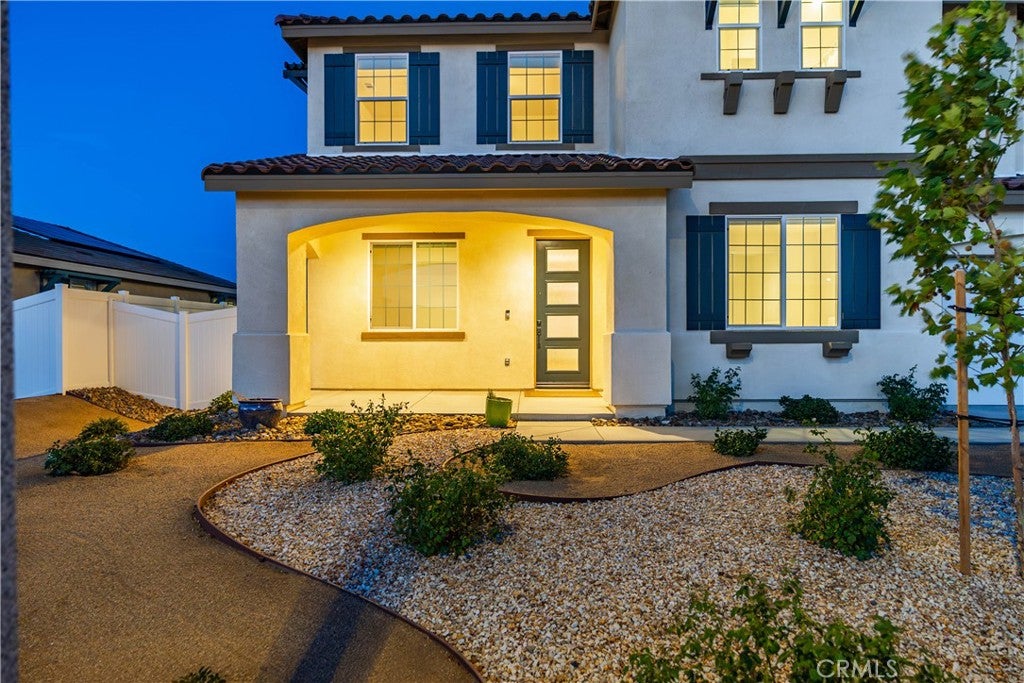
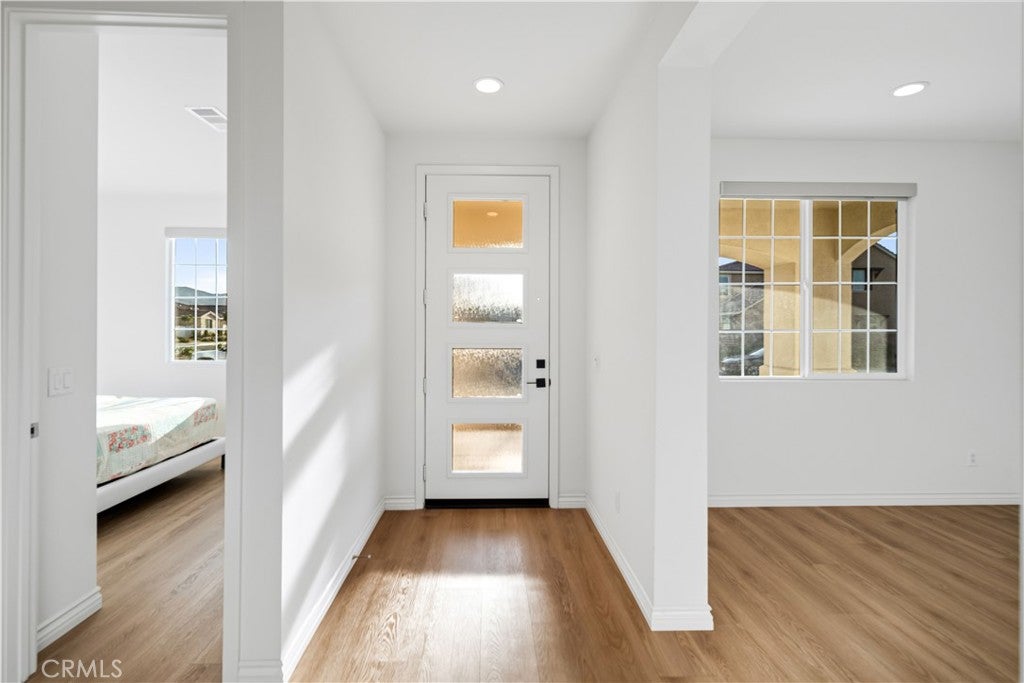
Enter an interest rate to see your estimated monthly payment.***LIVE BEAUTIFULLY*** Welcome to this stunning, fully renovated home offering over 4,000 square feet of modern luxury and more than $100,000 in high-end upgrades. Designed with both style and functionality in mind, this 5-bedroom, 4-bathroom home delivers the perfect blend of elegant finishes, spacious living, and thoughtful improvements throughout. Inside, you'll find a bright, open floor plan highlighted by a dramatic glass staircase, wide-plank waterproof flooring, recessed lighting, and sleek modern fireplaces that create a warm yet sophisticated atmosphere. The beautifully upgraded kitchen is the centerpiece of the home, featuring crisp white cabinetry, gorgeous quartz countertops with a full-height backsplash, a premium Samsung appliance package, a farmhouse sink, abundant cabinet space, and an oversized walk-in pantry. The first floor includes a spacious bedroom and full bathroom, making it ideal for guests, extended family, or a private home office. Upstairs, you'll find a welcoming loft sitting area that leads to the expansive primary suite, where a spa-inspired bathroom features dual vanities, a soaking tub, an oversized glass-enclosed shower, and a generous walk-in closet. Two secondary bedrooms share a convenient Jack-and-Jill bathroom, while the upstairs laundry room is thoughtfully equipped with built-in cabinetry and a utility sink. Designed for both luxury and efficiency, this exceptional home also includes paid solar with a backup battery, dual 8-foot sliding glass doors, soft-close cabinetry throughout, smart home features including a smart thermostat and garage door opener, surround sound prewiring, CAT6 and coaxial upgrades, a prewired entertainment setup, and a security camera system with mobile viewing. Outside, you will find over 1,000 square feet of stamped concrete, upgraded drainage, and plenty of space for entertaining or relaxing. Completing the home is a spacious 3-car garage and countless designer upgrades throughout, making this an incredible opportunity to own a truly turnkey luxury home.
| 2 months ago | Listing first seen on site | |
| 2 months ago | Listing updated with changes from the MLS® |

This information is for your personal, non-commercial use and may not be used for any purpose other than to identify prospective properties you may be interested in purchasing. The display of MLS data is usually deemed reliable but is NOT guaranteed accurate by the MLS. Buyers are responsible for verifying the accuracy of all information and should investigate the data themselves or retain appropriate professionals. Information from sources other than the Listing Agent may have been included in the MLS data. Unless otherwise specified in writing, the Broker/Agent has not and will not verify any information obtained from other sources. The Broker/Agent providing the information contained herein may or may not have been the Listing and/or Selling Agent.

Did you know? You can invite friends and family to your search. They can join your search, rate and discuss listings with you.