

23728 Bessemer StreetWoodland Hills, CA 91367
Mortgage Calculator
Monthly Payment (Est.)
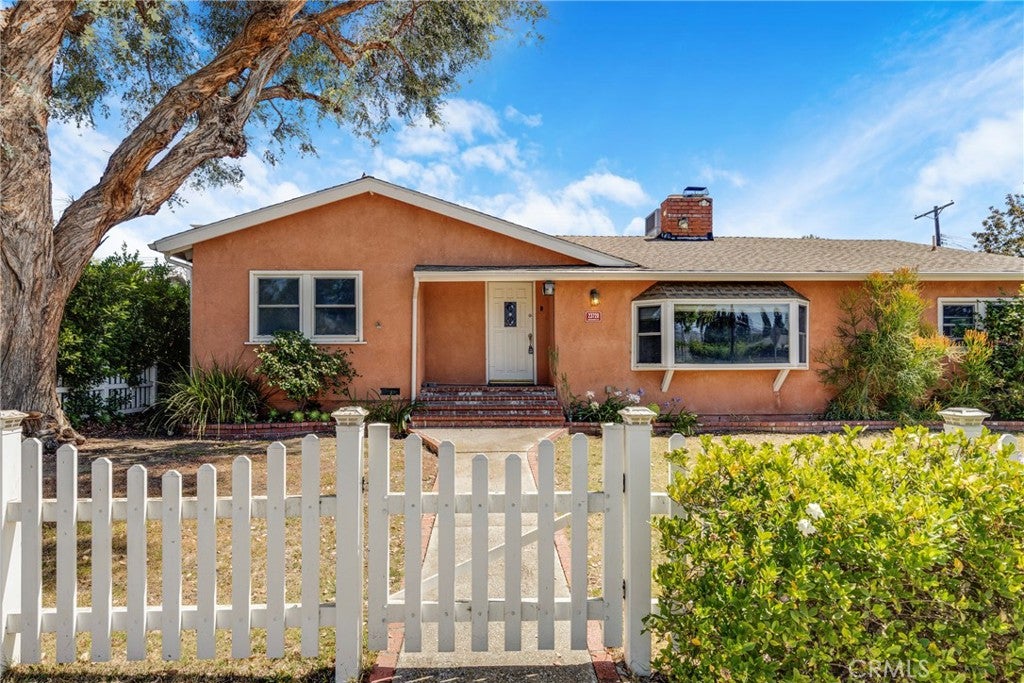
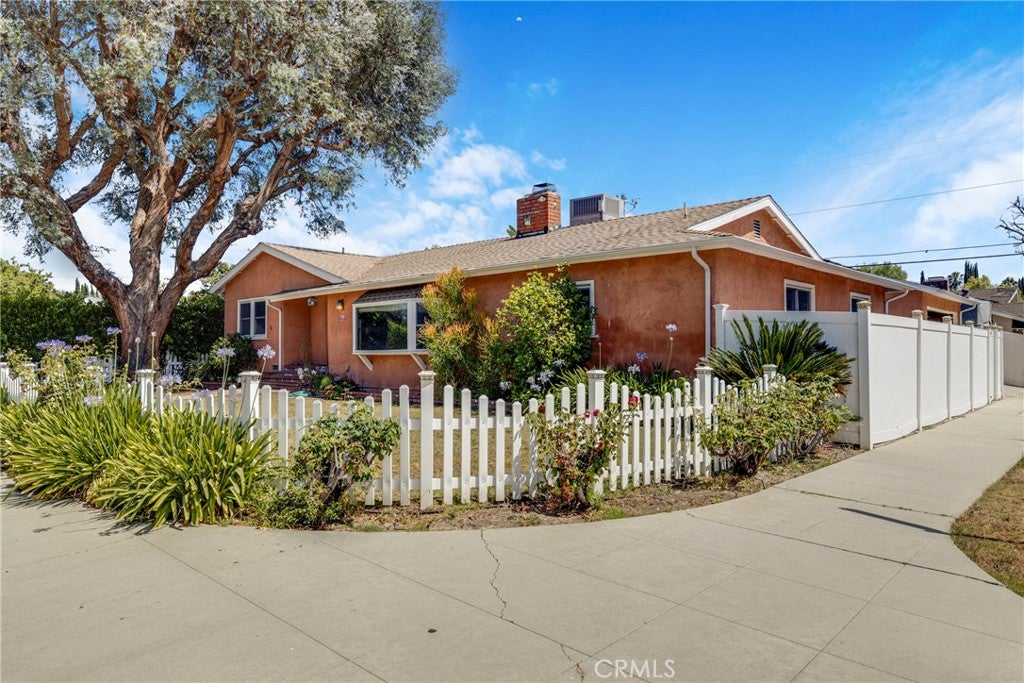
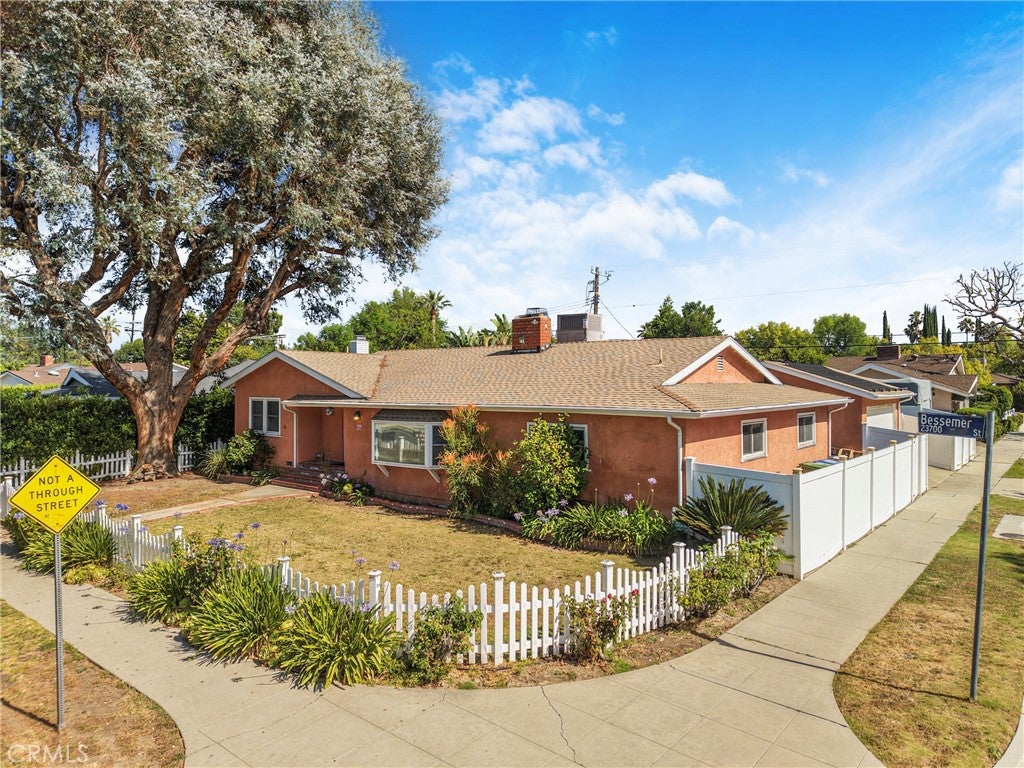
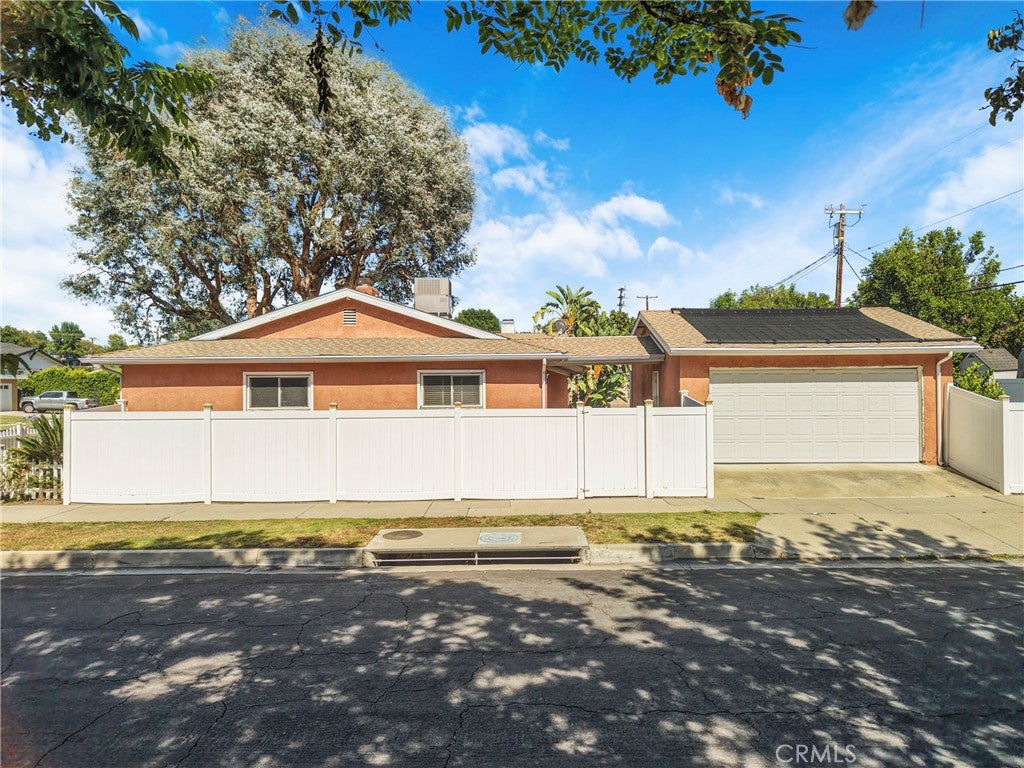
Enter an interest rate to see your estimated monthly payment.Welcome to this Woodland Hills home, situated on a corner lot along a cul-de-sac. This 3-bedroom, 2-bathroom home features just over 1,900 sq. ft. of living space. Freshly painted throughout, the home feels bright, clean, and refreshed, with multiple living areas that provide plenty of room to relax, gather, and entertain. Step down into the spacious den, giving you 2 separate rooms for relaxing and entertaining, featuring a gas fireplace and an oversized bay window that fills the room with fantastic natural light. From there, continue into the family/great room with a second fireplace, creating another warm and welcoming gathering space. Just off the great room is the generously sized kitchen, recently updated with gorgeous quartz countertops, custom cabinetry, and a large center island perfect for prepping, serving, and gathering. There is a large eating area in the kitchen as well as additional space just off the kitchen. The laundry area is conveniently and discreetly tucked away here as well. The private primary suite offers a good-sized room with an updated en-suite bathroom featuring a custom-tiled walk-in shower, TOTO toilet, and gorgeous tiled floors. This room has a large closet and sliding doors providing direct access to the backyard. Two generously sized secondary bedrooms share a bathroom complete with a large soaking tub, custom tile shower, and heated floors. Outside, enjoy your own private retreat with a sparkling solar-heated pool surrounded by custom pavers throughout, along with newly installed turf for year-round beauty with minimal maintenance. We can’t forget the mature garden with fruit-producing trees, which adds even more charm to the backyard. The detached 2-car garage with a covered walkway also offers exciting potential for a future ADU. Additional updates include a newly completed interior paint job, tilt-and-turn dual-pane windows, recessed lighting, and the roof was replaced approximately eight years ago. This refreshed home has fantastic natural light and a great backyard in a highly sought-after neighborhood within the El Camino school district. Located near scenic hiking trails, great shopping, dining, and everything Woodland Hills has to offer. BACK ON THE MARKET (NO FAULT BY SELLER)
| 11 hours ago | Status changed to Active | |
| 11 hours ago | Listing updated with changes from the MLS® | |
| 2 months ago | Listing first seen on site |

This information is for your personal, non-commercial use and may not be used for any purpose other than to identify prospective properties you may be interested in purchasing. The display of MLS data is usually deemed reliable but is NOT guaranteed accurate by the MLS. Buyers are responsible for verifying the accuracy of all information and should investigate the data themselves or retain appropriate professionals. Information from sources other than the Listing Agent may have been included in the MLS data. Unless otherwise specified in writing, the Broker/Agent has not and will not verify any information obtained from other sources. The Broker/Agent providing the information contained herein may or may not have been the Listing and/or Selling Agent.

Did you know? You can invite friends and family to your search. They can join your search, rate and discuss listings with you.