308 Swan Court, Bakersfield, CA, 93309

Save
Ask
Tour
Hide
Share
$449,900
51 Days On Site

308 Swan Court
Bakersfield, CA 93309

Single Family Residence|Pending
3
Beds
2
Total Baths
2
Full Baths
1,810
SqFt
$249
/SqFt
1978
Built
County:
Kern
Listed by Laurie McCarty of Coldwell Banker Preferred Realtors laurie@themccartygroup.com
Call Now: 951-203-4426
Is this the listing for you? We can help make it yours.
951-203-4426
308 Swan Court308 Swan Court308 Swan Court308 Swan Court
Save
Ask
Tour
Hide
Share

Mortgage Calculator

Monthly Payment (Est.)

Enter an interest rate to see your estimated monthly payment.
Calculator powered by Showcase IDX, a Constellation1 Company. Copyright ©2026 Information is deemed reliable but not guaranteed.

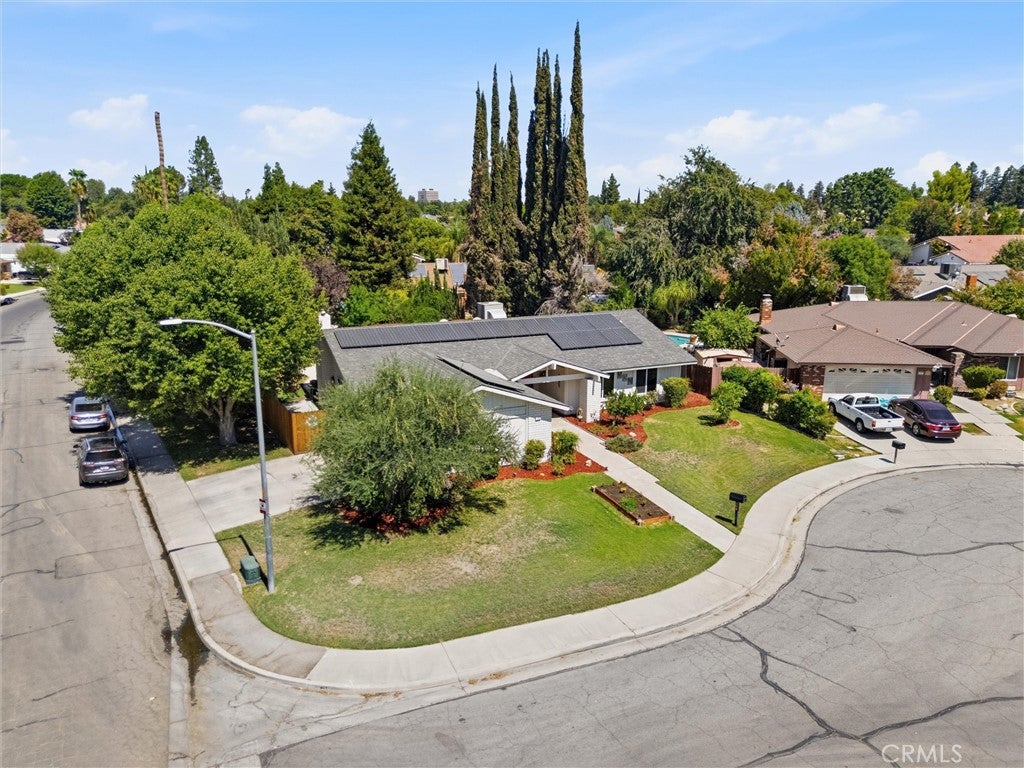
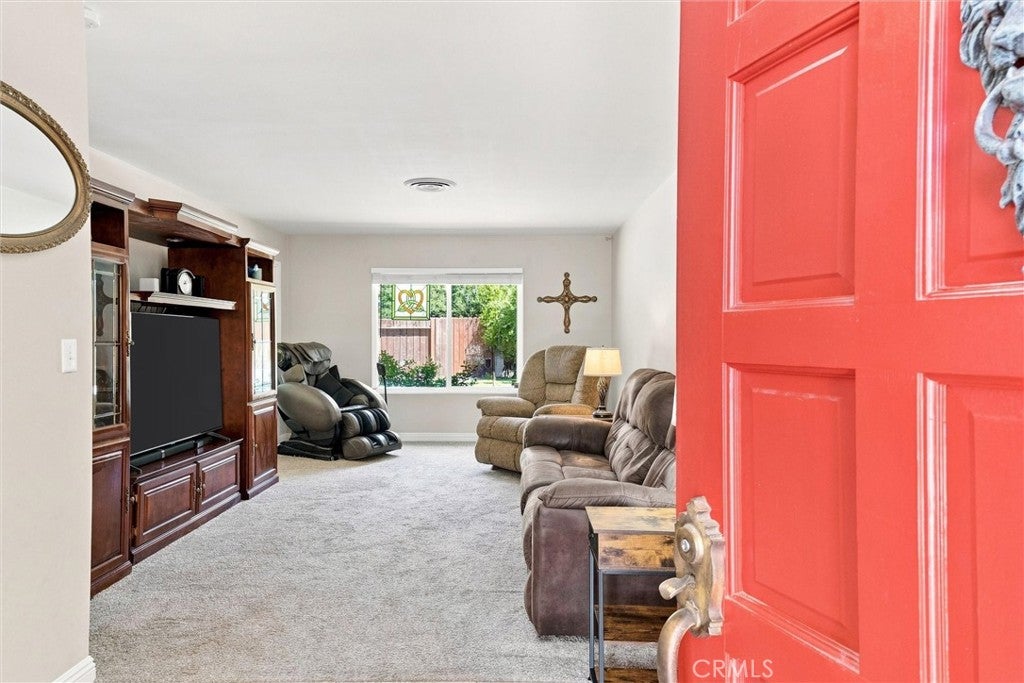
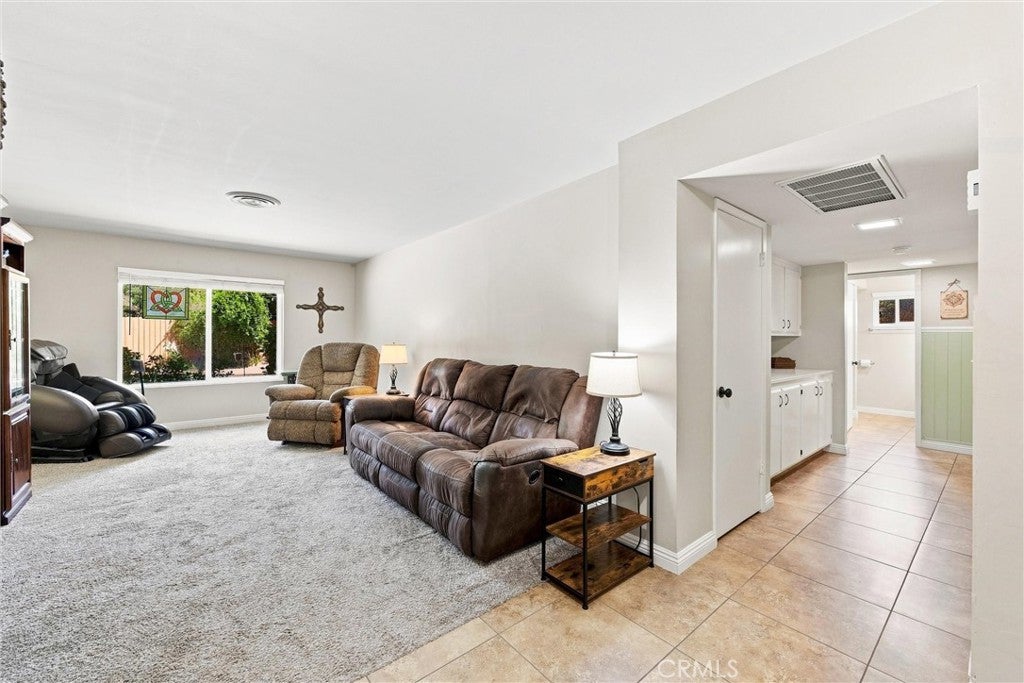
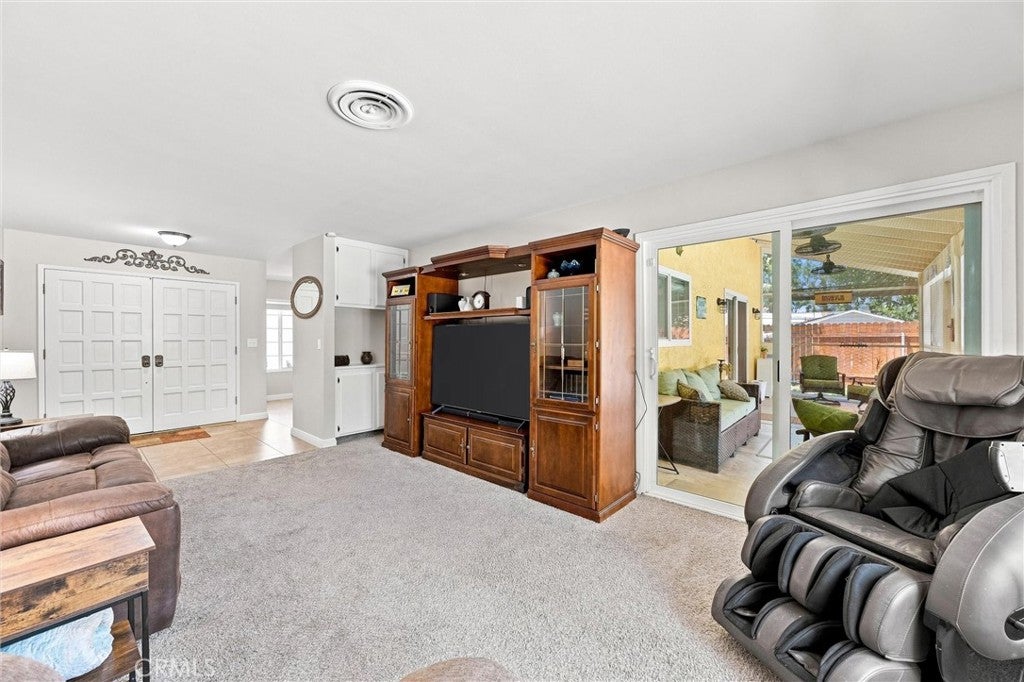
Enjoy the benefits of OWNED SOLAR that come with this well-maintained Quailwood home, situated on a corner lot in a cul-de-sac setting. This home features a new electrical panel, replaced pipes with PEX piping in 2025 and water heater. The updated kitchen features granite countertops & newer appliances. The family room is designed for gathering, featuring a gas fireplace installed in 2023 that creates a warm, inviting ambiance for cozy evenings at home. An adjacent wet bar adds an extra touch of entertaining appeal, providing the perfect spot for serving guests, or a dedicated coffee bar or convenient butler’s pantry to complement the kitchen. Extend the entertainment outdoors to the screened-in porch, where multiple fans create a comfortable place to relax while overlooking the backyard, heated swimming pool and spa. Conveniently located within walking distance to Quailwood Elementary & nearby park, with easy access to Westside Parkway, shopping, retail & dining.

Save
Ask
Tour
Hide
Share
Listing Snapshot
Price 
$449,900
Days On Site 
51 Days
Bedrooms 
3
Inside Area (SqFt) 
1,810 sqft
Total Baths 
2
Full Baths 
2
Partial Baths 
N/A
Lot Size 
0.2435 Acres
Year Built 
1978
MLS® Number 
SR26176802
Status 
Pending
Property Tax 
N/A
HOA/Condo/Coop Fees 
N/A
Sq Ft Source 
Assessor
Friends & Family
Recent Activity
3 weeks agoStatus changed to Pending
3 weeks agoListing updated with changes from the MLS®
2 months agoListing first seen on site
General Features
Acres 
0.2435
Attached Garage 
Yes
Garage 
Yes
Garage Spaces 
2
Land Lease 
No
Levels 
One
Number Of Stories 
1
Parking 
AttachedGarage
Parking Spaces 
2
Property Sub Type 
Single Family Residence
Sewer 
Public Sewer
Special Circumstances 
Standard
Water Source 
Public
Interior Features
Appliances 
DishwasherElectric OvenElectric RangeDisposalMicrowave
Cooling 
Central Air
Fireplace 
Yes
Fireplace Features 
Living Room
Flooring 
CarpetTile
Heating 
Central
Interior 
Wet BarCeiling Fan(s)Eat-in KitchenGranite CountersHigh Ceilings
Laundry Features 
In Garage
Main Level Bedrooms 
3
Spa 
Yes
Bathroom 
Dining Room 
Family Room 
Great Room 
Kitchen 
Living Room 
Master Bathroom 
Master Bedroom 
Save
Ask
Tour
Hide
Share
Exterior Features
Fencing 
Wood
Lot Features 
Back YardCorner LotCul-De-SacFront YardSprinklers In RearSprinklers In FrontLandscaped
Patio And Porch 
CoveredGlass EnclosedPorch
Pool Features 
PrivateHeatedIn Ground
Private Pool 
Yes
Roof 
Asphalt
Spa 
Yes
Spa Features 
HeatedIn GroundPrivate
View 
Neighborhood
Waterview 
Neighborhood
Community Features
Community Features 
Street LightsSuburbanSidewalksPark
MLS Area 
BKSF - Bakersfield
School District 
Other
Financing Terms Available 
CashConventionalSubmit
Building Access 
Front
Schools
School District
Other
Elementary School
Unknown
Middle School
Unknown
High School
Unknown


This information is for your personal, non-commercial use and may not be used for any purpose other than to identify prospective properties you may be interested in purchasing. The display of MLS data is usually deemed reliable but is NOT guaranteed accurate by the MLS. Buyers are responsible for verifying the accuracy of all information and should investigate the data themselves or retain appropriate professionals. Information from sources other than the Listing Agent may have been included in the MLS data. Unless otherwise specified in writing, the Broker/Agent has not and will not verify any information obtained from other sources. The Broker/Agent providing the information contained herein may or may not have been the Listing and/or Selling Agent.

Neighborhood & Commute
Source: Walkscore
Disclosure: Community information and market data powered by Constellation Data Labs. Information is deemed reliable but not guaranteed.
Save
Ask
Tour
Hide
Share