

11241 De Haven Ave.Pacoima, CA 91331
Mortgage Calculator
Monthly Payment (Est.)
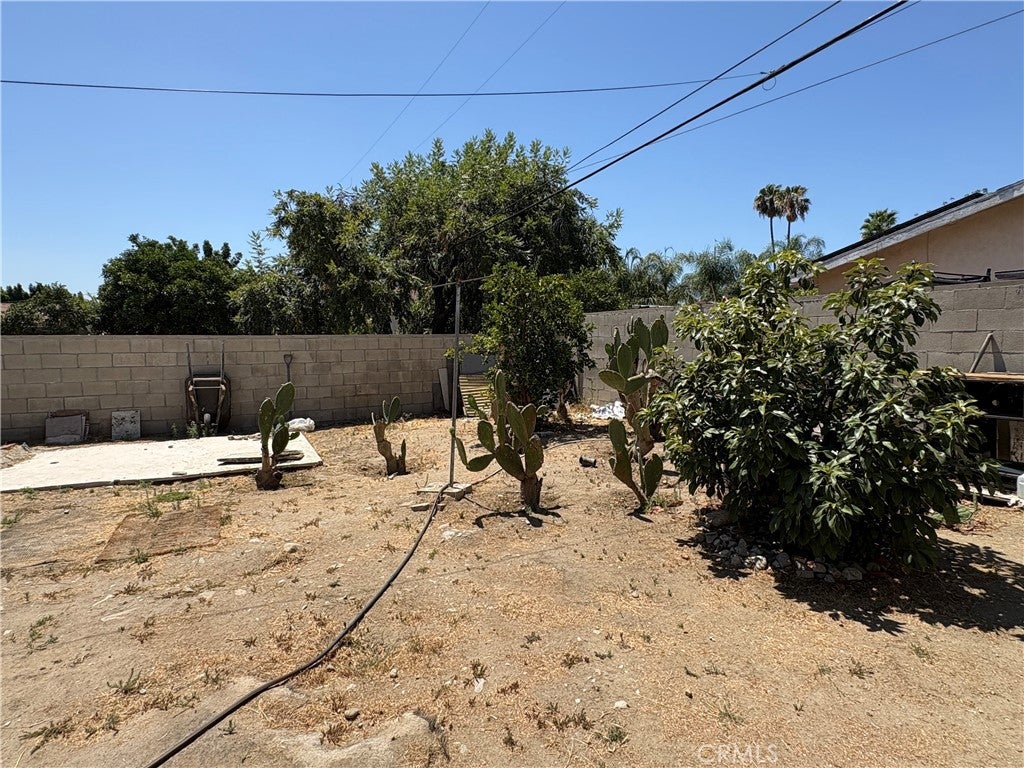
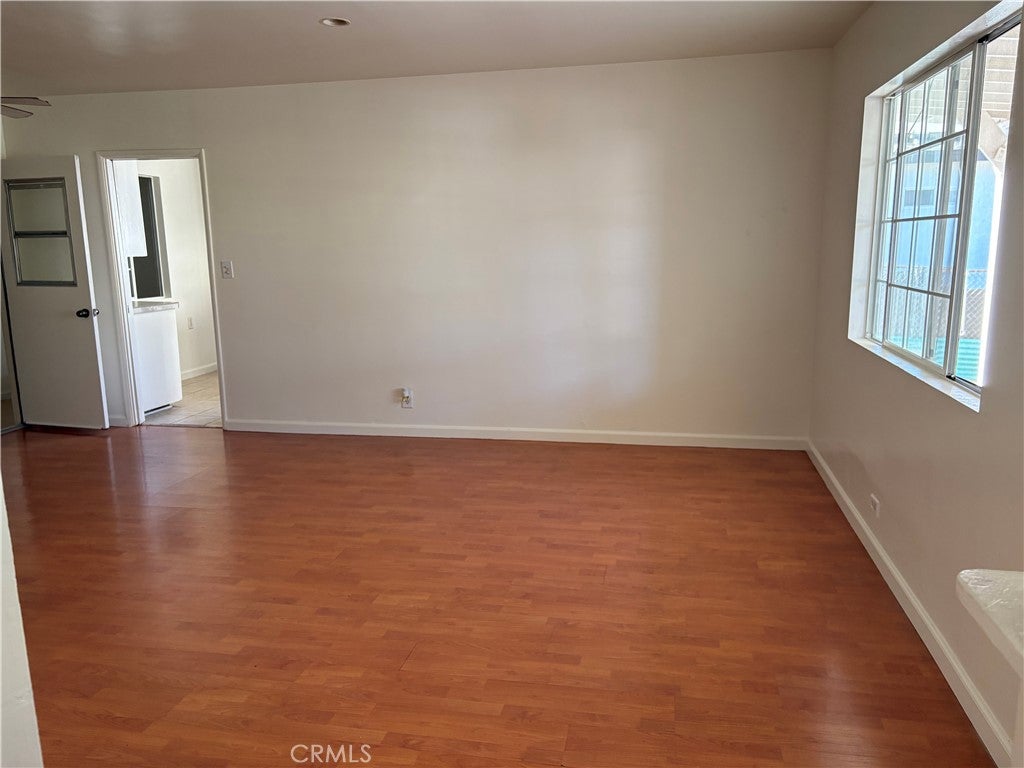
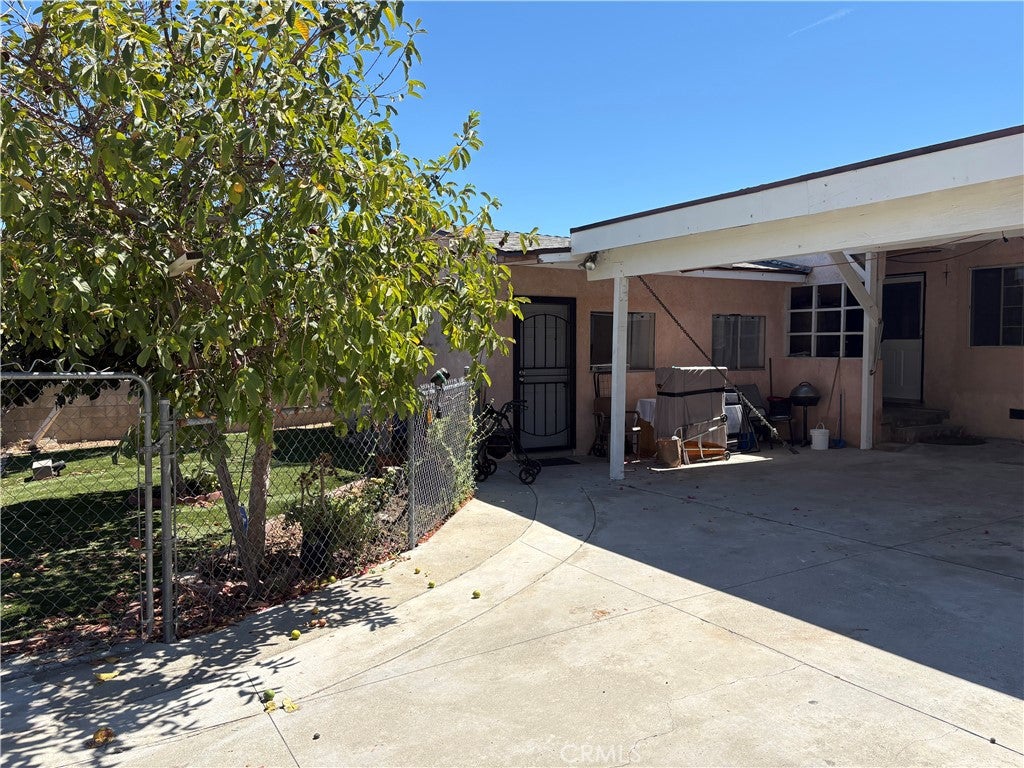
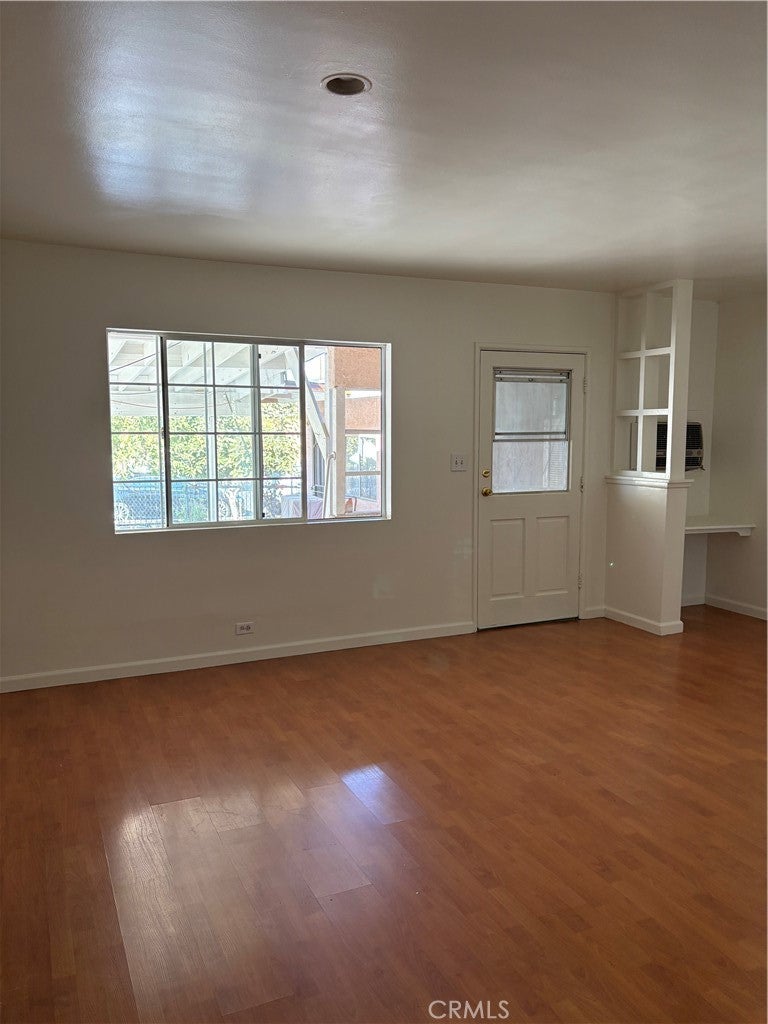
$3,194Spacious 3-Bedroom, 1-Bath home with attached, permitted garage converted into habitable living space. Converted garage features an additional bedroom and 1-bath with kitchenette. Flexible dual-living layout. Home can stay as two distinct households and independent units or keep the spaces combined for one big modified 4-bedroom, 2-bathroom home. Potential for ADU conversion. Main house has a bonus room next to the kitchen. Bonus room may or may not be permitted. Property has a huge backyard with a detached storage room. Backyard is a great open space with unlimited potential. Bonus rooms can be turned into an office space or just extra storage. A large, covered carport immediately catches your attention upon arriving, providing plenty of shade and entertaining area ready for your next outdoor gatherings. Property is gated with a black iron fence to secure the entrance and guard the small garden found immediately to the left of a large cement driveway entrance. House needs upgrades and TLC but has unlimited expansion potential! The buyer is strongly advised to complete his own inspections and investigations. Buyer to assume Solar Panel Lease $182/mo. Must See! House is priced to reflect condition!
| 4 weeks ago | Status changed to Active | |
| 4 weeks ago | Listing updated with changes from the MLS® | |
| a month ago | Listing first seen on site |

This information is for your personal, non-commercial use and may not be used for any purpose other than to identify prospective properties you may be interested in purchasing. The display of MLS data is usually deemed reliable but is NOT guaranteed accurate by the MLS. Buyers are responsible for verifying the accuracy of all information and should investigate the data themselves or retain appropriate professionals. Information from sources other than the Listing Agent may have been included in the MLS data. Unless otherwise specified in writing, the Broker/Agent has not and will not verify any information obtained from other sources. The Broker/Agent providing the information contained herein may or may not have been the Listing and/or Selling Agent.

Did you know? You can invite friends and family to your search. They can join your search, rate and discuss listings with you.