

28760 Ponderosa StreetCastaic, CA 91384
Mortgage Calculator
Monthly Payment (Est.)
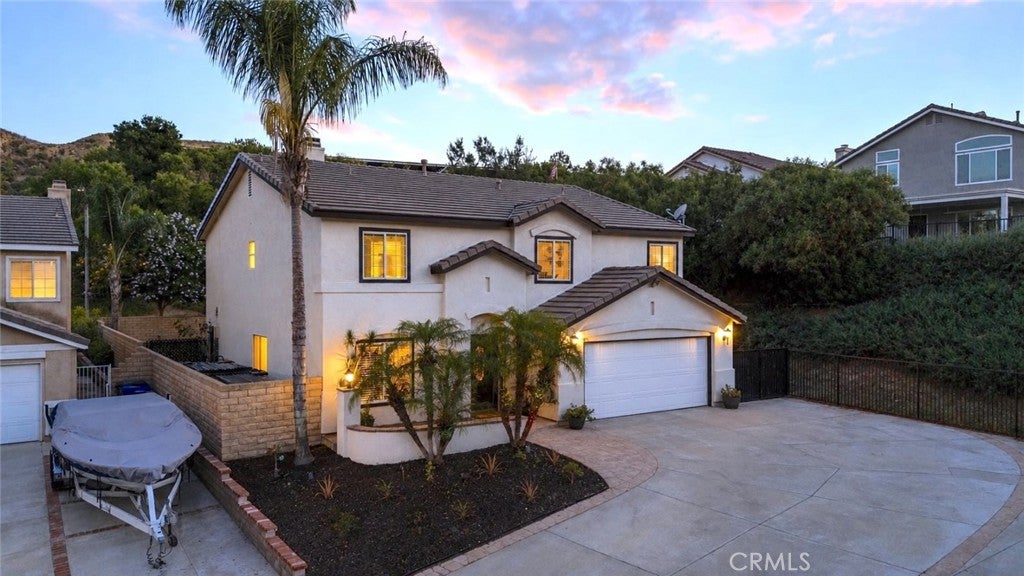
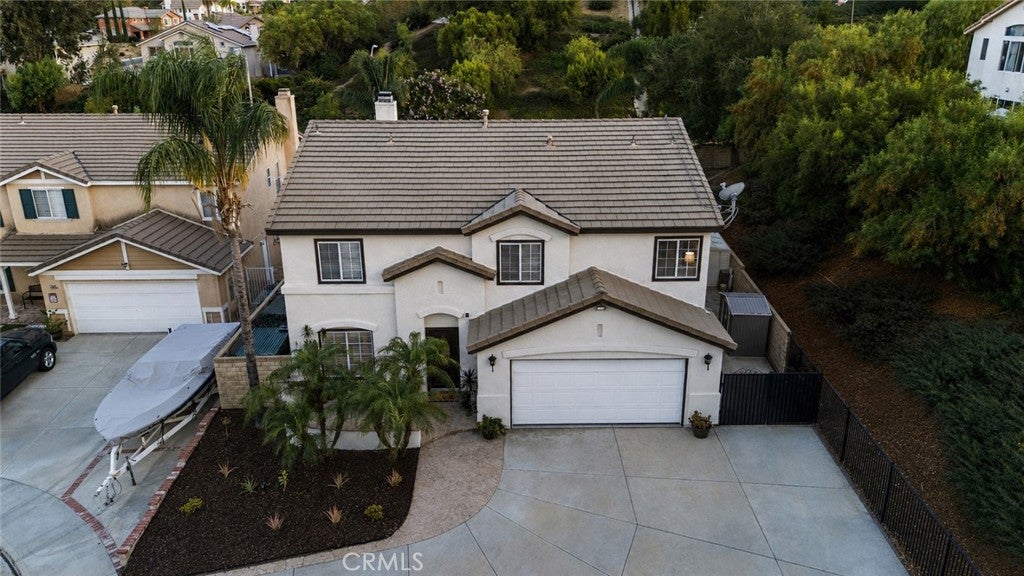
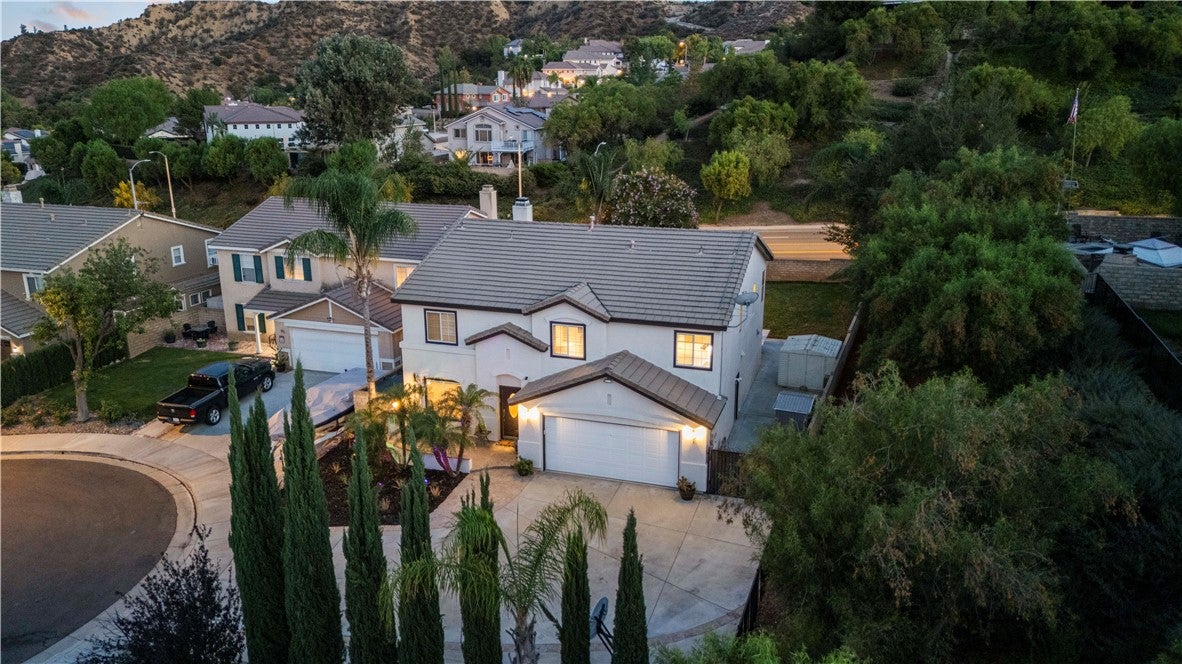
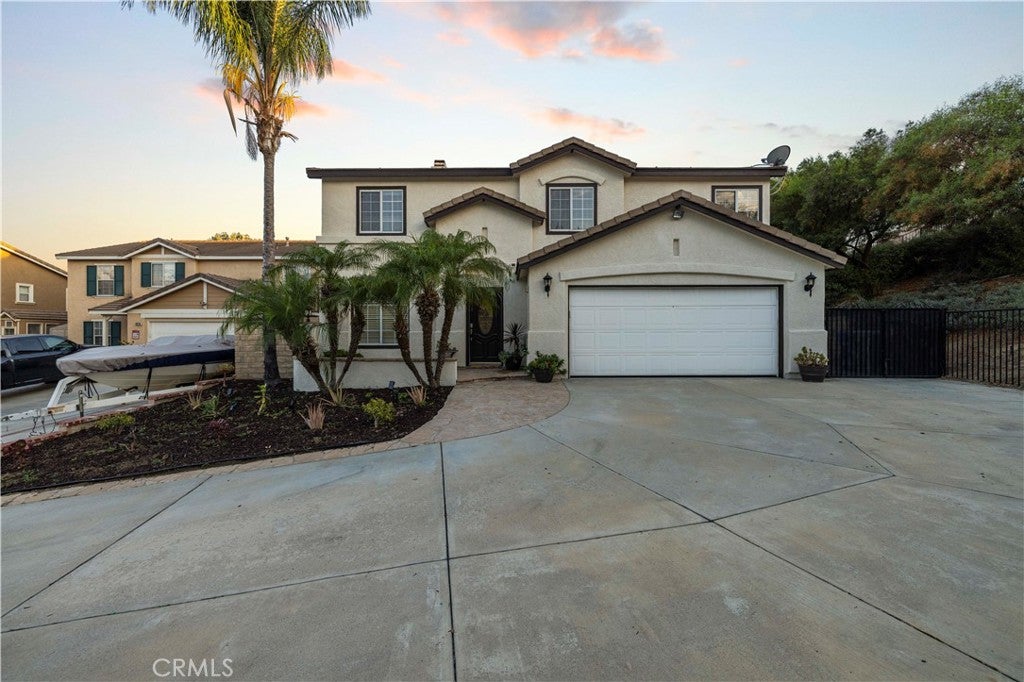
$4,106Spectacular SOLAR-POWERED home with RV/BOAT PARKING ideally situated at the end of the cul-de-sac near the top of Hillcrest with NO HOA or MELLO-ROOS! With a large lot about one-third of an acre in size, you have an expansive pool-sized backyard designed for entertaining and a HUGE driveway that can easily fit 8+ cars, a boat, trailer, or an RV! Fresh paint provides stunning curb appeal as you walk past the charming front porch into your home. Upon entry, your eye is drawn straight across the room where the perfect view of your lush backyard is visible through large windows. The entire first floor features newly installed, wide plank, laminate flooring taking you through the main living area. The front living room is staged as a large dining room which flows freely into your separate family room with a cozy fireplace, built-in entertainment center, and ceiling fan. Your gourmet kitchen is spacious and features a separate dining area, a breakfast bar center island, granite countertops, stone backsplash, elegant glass-front upper cabinetry, stainless steel appliances (double oven, vent hood, fridge), gas cooktop, dishwasher, and a plethora of upgraded cabinetry. The backyard slider welcomes you to your entertainer’s backyard equipped with a shaded covered patio with 2 ceiling fans, a built-in BBQ featuring a newly installed KitchenAid grill and gorgeous granite countertops, a ~3 year old above ground jetted spa, an expansive lawn, and large side yards with a storage shed included. Adjacent to the kitchen is your half-bath powder room and large walk-in pantry which also doubles as a laundry room (washer & dryer included). Head upstairs along the newly installed, plush carpet where you’ll find all 5 of your bedrooms and 2 full baths each with double-sink vanities. Your spacious primary suite features cathedral ceilings, a walk-in shower, soaking bathtub, large walk-in closet, and privacy toilet. All your bedrooms are generously sized and equipped with ceiling fans. Your 2-car garage features NEWER EPOXY FLOORING, built-in cabinetry, and a TV. You’re within walking distance of Castaic Middle School and Castaic Elementary School, close to multiple parks, shopping centers, dining options, Castaic Lake, the 5 freeway, highway 126, and so much more! Come and turn this slice of heaven into your new home!
| 4 weeks ago | Status changed to Pending | |
| 4 weeks ago | Listing updated with changes from the MLS® | |
| a month ago | Listing first seen on site |

This information is for your personal, non-commercial use and may not be used for any purpose other than to identify prospective properties you may be interested in purchasing. The display of MLS data is usually deemed reliable but is NOT guaranteed accurate by the MLS. Buyers are responsible for verifying the accuracy of all information and should investigate the data themselves or retain appropriate professionals. Information from sources other than the Listing Agent may have been included in the MLS data. Unless otherwise specified in writing, the Broker/Agent has not and will not verify any information obtained from other sources. The Broker/Agent providing the information contained herein may or may not have been the Listing and/or Selling Agent.

Did you know? You can invite friends and family to your search. They can join your search, rate and discuss listings with you.