4536 Colbath Avenue 102, Sherman Oaks, CA, 91423

Save
Ask
Tour
Hide
Share
$495,000
37 Days On Site

4536 Colbath Avenue 102
Sherman Oaks, CA 91423

For Sale|Condominium|Active
1
Bed
1
Total Bath
1
Full Bath
924
SqFt
$536
/SqFt
1978
Built
County:
Los Angeles
Listed by Sabrina Roberts of Keller Williams Realty World Class sabrinaroberts223@gmail.com
Call Now: 951-203-4426
Is this the listing for you? We can help make it yours.
951-203-4426
4536 Colbath Avenue 1024536 Colbath Avenue 1024536 Colbath Avenue 1024536 Colbath Avenue 102
Save
Ask
Tour
Hide
Share

Mortgage Calculator

Monthly Payment (Est.)

$2,258
Calculator powered by Showcase IDX, a Constellation1 Company. Copyright ©2026 Information is deemed reliable but not guaranteed.

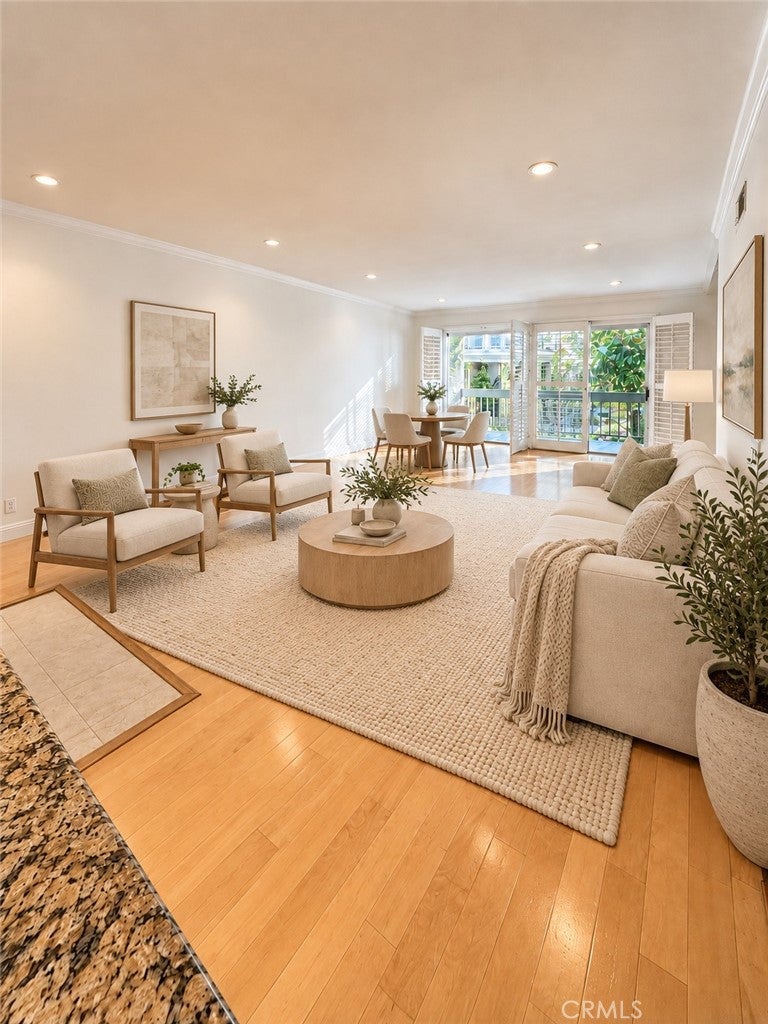
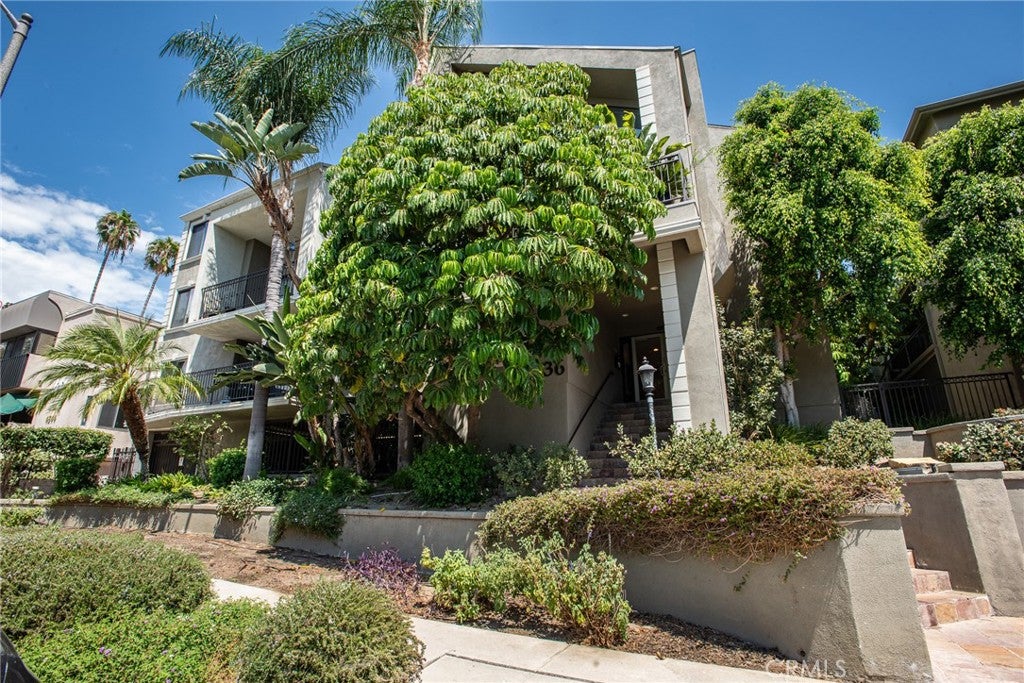
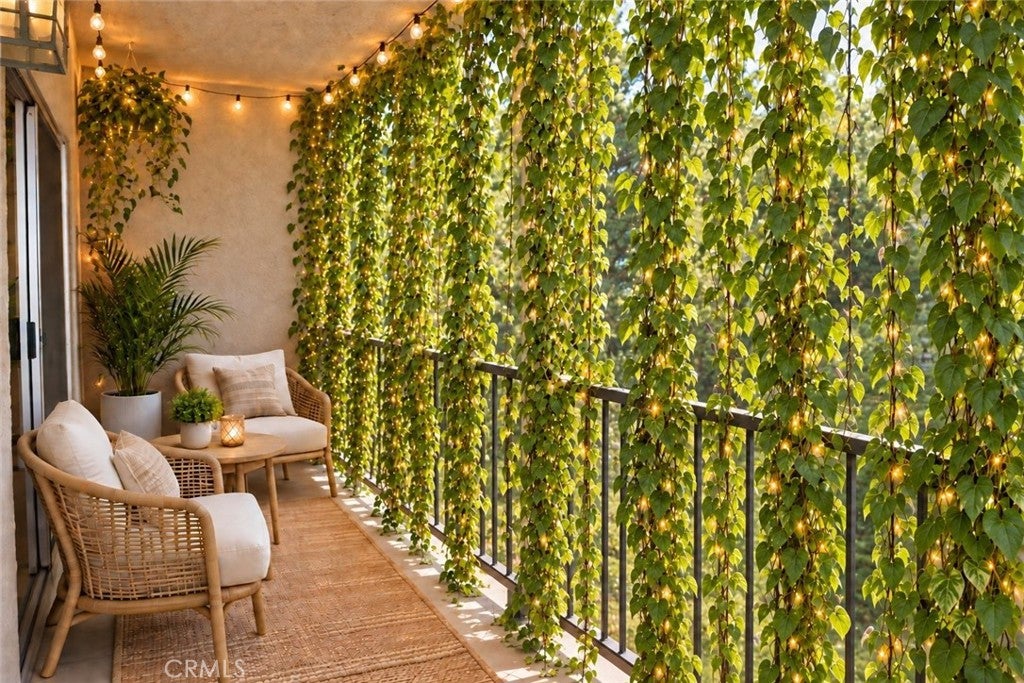
*** SPECIAL FINANCING AVAILABLE!!!*** Gorgeous condo that is nearly 1,000 square feet in the heart of Sherman Oaks for under $500,000!!! Welcome to 4536 Colbath Avenue #102, a spacious 1-bedroom, 1-bath condo in one of the most desirable pockets of Sherman Oaks, north of Ventura Boulevard. With approximately 924 square feet, this freshly painted home offers a bright, open layout that feels comfortable and inviting from the moment you walk in. The living room features beautiful hardwood floors, a cozy fireplace, wet bar and large sliding windows that fill the space with natural light. Step outside to the oversized private balcony, creating the perfect extension of the living space for morning coffee, entertaining, dining al fresco or unwinding at the end of the day. The generously sized bedroom features plantation shutters and a walk-in closet, while the spacious floor plan offers the storage and room you don’t always find in a one-bedroom condo. Located on the first floor with no unit below, this home offers added privacy and is tucked inside an intimate 11-unit building. Central air and heat and assigned parking complete the package. The location is hard to beat, just moments from all the shopping, dining and entertainment that make Sherman Oaks such a sought after place to live. Freshly painted, light and bright, spacious and perfectly located, this is one you don’t want to miss.

Save
Ask
Tour
Hide
Share
Listing Snapshot
Price 
$495,000
Days On Site 
37 Days
Bedrooms 
1
Inside Area (SqFt) 
924 sqft
Total Baths 
1
Full Baths 
1
Partial Baths 
N/A
Lot Size 
0.2429 Acres
Year Built 
1978
MLS® Number 
SR26177246
Status 
Active
Property Tax 
N/A
HOA/Condo/Coop Fees 
$517.89 monthly
Sq Ft Source 
Assessor
Friends & Family
Recent Activity
4 weeks agoPrice changed to $495,000
4 weeks agoListing updated with changes from the MLS®
a month agoStatus changed to Active
a month agoListing first seen on site
General Features
Acres 
0.2429
Garage 
Yes
Garage Spaces 
1
Land Lease 
No
Levels 
One
Number Of Stories 
1
Parking 
AssignedUndergroundElectric GateGated
Parking Spaces 
1
Property Sub Type 
Condominium
Security 
Security GateGated CommunityKey Card Entry
Sewer 
Public Sewer
Special Circumstances 
Standard
Utilities 
Cable AvailableElectricity AvailableNatural Gas AvailablePhone AvailableSewer ConnectedWater Available
Water Source 
Public
Interior Features
Appliances 
DishwasherFreezerGas CooktopDisposalGas OvenGas Water HeaterIce MakerMicrowaveRefrigerator
Cooling 
Central Air
Fireplace 
Yes
Fireplace Features 
Family Room
Flooring 
Wood
Heating 
Central
Interior 
Wet BarBuilt-in FeaturesCeiling Fan(s)Crown MoldingGranite CountersRecessed LightingBarWalk-In Closet(s)Master Downstairs
Laundry Features 
Common AreaLaundry Room
Main Level Bedrooms 
1
Window Features 
Plantation ShuttersShutters
Bathroom 
Features - Granite Counters
Bedroom 
Family Room 
Kitchen 
Living Room 
Master Bathroom 
Master Bedroom 
Other 
Features - Walk-In Closet(s)
Save
Ask
Tour
Hide
Share
Exterior Features
Exterior 
Balcony
Patio And Porch 
CoveredPatio
Pool Features 
None
Spa Features 
None
View 
NeighborhoodTrees/Woods
Waterview 
NeighborhoodTrees/Woods
Windows/Doors 
Plantation ShuttersShutters
Community Features
Association Amenities 
Maintenance GroundsManagementDog Park
Association Fee 
$517.89
Association Fee Frequency 
Monthly
Community Features 
CurbsGolfParkStreet LightsSuburbanSidewalksGated
MLS Area 
SO - Sherman Oaks
School District 
Los Angeles Unified
Building Access 
1
Schools
School District
Los Angeles Unified
Elementary School
Dixie Canyon
Middle School
Van Nuys
High School
Grant


This information is for your personal, non-commercial use and may not be used for any purpose other than to identify prospective properties you may be interested in purchasing. The display of MLS data is usually deemed reliable but is NOT guaranteed accurate by the MLS. Buyers are responsible for verifying the accuracy of all information and should investigate the data themselves or retain appropriate professionals. Information from sources other than the Listing Agent may have been included in the MLS data. Unless otherwise specified in writing, the Broker/Agent has not and will not verify any information obtained from other sources. The Broker/Agent providing the information contained herein may or may not have been the Listing and/or Selling Agent.

Neighborhood & Commute
Source: Walkscore
Disclosure: Community information and market data powered by Constellation Data Labs. Information is deemed reliable but not guaranteed.
Save
Ask
Tour
Hide
Share