21825 Carol Court, Saugus, CA, 91390

Save
Ask
Tour
Hide
Share
$974,900
56 Days On Site

21825 Carol Court
Saugus, CA 91390

For Sale|Single Family Residence|Active
4
Beds
3
Total Baths
3
Full Baths
3,020
SqFt
$323
/SqFt
2003
Built
Subdivision:
Estrella Vista (ESTRE)
County:
Los Angeles
Listed by Michael Wertz of Realty Executives Homes Mikewertz@realtyexecutives.com
Call Now: 951-203-4426
Is this the listing for you? We can help make it yours.
951-203-4426
Upcoming Open Houses
Sun, Oct 11, 11:00 AM - 2:00 PM
21825 Carol Court21825 Carol Court21825 Carol Court21825 Carol Court
Save
Ask
Tour
Hide
Share

Mortgage Calculator

Monthly Payment (Est.)

Enter an interest rate to see your estimated monthly payment.
Calculator powered by Showcase IDX, a Constellation1 Company. Copyright ©2026 Information is deemed reliable but not guaranteed.

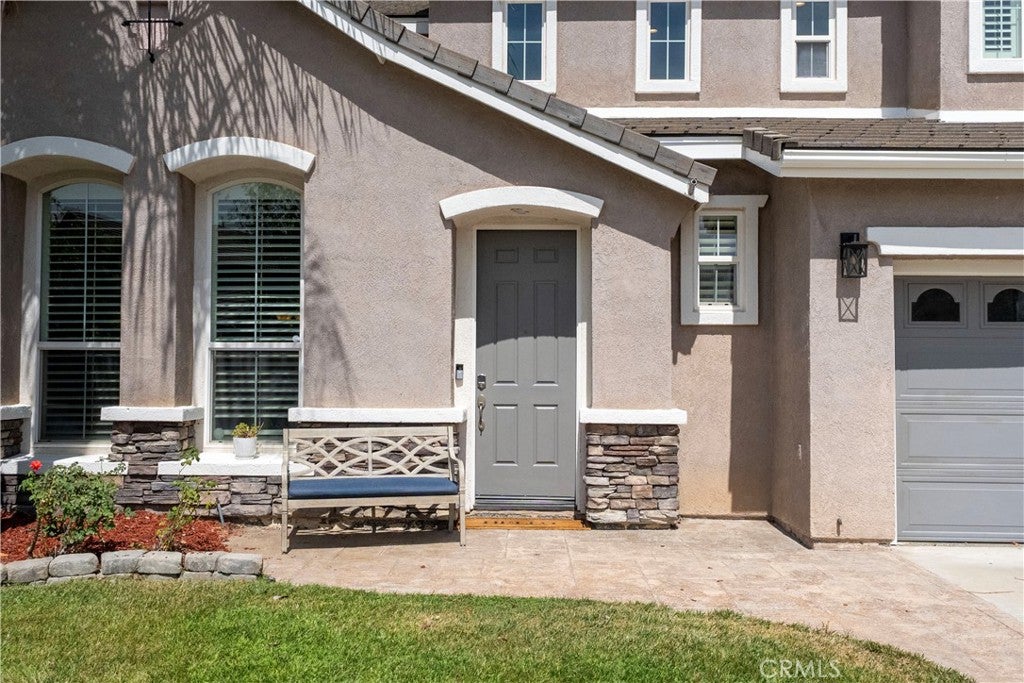
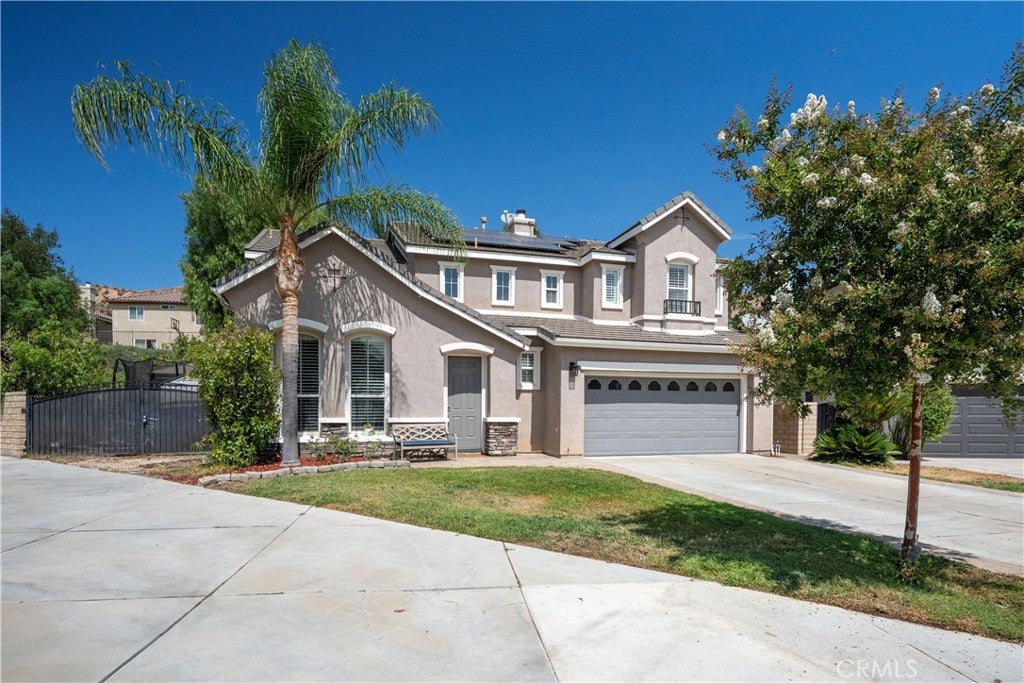
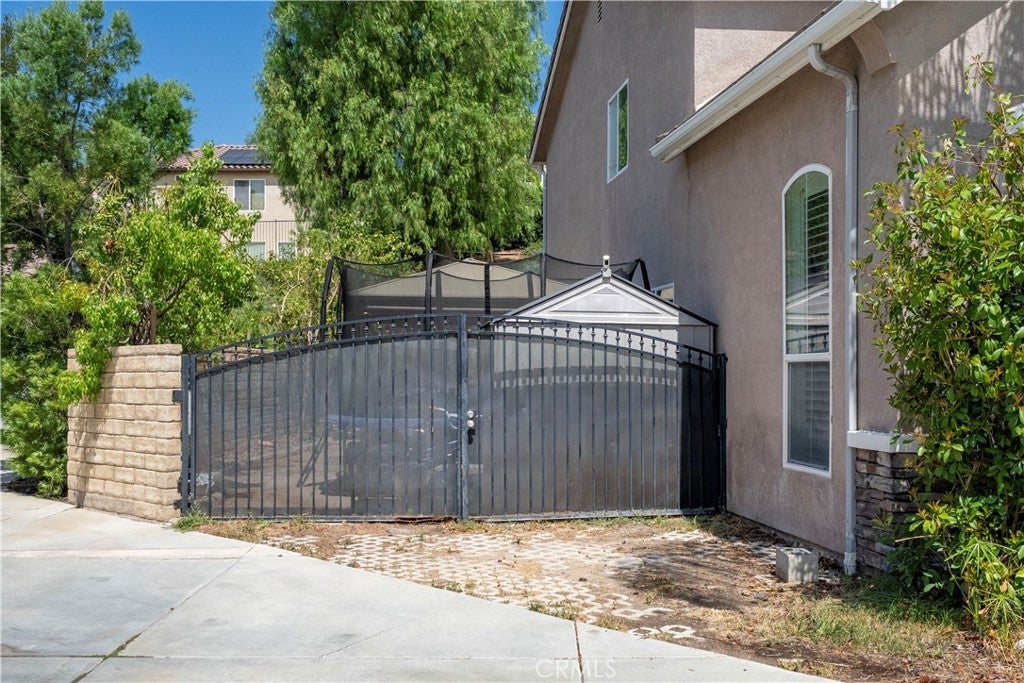
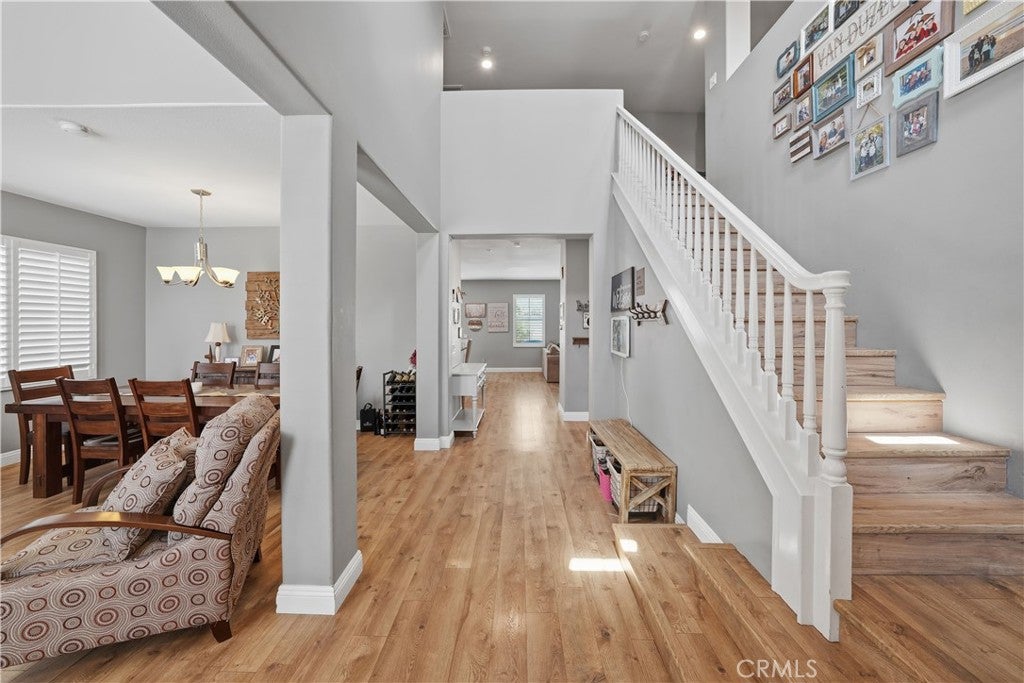
Highly desirable Saugus Pool home with RV PARKING and OWNED SOLAR!!!! This 4 bedroom home sits at the end of a flat cul-de-sac away from the noise of Copperhill and has large open spaces similar to today's modern layouts. A Large living/dining area greet you when entering. At the rear of the downstairs is the large kitchen/family room space, perfect for gatherings or everyday use. A bonus room off family room can be used for workout, playroom, storage, or office. Upstairs features a large landing, niche for work/school, and 4 good size rooms. The kitchen has a plethora of counter space, along with a large island that seats 4 and has even more counter space! The family room is large enough for whatever size couch you might want to set up there! Formal living room has tall ceilings and could easily be converted into an office or 2nd family room. Downstairs laundry with sink functions like a mud room. The primary bedroom is large enough for 2 or 3 king size beds, and features dual walk-in closets on the way to the bathroom with stand alone tub and separate stall shower, with his/her sinks on opposite sides. Out back you'll find a relaxing setup with pool and elevated spa, BBQ peninsula, and currently a large freestanding gazebo for outdoor entertaining, however by removing the gazebo you'll have plenty of space to park almost any size RV! Combine the RV parking with the fully paid solar panels and you're saving nearly $1k a month on storage and Edison bills! Lots of options for you to set up for what suits YOU best! Close to great schools, restaurants, parks, and more! Come see this home can fit YOU!

Save
Ask
Tour
Hide
Share
Listing Snapshot
Price 
$974,900
Days On Site 
56 Days
Bedrooms 
4
Inside Area (SqFt) 
3,020 sqft
Total Baths 
3
Full Baths 
3
Partial Baths 
N/A
Lot Size 
0.1746 Acres
Year Built 
2003
MLS® Number 
SR26178262
Status 
Active
Property Tax 
N/A
HOA/Condo/Coop Fees 
$103 monthly
Sq Ft Source 
Assessor
Friends & Family
Recent Activity
5 days agoPrice changed to $974,900
5 days agoListing updated with changes from the MLS®
a week agoStatus changed to Active
2 months agoListing first seen on site
General Features
Acres 
0.1746
Attached Garage 
Yes
Disclosures 
CovenantsRestrictionsDisclosureHoaDisclosure
Foundation 
Slab
Garage 
Yes
Garage Spaces 
2
Land Lease 
No
Levels 
Two
Number Of Stories 
2
Parking 
AttachedDirect AccessGarage Faces FrontGarageRV Access/Parking
Parking Spaces 
2
Property Sub Type 
Single Family Residence
Security 
Carbon Monoxide Detector(s)Smoke Detector(s)
Sewer 
Public Sewer
Special Circumstances 
Standard
Style 
Traditional
Utilities 
Cable ConnectedElectricity ConnectedNatural Gas ConnectedPhone ConnectedSewer ConnectedWater Connected
Water Source 
Public
Interior Features
Appliances 
Gas Oven
Cooling 
Central Air
Electric 
220 Volts in GaragePhotovoltaics Seller Owned
Fireplace 
Yes
Fireplace Features 
Family RoomGas
Flooring 
CarpetLaminateTile
Heating 
Central
Laundry Features 
Washer HookupGas Dryer HookupLaundry Room
Spa 
Yes
Window Features 
Double Pane WindowsPlantation Shutters
Bathroom 
Bedroom 
Kitchen 
Features - Granite Counters, Kitchen Island
Save
Ask
Tour
Hide
Share
Exterior Features
Construction Details 
Stucco
Fencing 
BlockWrought Iron
Lot Features 
Back YardCul-De-SacSprinklers In Front
Pool Features 
PrivateGas HeatHeated
Private Pool 
Yes
Roof 
Tile
Spa 
Yes
Spa Features 
GuniteHeatedIn GroundPrivate
View 
None
Waterview 
None
Windows/Doors 
Double Pane WindowsPlantation Shutters
Community Features
Association Amenities 
Other
Association Fee 
$103.0
Association Fee Frequency 
Monthly
Community Features 
CurbsStreet LightsSuburbanSidewalks
MLS Area 
COPN - Copper Hill North
School District 
William S. Hart Union
Financing Terms Available 
ConventionalFHAVA Loan
Building Access 
1
Schools
School District
William S. Hart Union
Elementary School
Unknown
Middle School
Unknown
High School
Unknown


This information is for your personal, non-commercial use and may not be used for any purpose other than to identify prospective properties you may be interested in purchasing. The display of MLS data is usually deemed reliable but is NOT guaranteed accurate by the MLS. Buyers are responsible for verifying the accuracy of all information and should investigate the data themselves or retain appropriate professionals. Information from sources other than the Listing Agent may have been included in the MLS data. Unless otherwise specified in writing, the Broker/Agent has not and will not verify any information obtained from other sources. The Broker/Agent providing the information contained herein may or may not have been the Listing and/or Selling Agent.

Neighborhood & Commute
Source: Walkscore
Disclosure: Community information and market data powered by Constellation Data Labs. Information is deemed reliable but not guaranteed.
Save
Ask
Tour
Hide
Share