

24943 ChestnutNewhall, CA 91321
Mortgage Calculator
Monthly Payment (Est.)
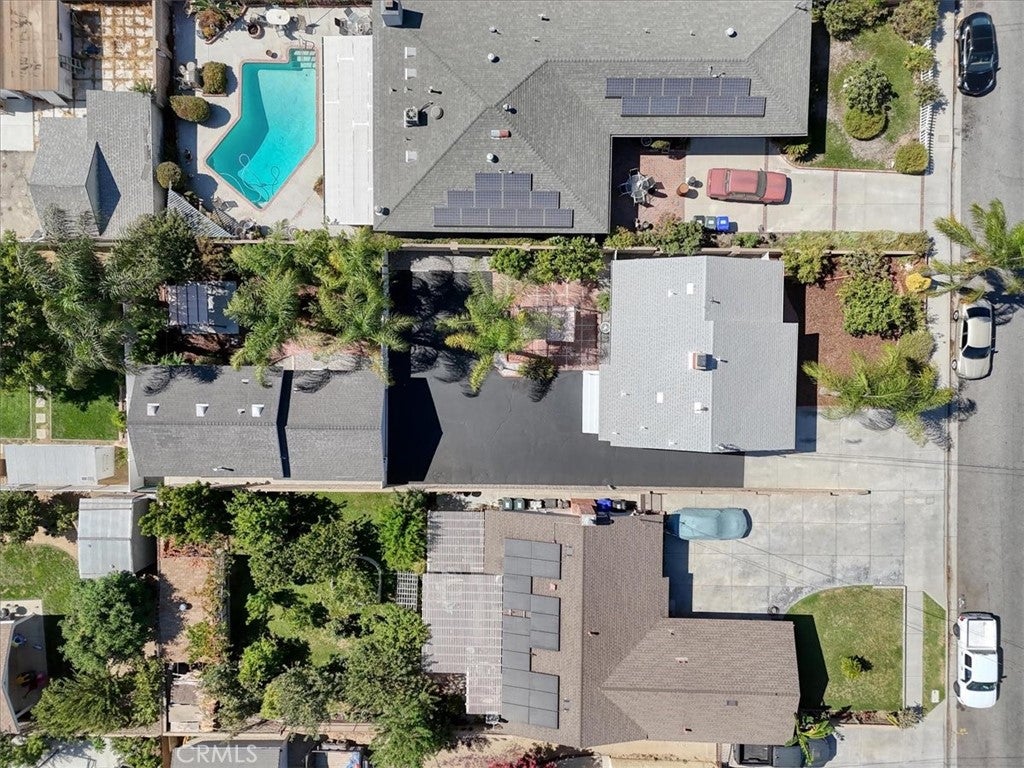
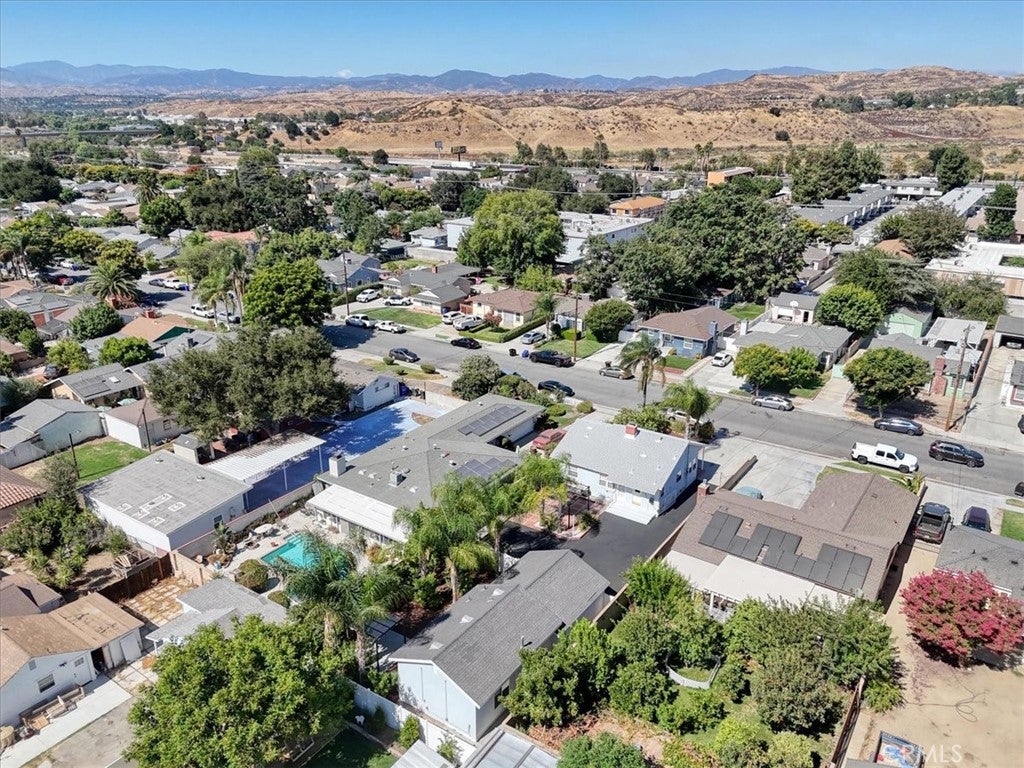
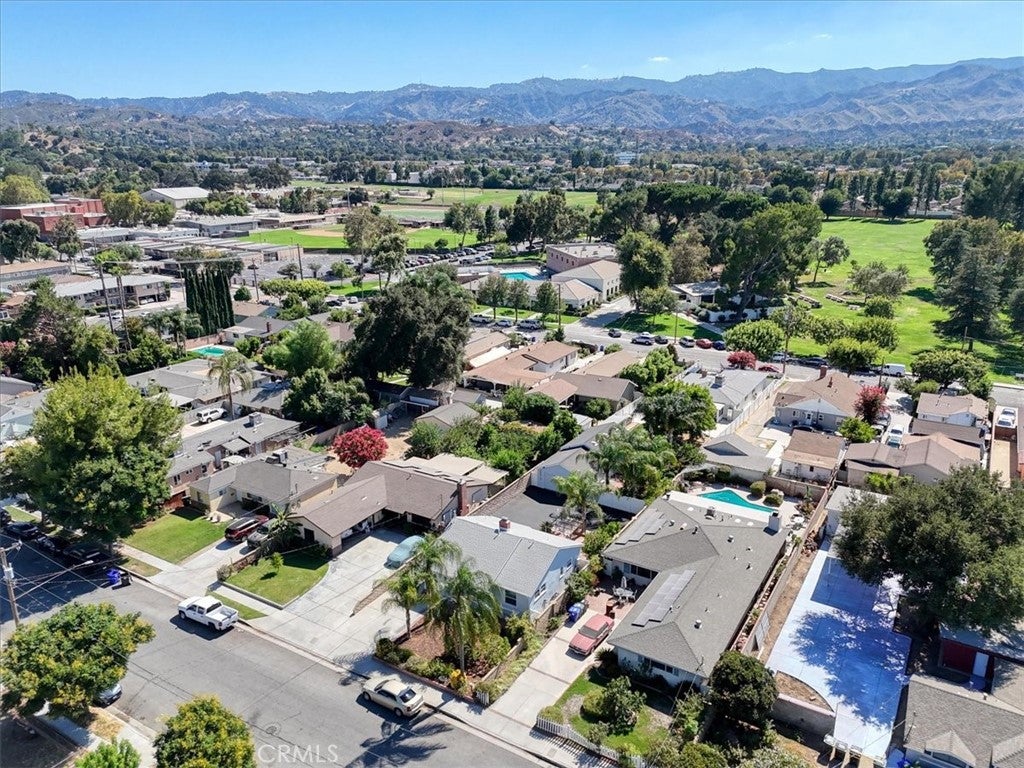
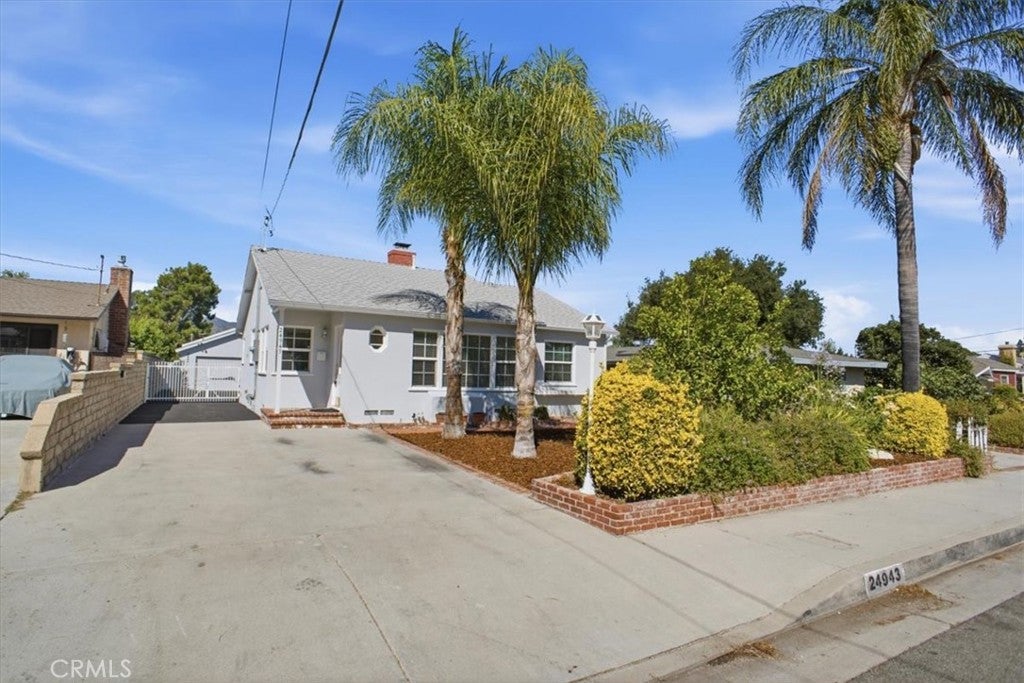
Enter an interest rate to see your estimated monthly payment.Welcome to this exceptional Newhall property featuring a beautifully remodeled 3-bedroom, 1.5-bath main home PLUS a fully remodeled detached ADU built in 2014 with a private 2-car garage. Situated on an expansive 7,948-square-foot lot, this unique property offers incredible flexibility for multigenerational living, a mother-in-law suite, guest accommodations, home office, or investment opportunity. The main home features abundant natural light, luxury vinyl flooring, fresh paint, recessed lighting, & a stunning rock fireplace. The updated kitchen offers rich Italian wood cabinetry, stainless steel appliances including refrigerator, stove, microwave and dishwasher. Bedroom feature mirrored closet and a ceiling fan. Additional upgrades include central A/C and heat, double-pane windows, 2023 reflective white roof shingles, R-30 denim insulation with radiant barrier, encapsulated crawlspace, and washer/dryer hookups. Enjoy the beautifully landscaped private yard with mature palms and fruit trees, automated sprinklers, newly sealed asphalt, electric security gate, and a new metal pergola with solar LED lighting. The property boasts 11 full-size queen palms and approximately 20 mature fruit trees, creating a peaceful organic orchard with seasonal fresh fruit. The detached ADU features a remodeled living space with modern kitchen, Italian cabinetry, granite countertops, stainless steel appliances, refrigerator with RO ice maker, reverse osmosis filtration, updated bathroom, new flooring, 10-foot ceilings, tinted double-pane windows, and a new mini-split heating and A/C system. A major highlight is the fully remodeled approximately 400-square-foot 2-car garage featuring vaulted ceilings with exposed beams, insulation and radiant barrier, epoxy flooring, cabinets, quartz countertop, sink, refrigerator space, and new stacked washer/dryer. The garage offers additional flexibility for parking, storage, office, gym, workshop, or other uses. The ADU also includes a private entrance, fenced yard, pergola, concrete patio, solar lighting, extra parking, electric gate, and separate electrical, gas, internet and trash services. Ideally located near award-winning schools, Old Town Newhall, restaurants, shopping, parks, the library, farmers market, and freeway access. This rare property offers space, privacy, modern upgrades, and flexible living options rarely found in Newhall.
| 2 weeks ago | Status changed to Pending | |
| 2 weeks ago | Listing updated with changes from the MLS® | |
| a month ago | Price changed to $935,000 | |
| 2 months ago | Listing first seen on site |

This information is for your personal, non-commercial use and may not be used for any purpose other than to identify prospective properties you may be interested in purchasing. The display of MLS data is usually deemed reliable but is NOT guaranteed accurate by the MLS. Buyers are responsible for verifying the accuracy of all information and should investigate the data themselves or retain appropriate professionals. Information from sources other than the Listing Agent may have been included in the MLS data. Unless otherwise specified in writing, the Broker/Agent has not and will not verify any information obtained from other sources. The Broker/Agent providing the information contained herein may or may not have been the Listing and/or Selling Agent.

Did you know? You can invite friends and family to your search. They can join your search, rate and discuss listings with you.