

14344 Foothill 501Sylmar, CA 91342
Mortgage Calculator
Monthly Payment (Est.)
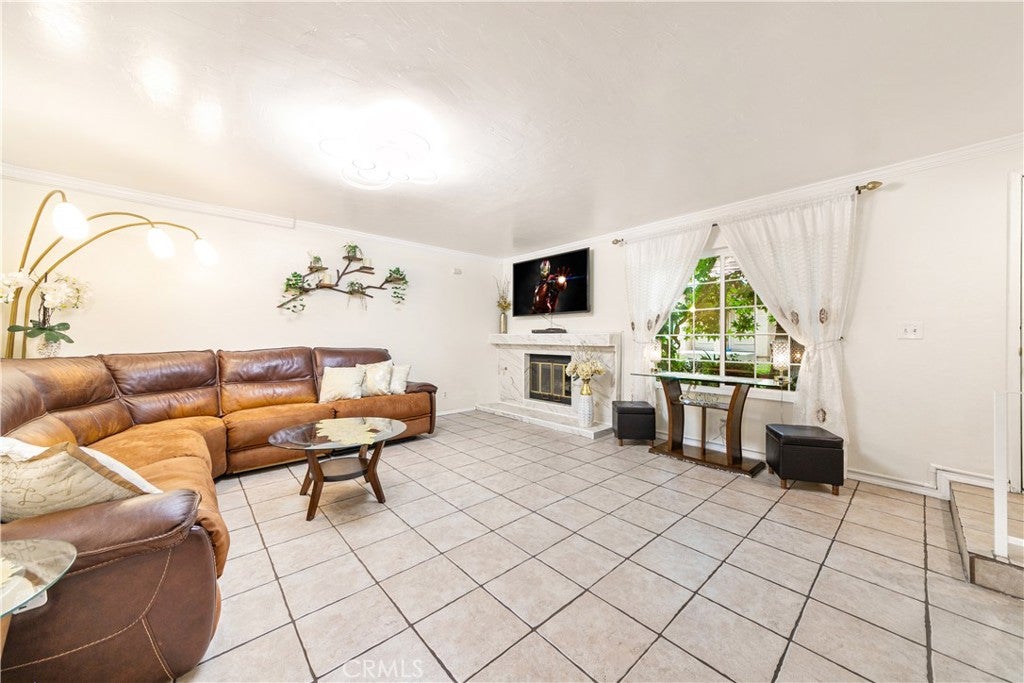
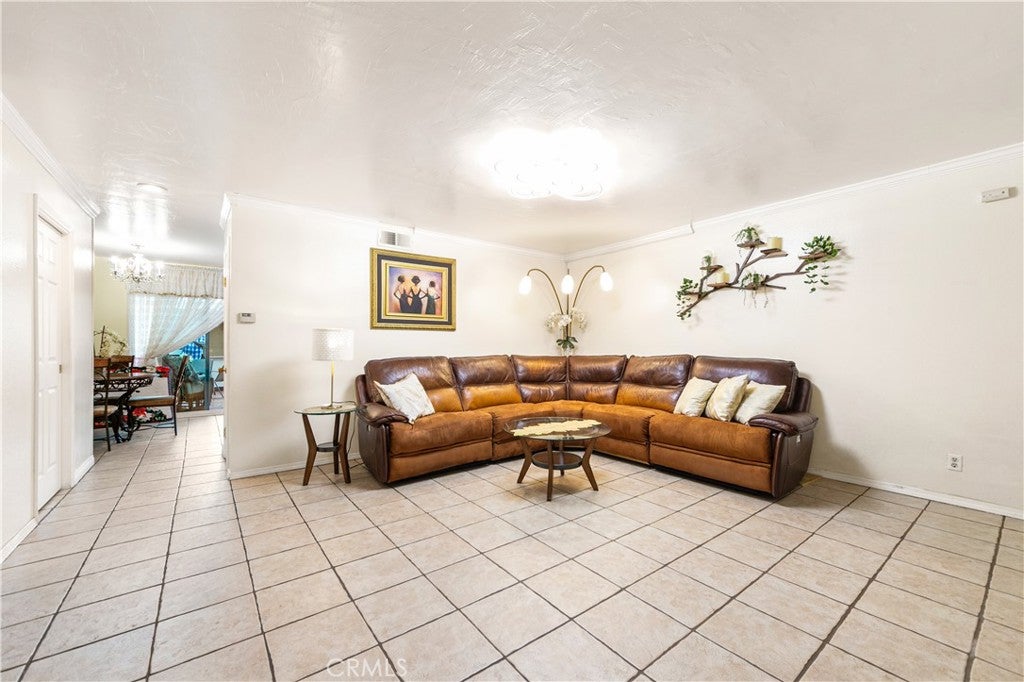
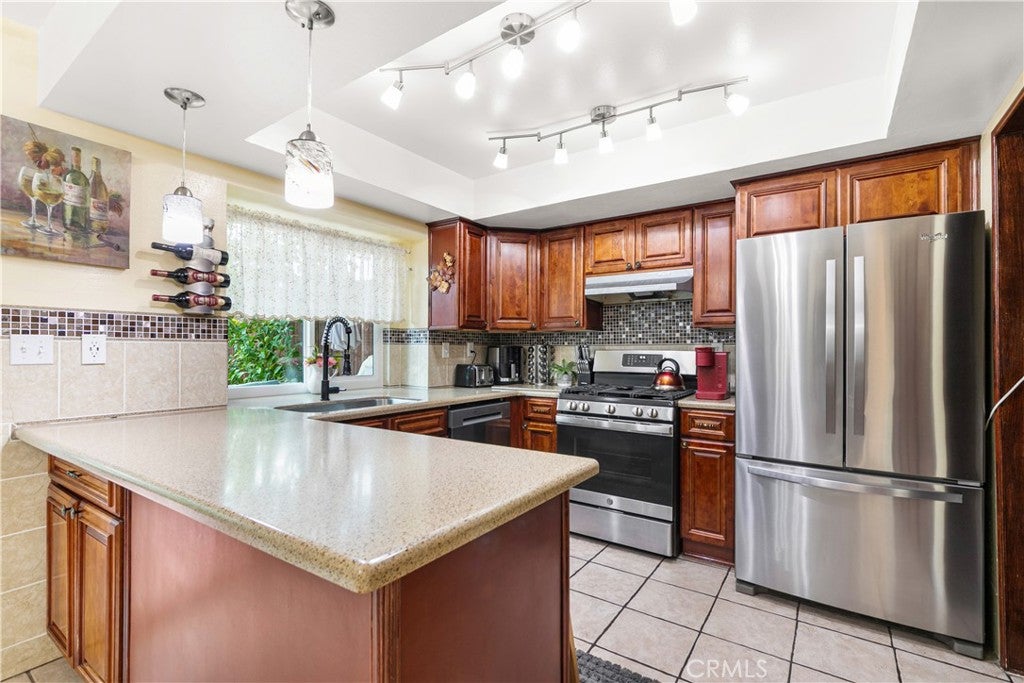
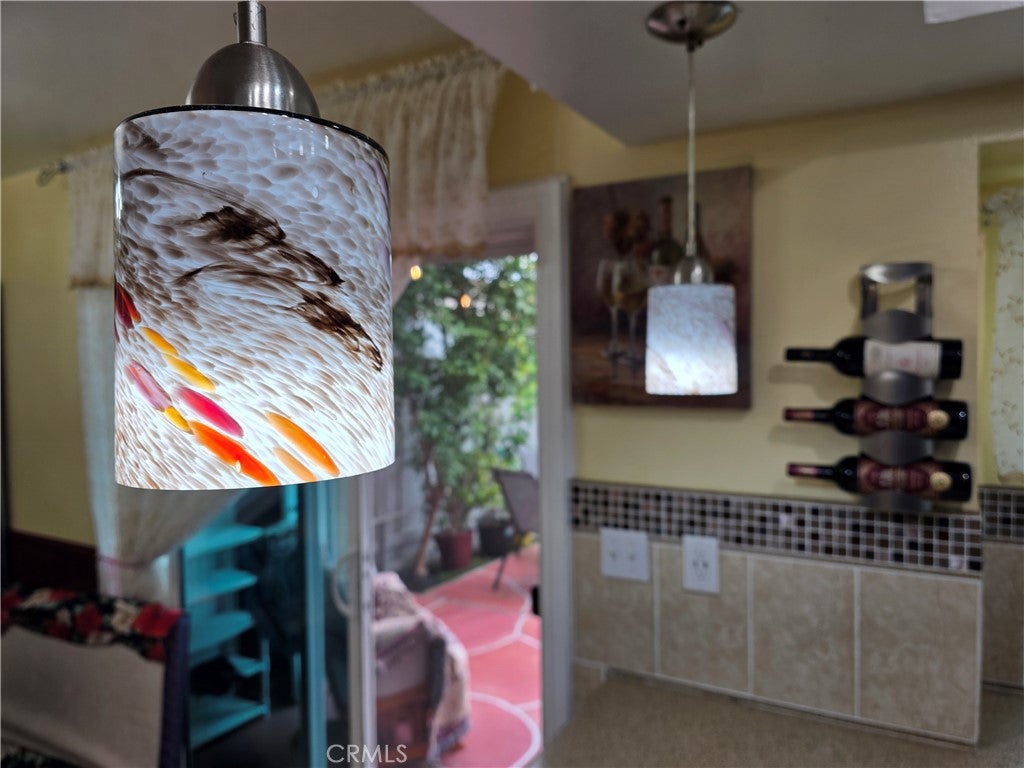
Enter an interest rate to see your estimated monthly payment.Great Sylmar location with convenient access to the 210 Freeway, making it easy to reach both the Santa Clarita Valley and the heart of the San Fernando Valley. El Cariso Park is just minutes away, offering a variety of outdoor and recreational facilities, with shopping and everyday conveniences also nearby. The unit is also approximately two blocks away from the Sylmar Leadership Academy which integrates a STEM (science, technology, engineering & math) curriculum. This spacious three-bedroom townhome offers a comfortable floor plan along with many thoughtful upgrades. The remodeled kitchen features Corian countertops, contemporary fixtures and a full stainless steel appliance package, including a GE stove, Whirlpool side-by-side refrigerator and stainless steel dishwasher. The living room features tile flooring, recessed lighting and smooth ceilings, while the bedrooms have laminate flooring and ceiling fans. Both bathrooms have been upgraded with contemporary fixtures, and dual-pane windows throughout help improve energy efficiency. A whole-house fan can cool the home quickly and provides another option for keeping the interior comfortable. Additional features include indoor laundry, custom upstairs storage cabinets, two inch blinds, crown molding, primary bedroom has private bath, only one common wall for the end unit location and a private patio with fruit-bearing trees. The property also includes a two-car garage and plenty of storage. With its convenient location, spacious three-bedroom layout and numerous upgrades, this townhome offers a nice combination of comfort, practicality and easy access to everything the surrounding area has to offer. By now you are probably thinking, wow, this unit is not going to last! Well, you would be correct. Call today for a private showing.
| a month ago | Status changed to Active Under Contract | |
| a month ago | Listing updated with changes from the MLS® | |
| 2 months ago | Listing first seen on site |

This information is for your personal, non-commercial use and may not be used for any purpose other than to identify prospective properties you may be interested in purchasing. The display of MLS data is usually deemed reliable but is NOT guaranteed accurate by the MLS. Buyers are responsible for verifying the accuracy of all information and should investigate the data themselves or retain appropriate professionals. Information from sources other than the Listing Agent may have been included in the MLS data. Unless otherwise specified in writing, the Broker/Agent has not and will not verify any information obtained from other sources. The Broker/Agent providing the information contained herein may or may not have been the Listing and/or Selling Agent.

Did you know? You can invite friends and family to your search. They can join your search, rate and discuss listings with you.