

28553 FoothillSaugus, CA 91350
Mortgage Calculator
Monthly Payment (Est.)
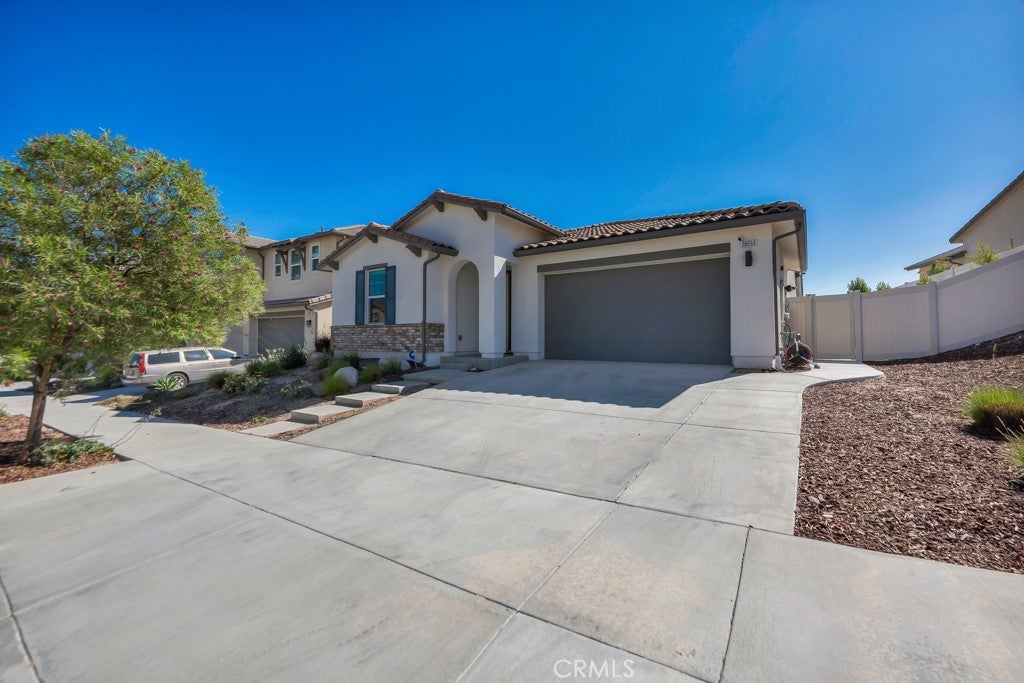
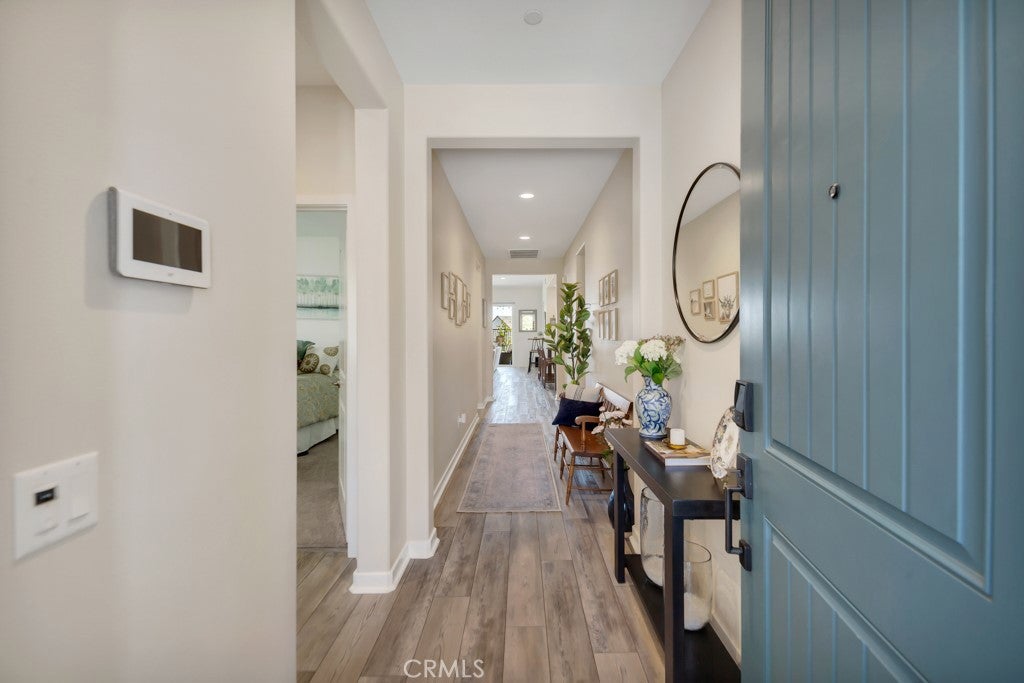
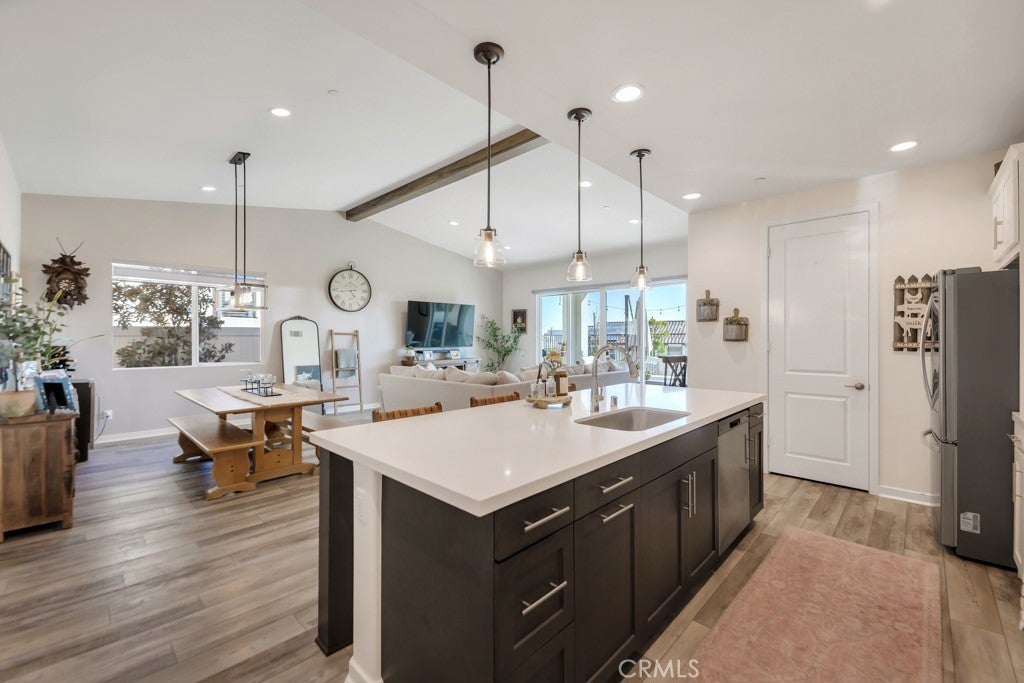
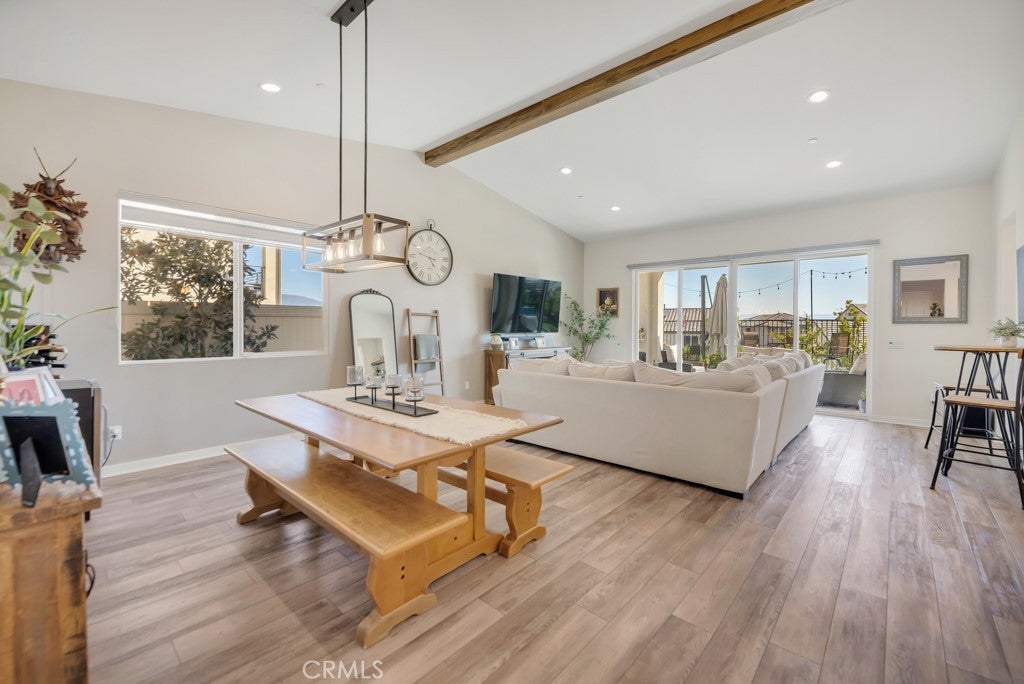
Enter an interest rate to see your estimated monthly payment.Welcome to this exceptional single-story home in the highly desirable Skyline Ranch community of Santa Clarita, where modern design, energy efficiency, and inviting indoor-outdoor living come together in a picturesque hillside setting. Thoughtfully maintained, the home features a bright open layout with abundant natural light, hardwood flooring, and contemporary finishes that create a warm yet sophisticated feel. The main living spaces flow effortlessly to the outdoors through sliding glass doors, offering beautiful views of the neighborhood, rolling hills, and surrounding mountains. Designed with entertaining in mind, the backyard offers an inviting retreat complete with multiple conversation areas, a covered patio, lush landscaping, string lighting, and a pool for relaxing on sunny California days. The outdoor spaces feel both functional and tranquil, creating an ideal setting for casual evenings at home or memorable gatherings with family and friends. The desirable single-story layout adds to the home’s comfort and livability, while solar panels (fully paid off) provide added value and efficiency. Located within Skyline Ranch, residents enjoy access to sought-after community amenities including parks, trails, pools, gym and other recreation opportunities. Ideally situated near shopping, dining, schools, and major commuter routes, this property offers a unique opportunity to enjoy the best of Santa Clarita living in one of the area’s most appealing hillside communities.
| a month ago | Status changed to Pending | |
| a month ago | Listing updated with changes from the MLS® | |
| 2 months ago | Listing first seen on site |

This information is for your personal, non-commercial use and may not be used for any purpose other than to identify prospective properties you may be interested in purchasing. The display of MLS data is usually deemed reliable but is NOT guaranteed accurate by the MLS. Buyers are responsible for verifying the accuracy of all information and should investigate the data themselves or retain appropriate professionals. Information from sources other than the Listing Agent may have been included in the MLS data. Unless otherwise specified in writing, the Broker/Agent has not and will not verify any information obtained from other sources. The Broker/Agent providing the information contained herein may or may not have been the Listing and/or Selling Agent.

Did you know? You can invite friends and family to your search. They can join your search, rate and discuss listings with you.