

27214 CorrySaugus, CA 91350
Mortgage Calculator
Monthly Payment (Est.)
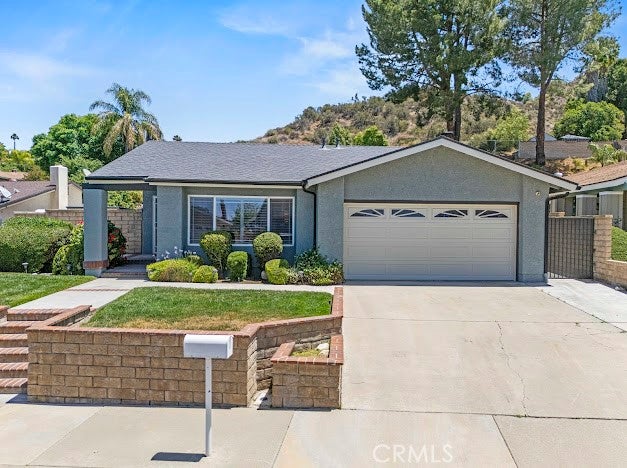
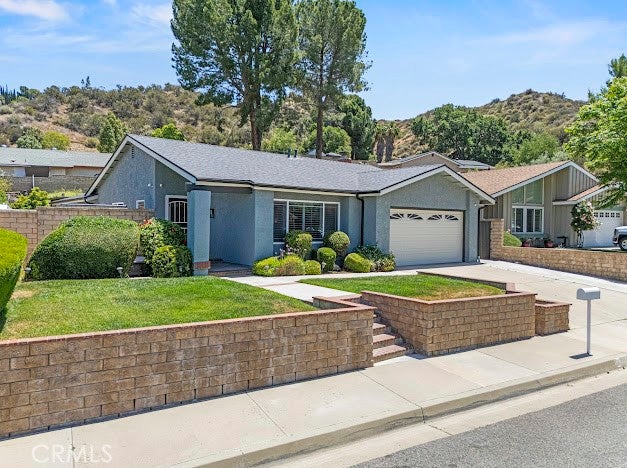
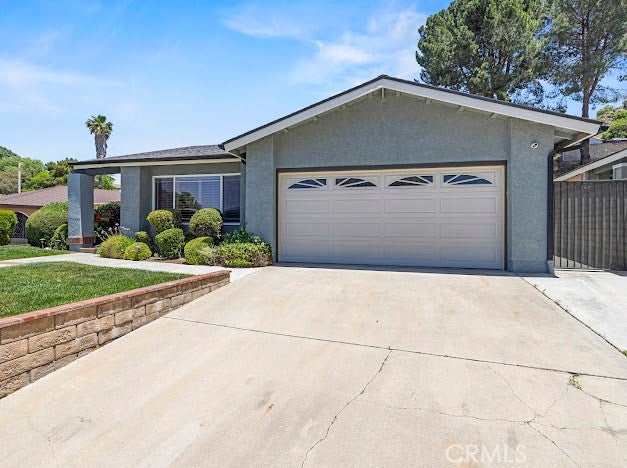
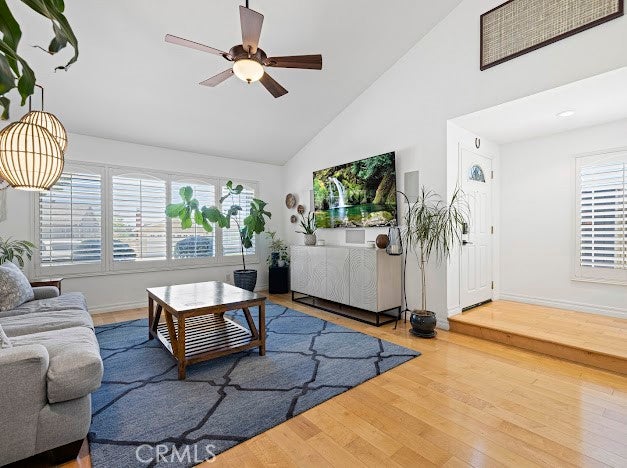
$4,106Welcome to this beautifully updated single-story pool home, ideally situated on a quiet cul-de-sac in one of Saugus’ most desirable neighborhoods—with no HOA and no Mello-Roos. Offering nearly 2,000 square feet of open and inviting living space, this 4-bedroom, 2-bath home also features a spacious bonus room—perfect for a home office, gym, playroom, or additional living area. Inside, abundant natural light, classic hardwood flooring, and a thoughtfully designed floor plan create a warm and welcoming atmosphere. The generously sized primary suite features a remodeled en-suite bathroom with a walk-in shower and direct access to the backyard. Step outside and discover your own private resort-style retreat. The beautifully remodeled mini-pebble pool and spa feature vibrant color-changing LED lighting, brand-new Hayward equipment, and convenient wireless controls. Whether you're relaxing under the stars or entertaining family and friends, the modern covered patio and elevated pergola lounge area provide an exceptional setting for year-round outdoor living. Lush landscaping, mature palm trees, and thoughtfully designed outdoor spaces add privacy and a true sense of escape. Additional upgrades and features include a new roof, fresh exterior paint, tankless water heater, whole-house fan, in-wall multi-zone surround sound system, full ADA accessibility, and an attached two-car garage. Tastefully updated inside and out, this exceptional home delivers the perfect combination of comfort, functionality, and resort-style living in a prime Santa Clarita Valley location. With its desirable single-story layout, impressive outdoor amenities, and no HOA or Mello-Roos, this is a home you won’t want to miss.
| a week ago | Status changed to Pending | |
| a week ago | Listing updated with changes from the MLS® | |
| a month ago | Listing first seen on site |

This information is for your personal, non-commercial use and may not be used for any purpose other than to identify prospective properties you may be interested in purchasing. The display of MLS data is usually deemed reliable but is NOT guaranteed accurate by the MLS. Buyers are responsible for verifying the accuracy of all information and should investigate the data themselves or retain appropriate professionals. Information from sources other than the Listing Agent may have been included in the MLS data. Unless otherwise specified in writing, the Broker/Agent has not and will not verify any information obtained from other sources. The Broker/Agent providing the information contained herein may or may not have been the Listing and/or Selling Agent.

Did you know? You can invite friends and family to your search. They can join your search, rate and discuss listings with you.