

19545 Sherman 30Los Angeles, CA 91335
Mortgage Calculator
Monthly Payment (Est.)
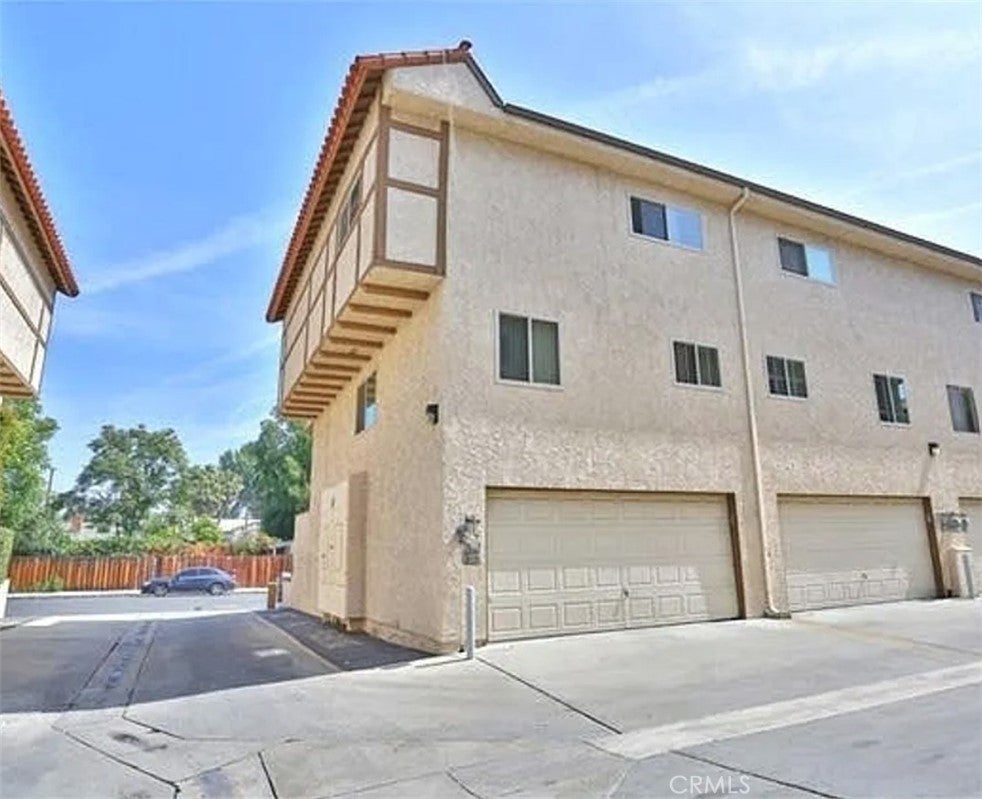
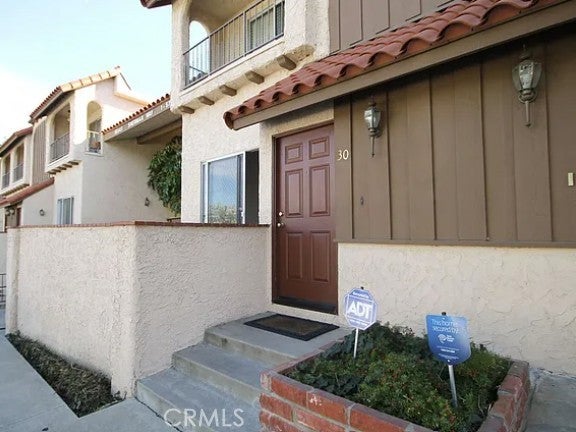
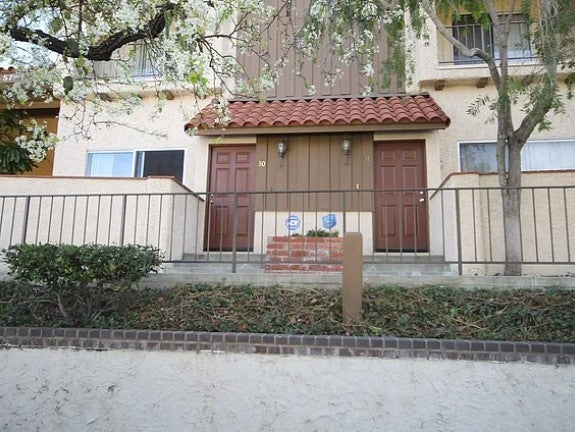
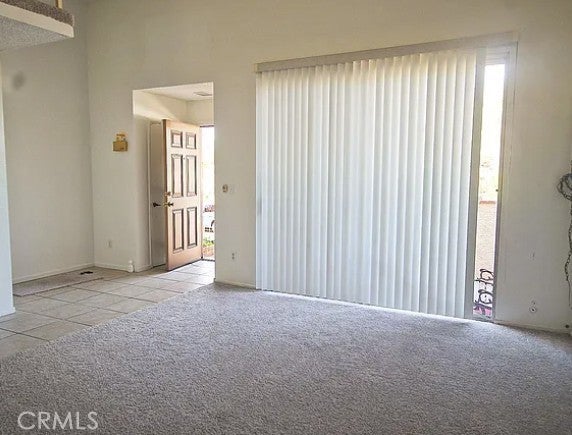
$2,258Great Investment Opportunity!!!! This property is meant for those that want to park their funds and earn steady income on the 3rd of every month! "Section 8" current annual earnings: $32,748. Solid low maintenance tenant with “month to month” lease agreement in place. ***Low HOA of only $430 per month includes water. Tenant pays for own electricity and gas. This multi-level townhouse offers: Entrance from the back street named" Wyandotte". Attached 2 car garage. Private Patio off of the living room. Convenient in unit upstairs laundry. Plenty of storage space throughout. Large 2bed/1.5 baths. Spacious bedrooms with lots of closet space. Over 1300 sqft of living space, open floor plan with lots of natural light throughout. High ceilings with ceiling fans. Central AC/Heat. Well maintained gated community features; 3 pools, spas, and rec-room. **Close to grocery stores, transportation, and restaurants in the heart of Reseda.
| a month ago | Listing first seen on site | |
| a month ago | Listing updated with changes from the MLS® |

This information is for your personal, non-commercial use and may not be used for any purpose other than to identify prospective properties you may be interested in purchasing. The display of MLS data is usually deemed reliable but is NOT guaranteed accurate by the MLS. Buyers are responsible for verifying the accuracy of all information and should investigate the data themselves or retain appropriate professionals. Information from sources other than the Listing Agent may have been included in the MLS data. Unless otherwise specified in writing, the Broker/Agent has not and will not verify any information obtained from other sources. The Broker/Agent providing the information contained herein may or may not have been the Listing and/or Selling Agent.

Did you know? You can invite friends and family to your search. They can join your search, rate and discuss listings with you.