17534 Collins, Encino, CA, 91316

Save
Ask
Tour
Hide
Share
$1,899,000
52 Days On Site

17534 Collins
Encino, CA 91316

For Sale|Single Family Residence|Active
4
Beds
4
Total Baths
4
Partial Baths
2,300
SqFt
$826
/SqFt
1949
Built
County:
Los Angeles
Listed by Somayyeh Kamali of Gold Star Realty somikamali1981@gmail.com
Call Now: 951-203-4426
Is this the listing for you? We can help make it yours.
951-203-4426
Upcoming Open Houses
Sun, Oct 11, 2:00 PM - 5:00 PM
17534 Collins17534 Collins17534 Collins17534 Collins
Save
Ask
Tour
Hide
Share

Mortgage Calculator

Monthly Payment (Est.)

Enter an interest rate to see your estimated monthly payment.
Calculator powered by Showcase IDX, a Constellation1 Company. Copyright ©2026 Information is deemed reliable but not guaranteed.

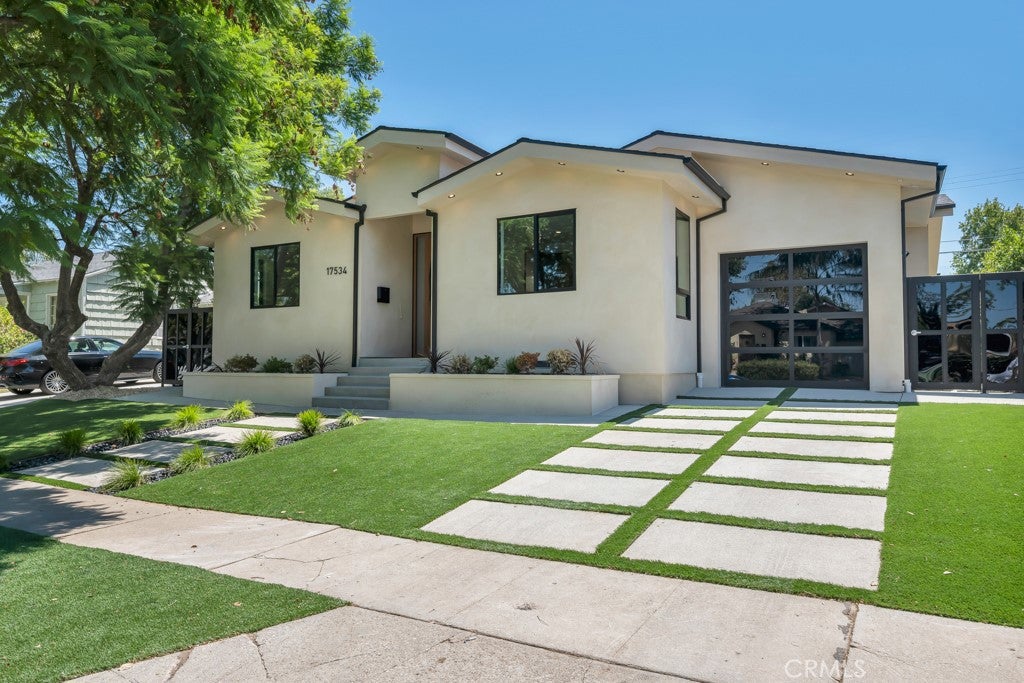
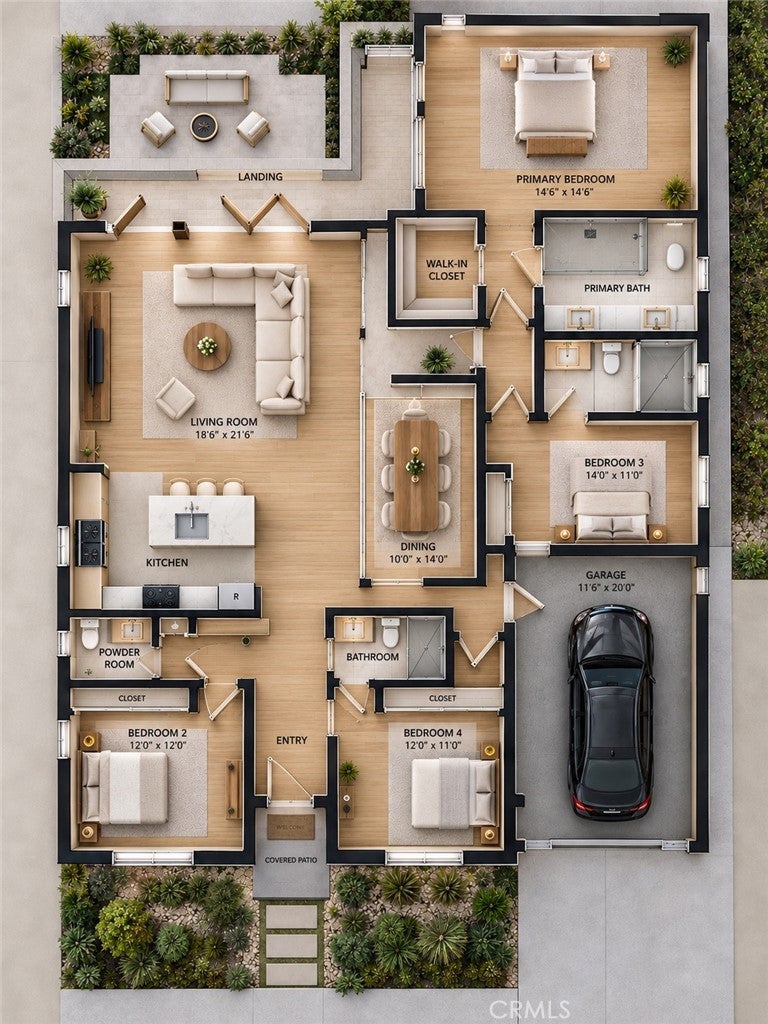
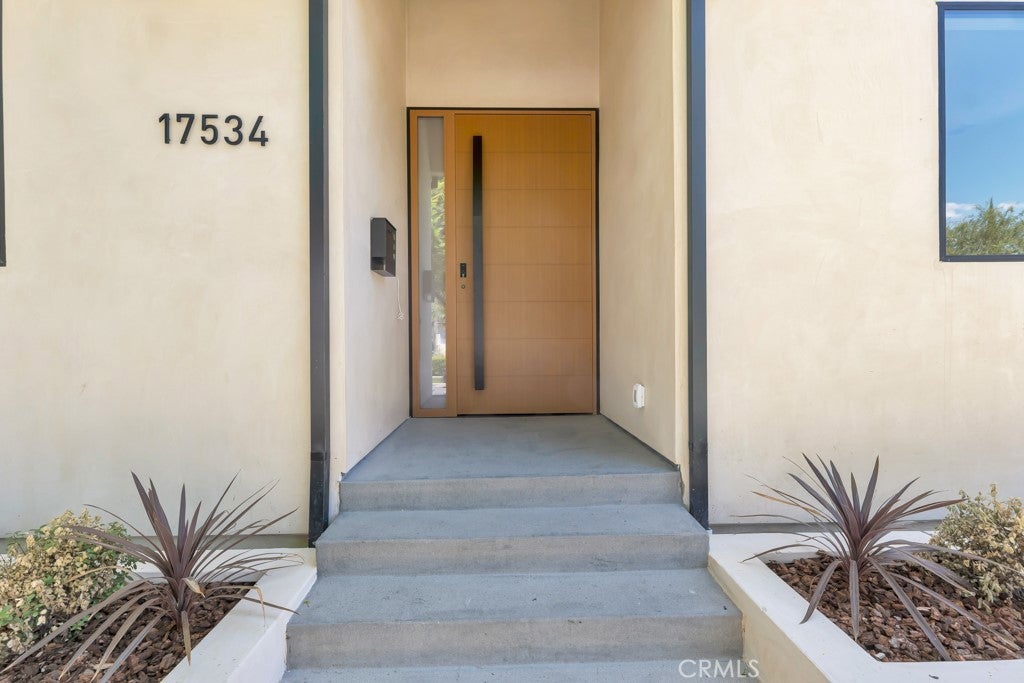
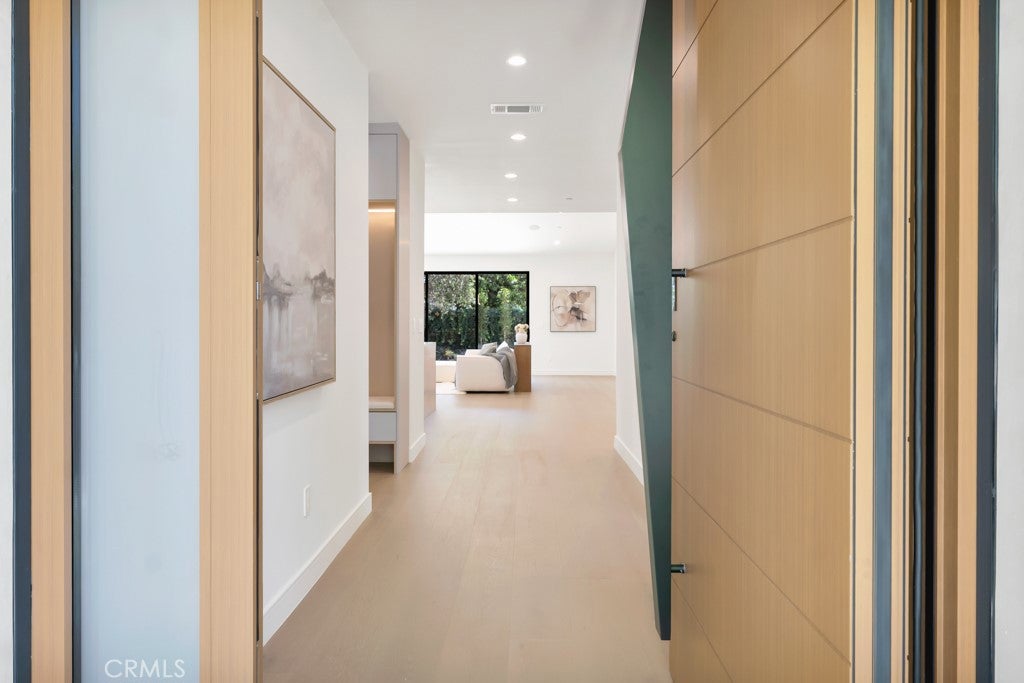
Thoughtfully reimagined with a refined California-modern aesthetic, this exceptional single-story residence offers four bedrooms, three-and-a-half bathrooms, and a seamless blend of sophisticated design and everyday comfort. Soaring vaulted ceilings, engineered wood flooring, abundant natural light, and thoughtfully curated finishes create a bright and inviting atmosphere throughout. At the heart of the home is a stunning designer kitchen featuring sleek floor-to-ceiling cabinetry, premium built-in appliances, a full-height slab backsplash, and a waterfall island with seating for three. The open-concept layout flows effortlessly into the dining and living areas, highlighted by a custom media wall and expansive glass doors connecting to the private landscaped backyard and spacious deck. The impressive primary suite features vaulted ceilings, a custom wood accent wall, walk-in closet, direct backyard access, and a spa-inspired bath with contemporary finishes and a spacious glass-enclosed shower. A custom-built home office, striking pivot entry, integrated smart access with video functionality, switchable privacy glass, and smart toilets throughout add modern convenience, privacy, and thoughtful functionality. Meticulously redesigned from top to bottom, this move-in-ready home delivers the look and feel of new construction while offering the comfort and character of an established neighborhood.

Save
Ask
Tour
Hide
Share
Listing Snapshot
Price 
$1,899,000
Days On Site 
52 Days
Bedrooms 
4
Inside Area (SqFt) 
2,300 sqft
Total Baths 
4
Full Baths 
N/A
Partial Baths 
4
Lot Size 
0.1309 Acres
Year Built 
1949
MLS® Number 
SR26180526
Status 
Active
Property Tax 
N/A
HOA/Condo/Coop Fees 
N/A
Sq Ft Source 
Plans
Friends & Family
Recent Activity
2 months agoListing first seen on site
2 months agoListing updated with changes from the MLS®
General Features
Acres 
0.1309
Attached Garage 
Yes
Foundation 
Concrete Perimeter
Garage 
Yes
Garage Spaces 
1
Green Energy Efficient 
HVACInsulationLightingRoofWater HeaterWindows
Land Lease 
No
Levels 
One
Number Of Stories 
1
Parking 
AttachedGarageGarage Door Opener
Parking Spaces 
1
Property Condition 
Updated/Remodeled
Property Sub Type 
Single Family Residence
Security 
Fire Sprinkler SystemSmoke Detector(s)
Sewer 
Public Sewer
Special Circumstances 
Standard
Style 
Contemporary
Utilities 
Cable AvailableElectricity ConnectedNatural Gas ConnectedPhone AvailableSewer ConnectedWater Connected
Water Source 
Public
Interior Features
Appliances 
DishwasherFree-Standing RangeDisposalGas RangeMicrowaveRefrigeratorTankless Water Heater
Cooling 
Central AirElectricENERGY STAR Qualified EquipmentHeat Pump
Electric 
220 Volts in Garage
Fireplace Features 
None
Flooring 
Wood
Heating 
CentralElectricENERGY STAR Qualified EquipmentHeat Pump
Interior 
Built-in FeaturesHigh CeilingsOpen FloorplanRecessed LightingWired for DataWired for SoundEntrance FoyerWalk-In Closet(s)
Laundry Features 
InsideLaundry Room
Main Level Bedrooms 
4
Window Features 
Double Pane WindowsScreens
Bathroom 
Features - Bidet
Bedroom 
Dining Room 
EntryFoyer 
Foyer 
Kitchen 
Laundry 
Living Room 
Master Bathroom 
Master Bedroom 
Other 
Features - Walk-In Closet(s)
Save
Ask
Tour
Hide
Share
Exterior Features
Construction Details 
FrameStucco
Lot Features 
Back YardFront YardSprinklers In RearSprinklers In FrontLandscapedRectangular Lot
Patio And Porch 
Deck
Pool Features 
None
Road Frontage 
City Street
Roof 
Shingle
Spa Features 
None
View 
None
Waterview 
None
Windows/Doors 
Double Pane WindowsScreens
Community Features
Community Features 
Sidewalks
MLS Area 
ENC - Encino
School District 
Los Angeles Unified
Financing Terms Available 
CashConventional
Building Access 
front of home
Schools
School District
Los Angeles Unified
Elementary School
Unknown
Middle School
Unknown
High School
Unknown


This information is for your personal, non-commercial use and may not be used for any purpose other than to identify prospective properties you may be interested in purchasing. The display of MLS data is usually deemed reliable but is NOT guaranteed accurate by the MLS. Buyers are responsible for verifying the accuracy of all information and should investigate the data themselves or retain appropriate professionals. Information from sources other than the Listing Agent may have been included in the MLS data. Unless otherwise specified in writing, the Broker/Agent has not and will not verify any information obtained from other sources. The Broker/Agent providing the information contained herein may or may not have been the Listing and/or Selling Agent.

Neighborhood & Commute
Source: Walkscore
Disclosure: Community information and market data powered by Constellation Data Labs. Information is deemed reliable but not guaranteed.
Save
Ask
Tour
Hide
Share